Your email has been sent.
144 Industrial Dr 61,795 SF Vacant Industrial Building Forest City, NC 28043 $2,800,000 ($45.31/SF)


Investment Highlights
- Private location in the back of an industrial park.
- Brand New Roof System installed on all 3 buildings September 2025
- Recently updated.
Executive Summary
Building 1 is approximately 38,045 sqft of manufacturing and office space with multiple overhead and dock level doors. Approx 15-20ft clear height. Two story offices.
Building 2 is approximately 15,000 sqft of manufacturing and office space with multiple overhead and dock level doors. Approxmately 17' clear height in center of building, with a high bay that has a 30ft+ clear height and a 5 Ton Hoist. Bld 2 has current rental tenant income at $6.00 per sq ft.
Building 3 is approximately 8,750 sqft of manufacturing space with two overhead doors. Approx 30 ft building height with approx 24' clear height to 5 Ton overhead hoist system. Includes bathrooms, but no office or elevated loading dock.
All new LED Lighting 3 building warehouses
Property Facts Under Contract
| Price | $2,800,000 | Rentable Building Area | 61,795 SF |
| Price Per SF | $45.31 | No. Stories | 1 |
| Sale Type | Investment or Owner User | Year Built/Renovated | 1985/2025 |
| Property Type | Industrial | Parking Ratio | 1.05/1,000 SF |
| Property Subtype | Warehouse | No. Dock-High Doors/Loading | 5 |
| Building Class | C | No. Drive In / Grade-Level Doors | 8 |
| Lot Size | 5.77 AC | ||
| Zoning | M1 | ||
| Price | $2,800,000 |
| Price Per SF | $45.31 |
| Sale Type | Investment or Owner User |
| Property Type | Industrial |
| Property Subtype | Warehouse |
| Building Class | C |
| Lot Size | 5.77 AC |
| Rentable Building Area | 61,795 SF |
| No. Stories | 1 |
| Year Built/Renovated | 1985/2025 |
| Parking Ratio | 1.05/1,000 SF |
| No. Dock-High Doors/Loading | 5 |
| No. Drive In / Grade-Level Doors | 8 |
| Zoning | M1 |
Amenities
- 24 Hour Access
- Fenced Lot
- Floor Drains
- Front Loading
- Mezzanine
- Security System
- Skylights
- Wheelchair Accessible
- Reception
- Storage Space
- Air Conditioning
- Smoke Detector
- Breakroom
Utilities
- Lighting
- Gas
- Water
- Sewer
- Heating
Space Availability
- Space
- Size
- Space Use
- Build-Out
- Available
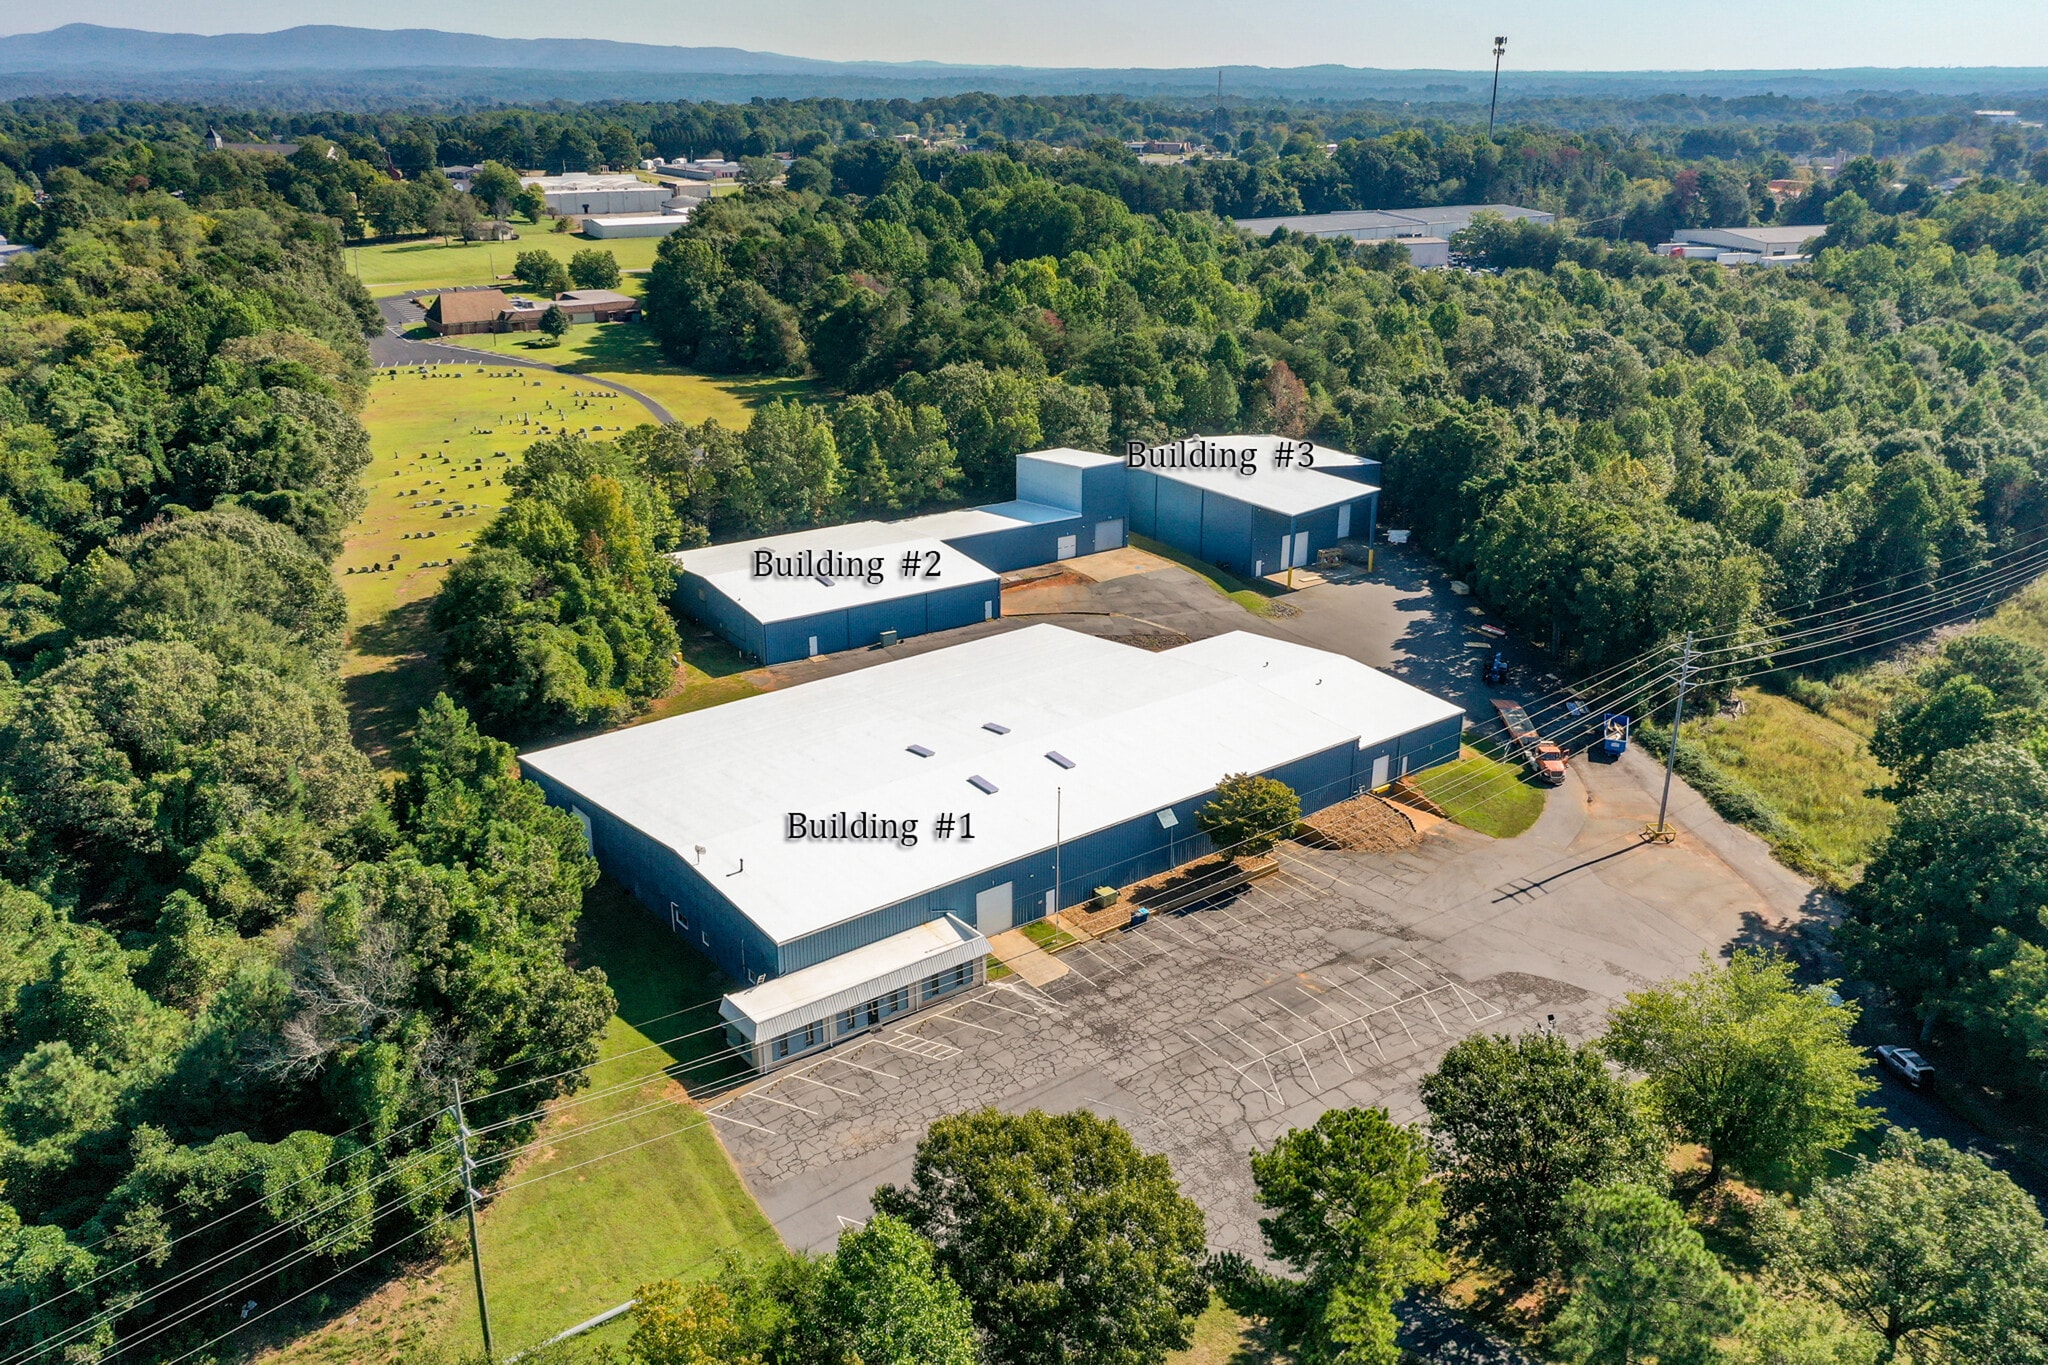


±38,045 SF industrial facility offering a versatile combination of manufacturing, warehousing, and office space. The property features updated LED lighting, 240V and 480V power, paved parking, three dock-high doors, and four drive-in doors. The office component includes a reception area and two stories of functional office space suitable for administrative, management, or support operations. Recent capital improvements include a brand-new roof, with a new sprinkler system currently being installed. A well-equipped facility offering the infrastructure and flexibility to accommodate a wide range of manufacturing, distribution, and industrial users.


±15,000 SF of manufacturing and warehouse space with updated office accommodations. A standout feature is the high-bay section offering ±36' clear height, measured independently of the five-ton overhead hoist. The building is equipped with two dock-high doors, two drive-in doors (one oversized), updated LED lighting, 240V and 480V power, paved parking, and a brand-new roof system. The combination of substantial clear height, heavy lifting capability, industrial power, functional office space, and excellent loading access makes this an excellent option for manufacturing, fabrication, assembly, warehousing, or other industrial operations.


±8,750 SF of functional manufacturing and warehouse space well suited for fabrication, production, storage, or related industrial uses. The building features ±32' clear height at the center of the bays, measured independently of a five-ton overhead hoist, and two large overhead doors. Additional features include updated LED lighting, 240V and 480V power, paved parking, bathrooms, and a brand-new roof. The current configuration does include restrooms but does not include office space, allowing the majority of the building to remain dedicated to productive industrial use.
| Space | Size | Space Use | Build-Out | Available |
| 1st Fl - 1 | 38,045 SF | Industrial | Full Build-Out | Now |
| 1st Fl - 2 | 15,000 SF | Industrial | Full Build-Out | Now |
| 1st Fl - 3 | 8,750 SF | Industrial | Shell Space | Now |
1st Fl - 1
| Size |
| 38,045 SF |
| Space Use |
| Industrial |
| Build-Out |
| Full Build-Out |
| Available |
| Now |
1st Fl - 2
| Size |
| 15,000 SF |
| Space Use |
| Industrial |
| Build-Out |
| Full Build-Out |
| Available |
| Now |
1st Fl - 3
| Size |
| 8,750 SF |
| Space Use |
| Industrial |
| Build-Out |
| Shell Space |
| Available |
| Now |
1st Fl - 1
| Size | 38,045 SF |
| Space Use | Industrial |
| Build-Out | Full Build-Out |
| Available | Now |
±38,045 SF industrial facility offering a versatile combination of manufacturing, warehousing, and office space. The property features updated LED lighting, 240V and 480V power, paved parking, three dock-high doors, and four drive-in doors. The office component includes a reception area and two stories of functional office space suitable for administrative, management, or support operations. Recent capital improvements include a brand-new roof, with a new sprinkler system currently being installed. A well-equipped facility offering the infrastructure and flexibility to accommodate a wide range of manufacturing, distribution, and industrial users.
1st Fl - 2
| Size | 15,000 SF |
| Space Use | Industrial |
| Build-Out | Full Build-Out |
| Available | Now |
±15,000 SF of manufacturing and warehouse space with updated office accommodations. A standout feature is the high-bay section offering ±36' clear height, measured independently of the five-ton overhead hoist. The building is equipped with two dock-high doors, two drive-in doors (one oversized), updated LED lighting, 240V and 480V power, paved parking, and a brand-new roof system. The combination of substantial clear height, heavy lifting capability, industrial power, functional office space, and excellent loading access makes this an excellent option for manufacturing, fabrication, assembly, warehousing, or other industrial operations.
1st Fl - 3
| Size | 8,750 SF |
| Space Use | Industrial |
| Build-Out | Shell Space |
| Available | Now |
±8,750 SF of functional manufacturing and warehouse space well suited for fabrication, production, storage, or related industrial uses. The building features ±32' clear height at the center of the bays, measured independently of a five-ton overhead hoist, and two large overhead doors. Additional features include updated LED lighting, 240V and 480V power, paved parking, bathrooms, and a brand-new roof. The current configuration does include restrooms but does not include office space, allowing the majority of the building to remain dedicated to productive industrial use.
Property Taxes
| Parcel Number | 421464 | Improvements Assessment | $610,800 |
| Land Assessment | $91,200 | Total Assessment | $702,000 |
Property Taxes



Contact the Sale Advisor
144 Industrial Dr