Log In/Sign Up
Your email has been sent.
14417 Illinois Rd 1,633 SF of Office Space Available in Fort Wayne, IN 46814
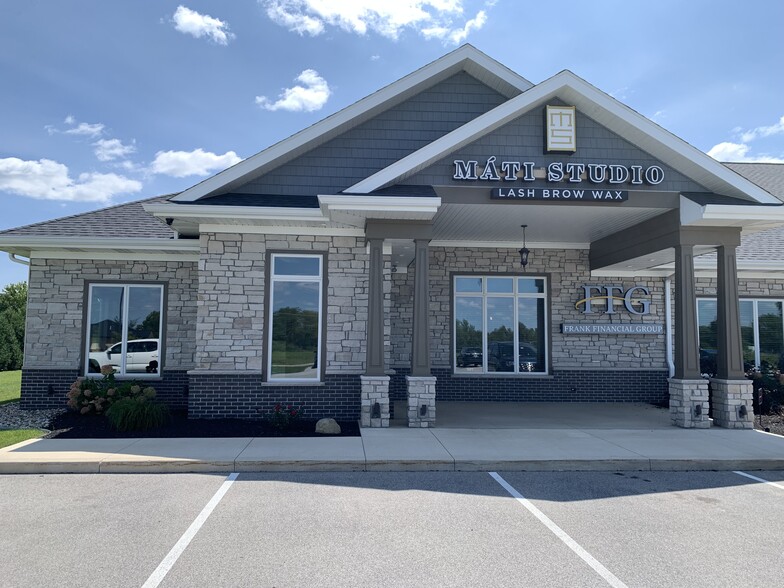


Sublease Highlights
- High-end salon space with upscale finishes serving high-end clientele
- Fully occupied building with reputable medical and financial tenants
- Convenient location with easy access to major roadways
- Flexible floor plan to accommodate various business needs
- Ample parking for tenants and visitors
All Available Space(1)
Display Rental Rate as
- Space
- Size
- Term
- Rental Rate
- Space Use
- Build-Out
- Available
- Sublease space available from current tenant
- Open Floor Plan Layout
- Finished Ceilings: 10’
- Rate includes utilities, building services and property expenses
- Fits 5 - 14 People
- Space is in Excellent Condition
| Space | Size | Term | Rental Rate | Space Use | Build-Out | Available |
| 1st Floor, Ste D | 1,633 SF | Negotiable | $18.50 /SF/YR $1.54 /SF/MO $30,211 /YR $2,518 /MO | Office | Full Build-Out | 30 Days |
1st Floor, Ste D
| Size |
| 1,633 SF |
| Term |
| Negotiable |
| Rental Rate |
| $18.50 /SF/YR $1.54 /SF/MO $30,211 /YR $2,518 /MO |
| Space Use |
| Office |
| Build-Out |
| Full Build-Out |
| Available |
| 30 Days |
1st Floor, Ste D
| Size | 1,633 SF |
| Term | Negotiable |
| Rental Rate | $18.50 /SF/YR |
| Space Use | Office |
| Build-Out | Full Build-Out |
| Available | 30 Days |
- Sublease space available from current tenant
- Rate includes utilities, building services and property expenses
- Open Floor Plan Layout
- Fits 5 - 14 People
- Finished Ceilings: 10’
- Space is in Excellent Condition
Property Overview
Flexible landlord Universal floor plan
- 24 Hour Access
- Controlled Access
- Property Manager on Site
- Security System
- Signage
- Wheelchair Accessible
- Reception
- Storage Space
- Air Conditioning
Property Facts
Building Type
Office
Year Built
2020
Building Height
1 Story
Building Size
8,998 SF
Building Class
B
Typical Floor Size
8,998 SF
Parking
55 Surface Parking Spaces
1 1
Somewhat walkable
20/100
Exceptionally drivable
100/100


1 of 15
Videos
Matterport 3D Exterior
Matterport 3D Tour
Photos
Street View
Street
Map
1 of 1

Contact the Leasing Agent
14417 Illinois Rd