Log In/Sign Up
Your email has been sent.
14457 Meridian Pky 15,403 SF of Industrial Space Available in Riverside, CA 92518


Sublease Highlights
- Sublease term is available through October 31, 2029.
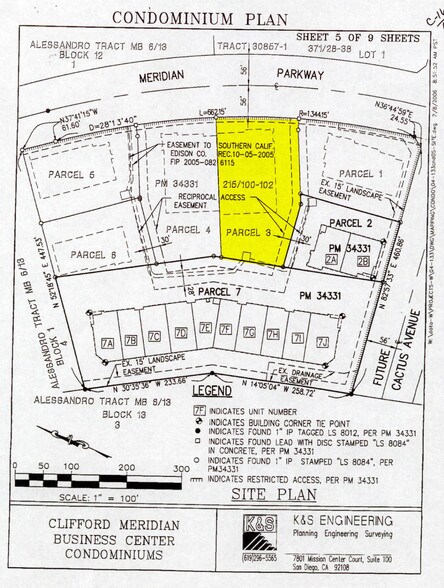
- Situated on an approximately 0.85-acre parcel of land.
- The secured yard area features an electric gate.
- Provides easy access to the 215/60 freeway interchange.
- Features a large, walled, secured yard area.
- Built using quality concrete tilt-up construction.
Features
Clear Height
18’
Drive In Bays
2
Standard Parking Spaces
31
All Available Space(1)
Display Rental Rate as
- Space
- Size
- Term
- Rental Rate
- Space Use
- Build-Out
- Available
Sublease industrial space available through October 2029. Call for additional details.
- Sublease space available from current tenant
- Central Air Conditioning
- Finished Ceilings: 18’
- Sublease Through 10/31/2029
- 400 Amps; 277/480 Volt Of Power
- Includes 3,780 SF of dedicated office space
- Secure Storage
- Yard
- Two (2) 10' X 14' Ground Level Loading Doors
- Fire Sprinkler System
| Space | Size | Term | Rental Rate | Space Use | Build-Out | Available |
| 1st Floor | 15,403 SF | Oct 2029 | Upon Request Upon Request Upon Request Upon Request | Industrial | Full Build-Out | 60 Days |
1st Floor
| Size |
| 15,403 SF |
| Term |
| Oct 2029 |
| Rental Rate |
| Upon Request Upon Request Upon Request Upon Request |
| Space Use |
| Industrial |
| Build-Out |
| Full Build-Out |
| Available |
| 60 Days |
1st Floor
| Size | 15,403 SF |
| Term | Oct 2029 |
| Rental Rate | Upon Request |
| Space Use | Industrial |
| Build-Out | Full Build-Out |
| Available | 60 Days |
Sublease industrial space available through October 2029. Call for additional details.
- Sublease space available from current tenant
- Includes 3,780 SF of dedicated office space
- Central Air Conditioning
- Secure Storage
- Finished Ceilings: 18’
- Yard
- Sublease Through 10/31/2029
- Two (2) 10' X 14' Ground Level Loading Doors
- 400 Amps; 277/480 Volt Of Power
- Fire Sprinkler System
Warehouse Facility Facts
Building Size
15,403 SF
Lot Size
0.85 AC
Year Built
2006
Construction
Reinforced Concrete
Power Supply
Amps: 400 Volts: 277-480 Phase: 3
Zoning
W-2
Select Tenants
- Floor
- Tenant Name
- Industry
- 1st
- Atlas
- Professional, Scientific, and Technical Services
- 1st
- Rite-a-Way Services
- -
- 1st
- West Coast Construction
- Construction
1 1
Fairly walkable
40/100
Exceptionally drivable
100/100
Limited public transit
20/100
Fairly bikeable
40/100



1 of 7
Videos
Matterport 3D Exterior
Matterport 3D Tour
Photos
Street View
Street
Map

1 of 1
