Your email has been sent.

1446 Front Street Office Lease 1446 Front St 271 - 6,332 SF of Office Space Available in San Diego, CA 92101

Highlights
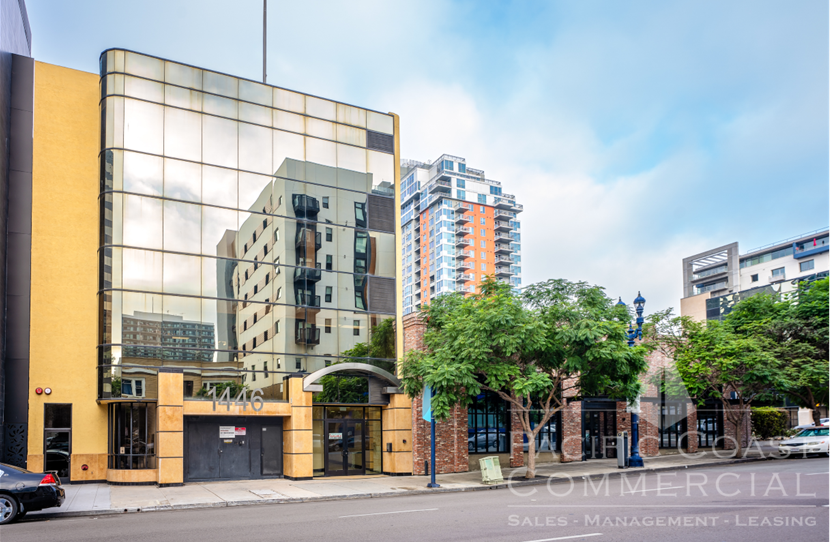
- LOCATION, LOCATION, LOCATION! Downtown San Diego - Little Italy District
- Close to the San Diego Harbor, and the San Diego International Airport
- Recent Renovations to Building Exterior, Entryway, Elevator and Restrooms
- Within Walking Distance to the Courthouse and Various Businesses in Little Italy
- Easy Freeway Access to I-5 and Hwy-163
All Available Spaces(3)
Display Rental Rate as
- Space
- Size
- Term
- Rental Rate
- Space Use
- Build-Out
- Available
$900/Month+ Electricity High-end executive office featuring refined finishes throughout, including solid wood flooring, a raised cove ceiling with recessed dimmable lighting, a marble countertop, and a mirrored accent wall. An ideal setting for an attorney, CPA, consultant, or other professional seeking a polished and client-facing workspace. High-end executive office featuring refined finishes throughout, including solid wood flooring, a raised cove ceiling with recessed dimmable lighting, a marble countertop, and a mirrored accent wall. An ideal setting for an attorney, CPA, consultant, or other professional seeking a polished and client-facing workspace.
- Listed lease rate plus proportional share of electrical cost
- 1 Private Office
- Fully Built-Out as Standard Office
Quiet and private interior suite which includes a reception area and 4 offices. Medical, Spa, or Business Professional general office uses approved. Individual offices may also be leased out individually as follows: Suite 301-A (3rd Floor) ± 277 SF Office Suite | $675/Month + Electricity Suite 301-B(3rd Floor) ± 290 SF Office Suite | $700/Month + Electricity Suite 301-C (3rd Floor) ± 383 SF Office Suite | $750/Month + Electricity Suite 301-D (3rd Floor) ± 400 SF Office Suite | $775/Month + Electricity
- Listed lease rate plus proportional share of electrical cost
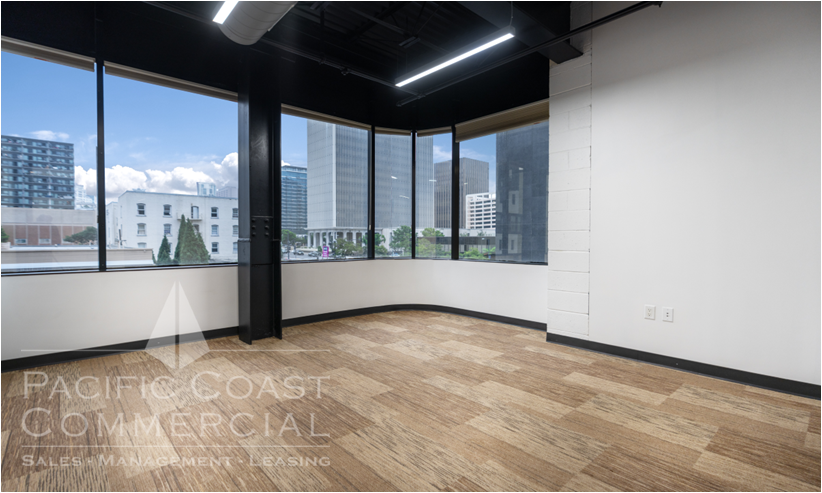
Window-lined, full floor, top of the building office which includes a reception area, bull pen and 4 offices. Medical, Spa, or Business Professional general office uses approved.
| Space | Size | Term | Rental Rate | Space Use | Build-Out | Available |
| 2nd Floor, Ste 201 | 271 SF | Negotiable | $39.84 /SF/YR $3.32 /SF/MO $10,797 /YR $899.72 /MO | Office | Full Build-Out | Now |
| 3rd Floor, Ste 300 | 2,183 SF | Negotiable | $20.40 /SF/YR $1.70 /SF/MO $44,533 /YR $3,711 /MO | Office | - | August 25, 2026 |
| 4th Floor, Ste 400 | 3,878 SF | Negotiable | Upon Request Upon Request Upon Request Upon Request | Office | - | August 25, 2026 |
2nd Floor, Ste 201
| Size |
| 271 SF |
| Term |
| Negotiable |
| Rental Rate |
| $39.84 /SF/YR $3.32 /SF/MO $10,797 /YR $899.72 /MO |
| Space Use |
| Office |
| Build-Out |
| Full Build-Out |
| Available |
| Now |
3rd Floor, Ste 300
| Size |
| 2,183 SF |
| Term |
| Negotiable |
| Rental Rate |
| $20.40 /SF/YR $1.70 /SF/MO $44,533 /YR $3,711 /MO |
| Space Use |
| Office |
| Build-Out |
| - |
| Available |
| August 25, 2026 |
4th Floor, Ste 400
| Size |
| 3,878 SF |
| Term |
| Negotiable |
| Rental Rate |
| Upon Request Upon Request Upon Request Upon Request |
| Space Use |
| Office |
| Build-Out |
| - |
| Available |
| August 25, 2026 |
2nd Floor, Ste 201
| Size | 271 SF |
| Term | Negotiable |
| Rental Rate | $39.84 /SF/YR |
| Space Use | Office |
| Build-Out | Full Build-Out |
| Available | Now |
$900/Month+ Electricity High-end executive office featuring refined finishes throughout, including solid wood flooring, a raised cove ceiling with recessed dimmable lighting, a marble countertop, and a mirrored accent wall. An ideal setting for an attorney, CPA, consultant, or other professional seeking a polished and client-facing workspace. High-end executive office featuring refined finishes throughout, including solid wood flooring, a raised cove ceiling with recessed dimmable lighting, a marble countertop, and a mirrored accent wall. An ideal setting for an attorney, CPA, consultant, or other professional seeking a polished and client-facing workspace.
- Listed lease rate plus proportional share of electrical cost
- Fully Built-Out as Standard Office
- 1 Private Office
3rd Floor, Ste 300
| Size | 2,183 SF |
| Term | Negotiable |
| Rental Rate | $20.40 /SF/YR |
| Space Use | Office |
| Build-Out | - |
| Available | August 25, 2026 |
Quiet and private interior suite which includes a reception area and 4 offices. Medical, Spa, or Business Professional general office uses approved. Individual offices may also be leased out individually as follows: Suite 301-A (3rd Floor) ± 277 SF Office Suite | $675/Month + Electricity Suite 301-B(3rd Floor) ± 290 SF Office Suite | $700/Month + Electricity Suite 301-C (3rd Floor) ± 383 SF Office Suite | $750/Month + Electricity Suite 301-D (3rd Floor) ± 400 SF Office Suite | $775/Month + Electricity
- Listed lease rate plus proportional share of electrical cost
4th Floor, Ste 400
| Size | 3,878 SF |
| Term | Negotiable |
| Rental Rate | Upon Request |
| Space Use | Office |
| Build-Out | - |
| Available | August 25, 2026 |
Window-lined, full floor, top of the building office which includes a reception area, bull pen and 4 offices. Medical, Spa, or Business Professional general office uses approved.
Property Overview
LOCATION, LOCATION, LOCATION! Downtown San Diego, Little Italy District • Within Walking Distance to the Courthouse and Various Businesses in Little Italy • Close to the San Diego Harbor, and the San Diego International Airport • Easy Freeway Access to I-5 and Hwy-163 • Recent Renovations to Building Exterior, Entryway and Elevator • Potential Use: General Office, Attorney, CPA, Real Estate, Medical Billing, Psychologist, Dentist, Chiropractor, Physical Therapy and other medical specialties • Parking Not Included
- Property Manager on Site
Property Facts



Contact the Leasing Agent
1446 Front Street Office Lease | 1446 Front St