Your email has been sent.

InSpace at Jax Jacksonville, FL 32218 3,100 - 35,850 SF of Industrial Space Available


Park Highlights
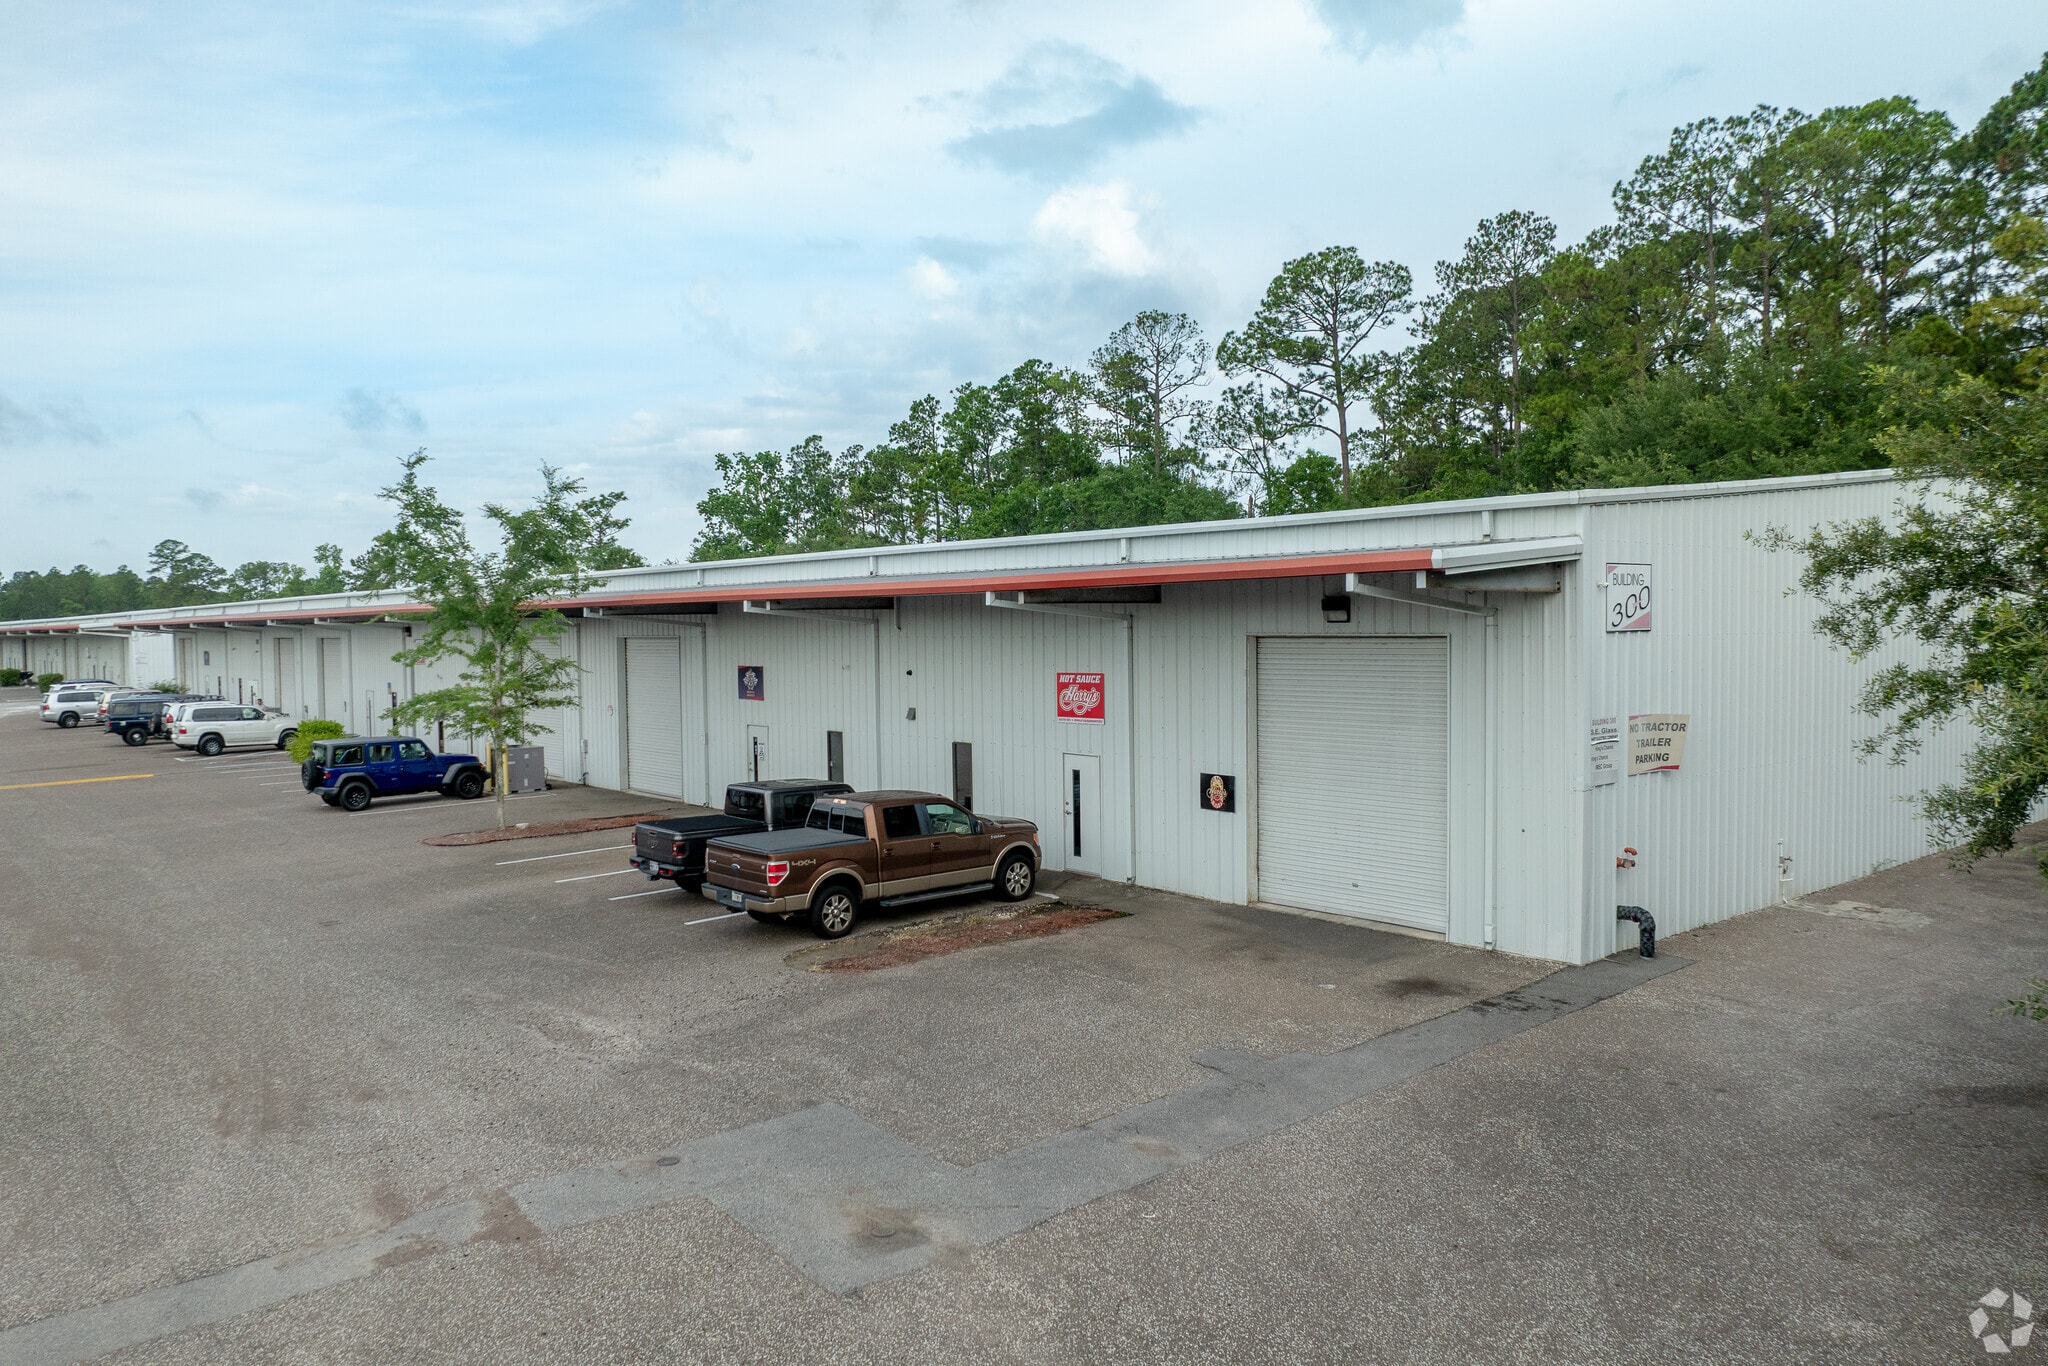
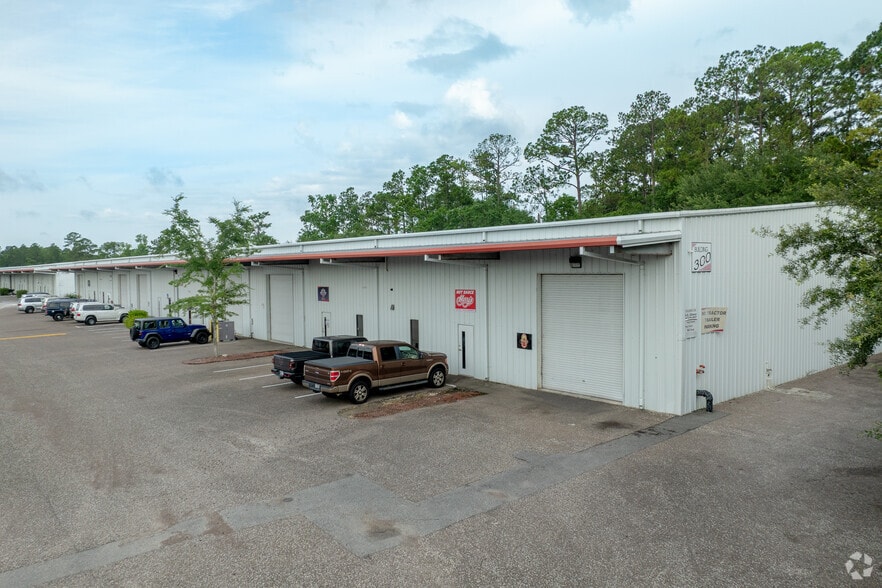
- Secure space at this eight-building, 230,000-square-foot industrial park on 29 fully fenced acres in Jacksonville’s thriving Northside submarket.
- Tenants benefit from an average clear height of 22 feet and wide truck courts, enabling efficient warehouse functionality and maneuverability.
- Light Industrial PUD zoning supports a roster of industry types and uses, from standard storage users to light manufacturing and distribution.
- Oversized loading doors with convenient covered awnings promote uninterrupted, all-weather operations.
- Access to a 3.5-acre IOS lot offers an ideal solution for vehicle storage, equipment staging, or other outdoor storage needs.
- Minutes from Interstates 95 and 295, JAXPort, and Jacksonville International Airport (JAX), the park ensures powerful logistical advantages.
Park Facts
Features and Amenities
- 24 Hour Access
- Fenced Lot
- Security System
- Signage
- Skylights
- Air Conditioning
- Awning
All Available Spaces(6)
Display Rental Rate as
- Space
- Size
- Term
- Rental Rate
- Space Use
- Build-Out
- Available
Unit 305 offers 7,500 SF with ±650 SF of office space, two restrooms, and two 11’ x 14’ drive-in doors located at the front and rear of the unit. The space is fully air conditioned, wet sprinkled, and features an average clear height of 22’, providing a flexible layout for a variety of industrial users.
- Lease rate does not include utilities, property expenses or building services
- 2 Drive Ins
- Natural Light
- Two oversized grade level doors
- Includes 650 SF of dedicated office space
- Central Air Conditioning
- Fully climate controlled
- Wet sprinkler system
| Space | Size | Term | Rental Rate | Space Use | Build-Out | Available |
| 1st Floor - 305 | 7,500 SF | Negotiable | Upon Request Upon Request Upon Request Upon Request | Industrial | - | Now |
14476 Duval Pl W - 1st Floor - 305
- Space
- Size
- Term
- Rental Rate
- Space Use
- Build-Out
- Available


Unit 404 & 405 offers approximately 10,000 SF with ±530 SF of office space, two restrooms, and three 11’ x 14’ drive-in doors located at the front and rear of the unit. The space is fully wet sprinkled, and features an average clear height of 22’, providing a flexible layout for a variety of industrial users.
- Lease rate does not include utilities, property expenses or building services
- 3 Drive Ins
- Natural Light
- Wet Sprinkler System
- Includes 530 SF of dedicated office space
- Private Restrooms
- Three oversized grade level doors
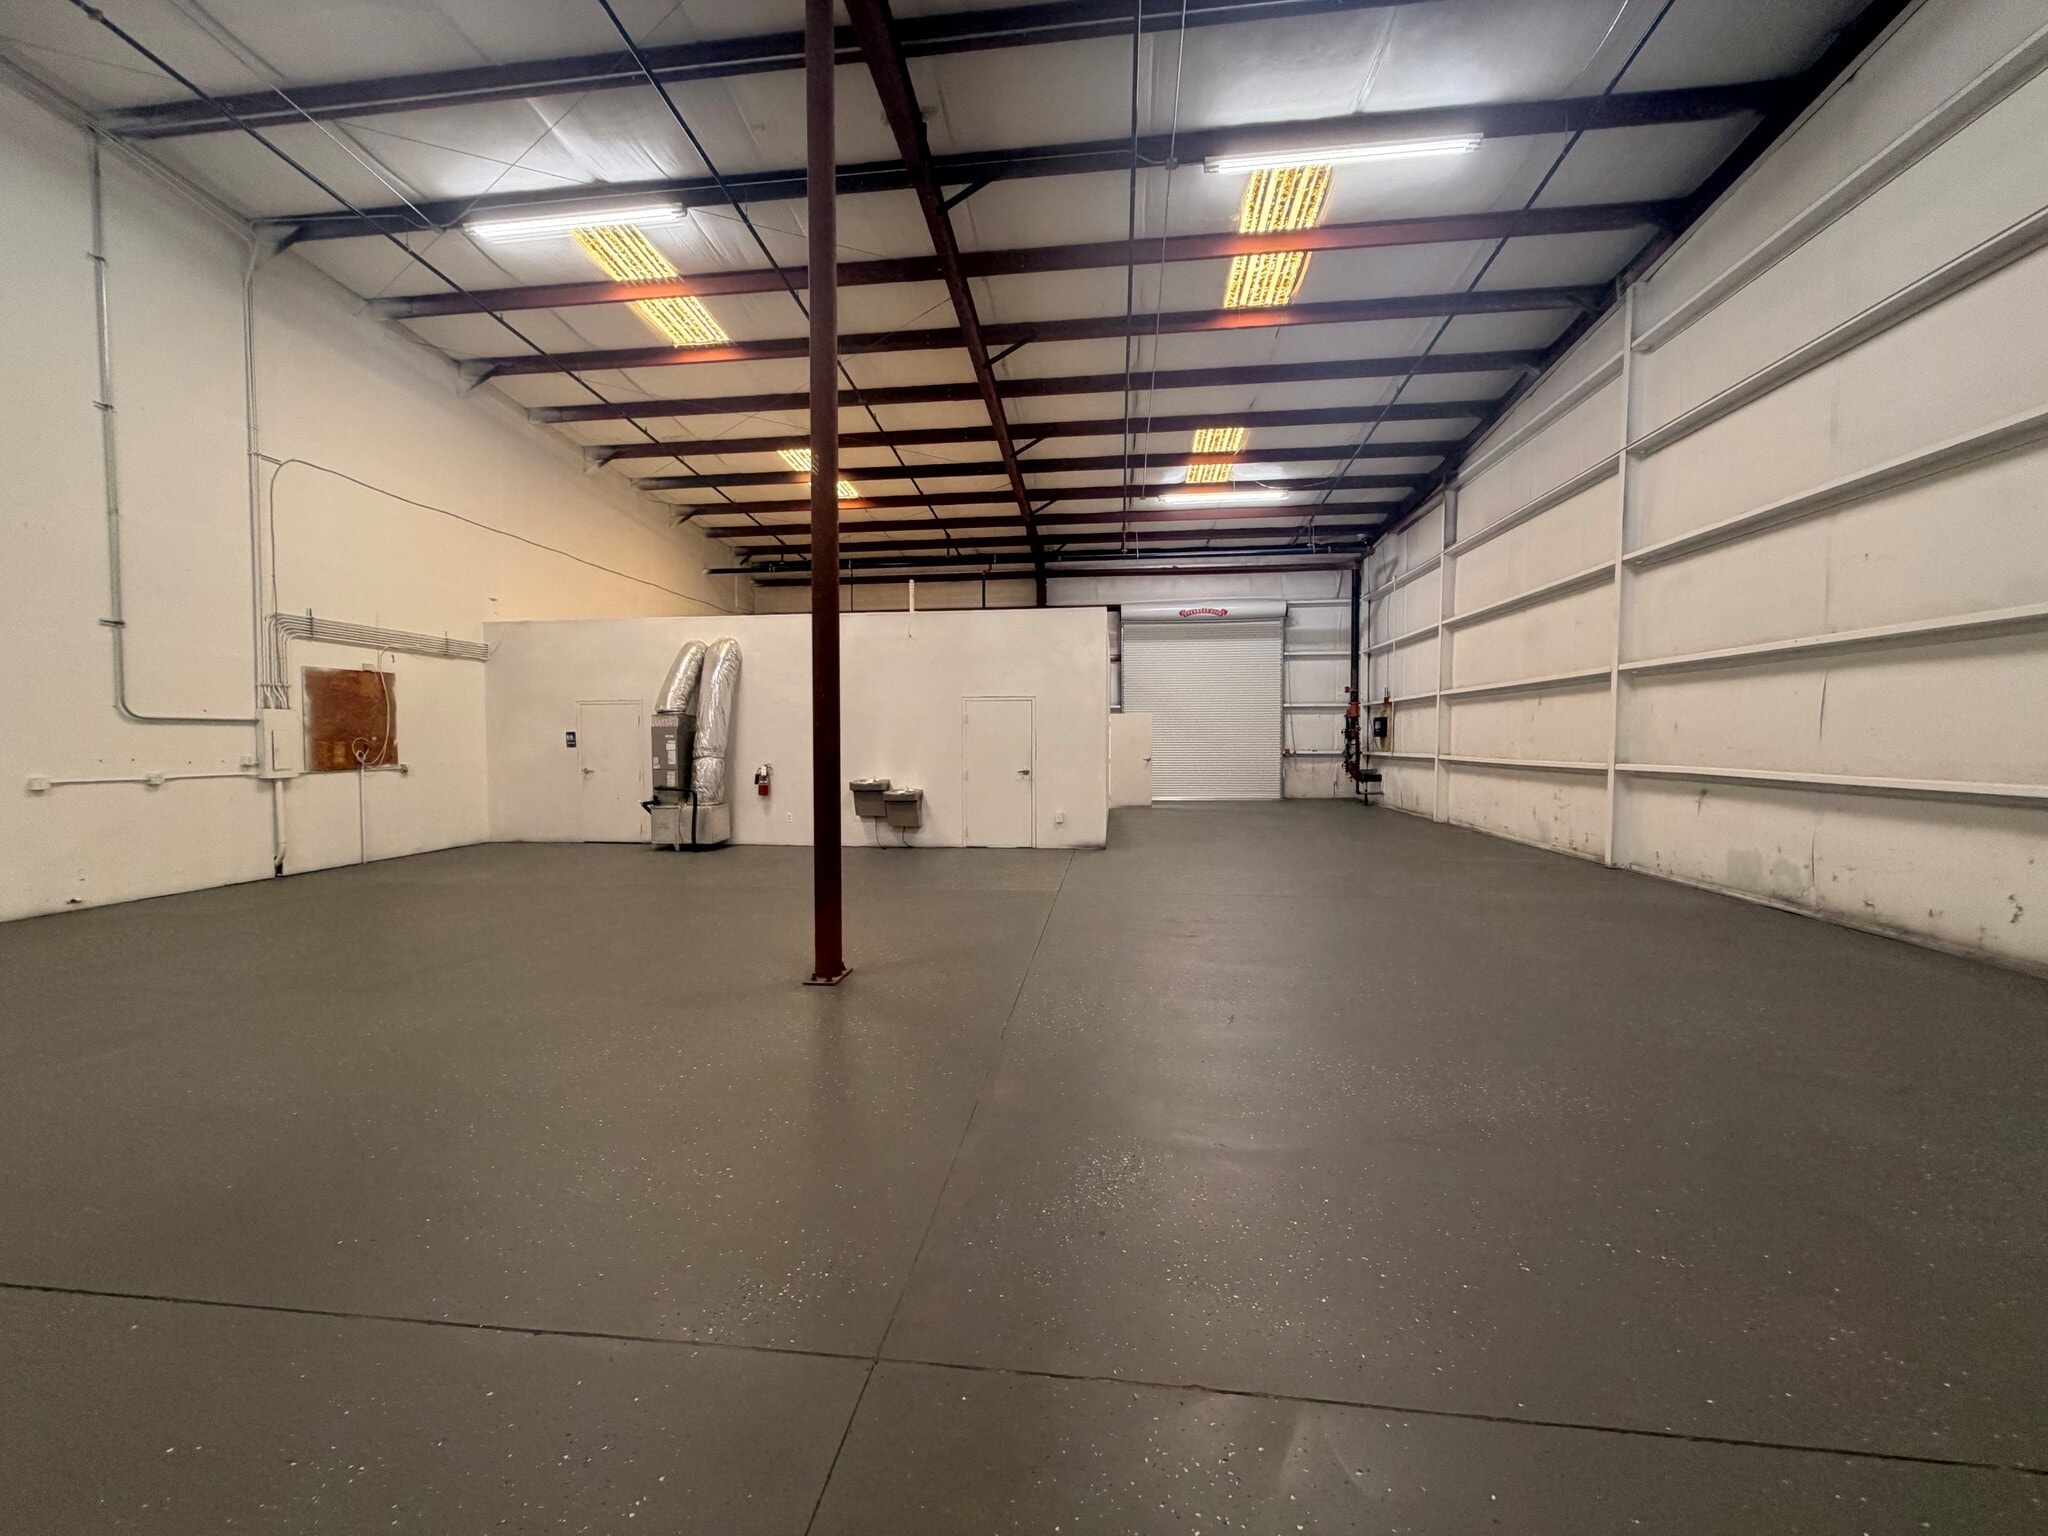


Unit 406 offers approximately 5,000 SF with ±850 SF of office space, two restrooms, and two drive-in doors with one at the front and one at the rear. The space is wet sprinkled and features an average 22’ clear height, providing a functional layout suitable for a variety of industrial users.
- Lease rate does not include utilities, property expenses or building services
- Natural Light
- Wet sprinkler system
- 2 Drive Ins
- Two oversized grade level doors
| Space | Size | Term | Rental Rate | Space Use | Build-Out | Available |
| 1st Floor - 404/405 | 10,000 SF | Negotiable | Upon Request Upon Request Upon Request Upon Request | Industrial | Full Build-Out | Now |
| 1st Floor - 406 | 5,000 SF | Negotiable | Upon Request Upon Request Upon Request Upon Request | Industrial | - | Now |
14476 Duval Pl W - 1st Floor - 404/405
14476 Duval Pl W - 1st Floor - 406
- Space
- Size
- Term
- Rental Rate
- Space Use
- Build-Out
- Available
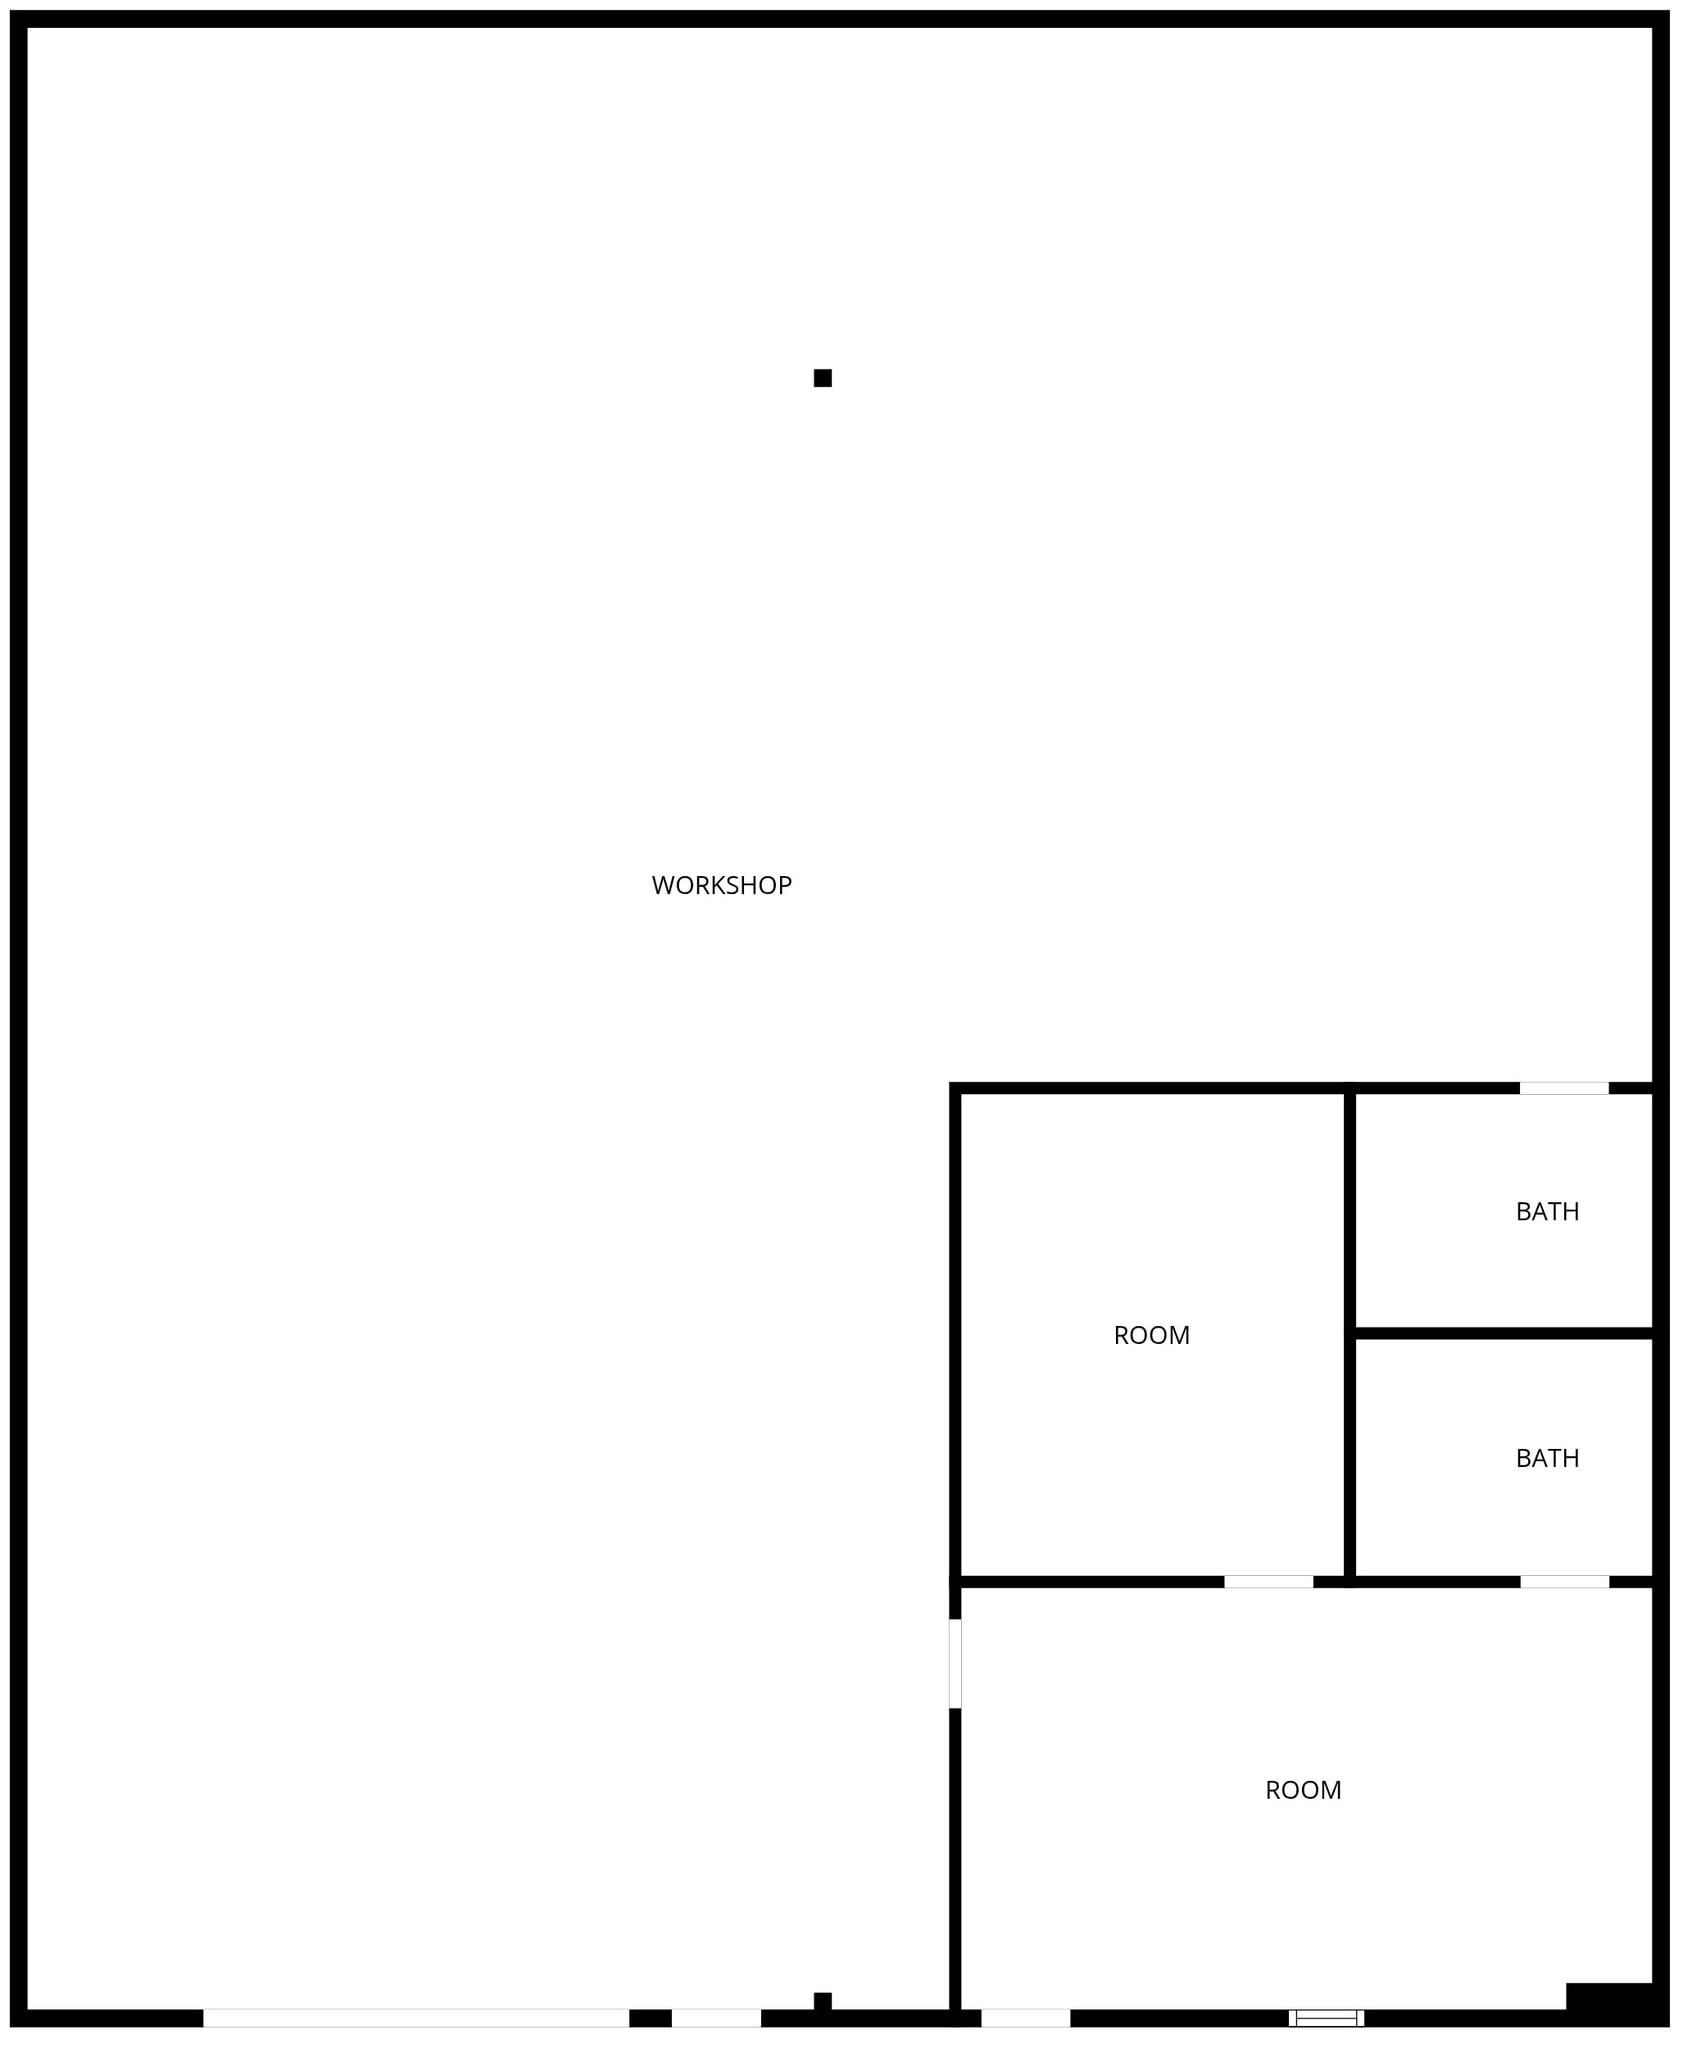
±3,100 SF fully climate-controlled industrial suite available for lease. The space features an 11' x 14' grade-level roll-up door, two private restrooms, and a versatile layout that can accommodate a variety of industrial, warehouse, distribution, or service-related uses.
- Lease rate does not include utilities, property expenses or building services
- 1 Drive Bay
- Natural Light
- Includes 555 SF of dedicated office space
- Central Air Conditioning
- Fully climate-controlled


Unit 703 offers approximately 5,250 SF with ±900 SF of office space, two restrooms, and two drive-in doors with one at the front and one at the rear. The space is sprinkled and features an average 22’ clear height, providing a functional layout for a variety of industrial users.
- Lease rate does not include utilities, property expenses or building services
- Natural Light
- Wet sprinkler system
- 2 Drive Ins
- Two oversized grade level doors


Unit 707 offers approximately 5,000 SF with ±530 SF of office space, two restrooms, and two drive-in doors with one at the front and one at the rear. The space is sprinkled and features an average 22’ clear height, providing a functional layout for a variety of industrial users.
- 2 Drive Ins
- Two oversized grade level doors
- Natural Light
- Wet sprinkler system
| Space | Size | Term | Rental Rate | Space Use | Build-Out | Available |
| 1st Floor - 702 | 3,100 SF | Negotiable | Upon Request Upon Request Upon Request Upon Request | Industrial | Full Build-Out | Now |
| 1st Floor - 703 | 5,250 SF | Negotiable | Upon Request Upon Request Upon Request Upon Request | Industrial | - | Now |
| 1st Floor - 707 | 5,000 SF | Negotiable | Upon Request Upon Request Upon Request Upon Request | Industrial | Full Build-Out | Now |
14476 Duval Pl W - 1st Floor - 702
14476 Duval Pl W - 1st Floor - 703
14476 Duval Pl W - 1st Floor - 707
14476 Duval Pl W - 1st Floor - 305
| Size | 7,500 SF |
| Term | Negotiable |
| Rental Rate | Upon Request |
| Space Use | Industrial |
| Build-Out | - |
| Available | Now |
Unit 305 offers 7,500 SF with ±650 SF of office space, two restrooms, and two 11’ x 14’ drive-in doors located at the front and rear of the unit. The space is fully air conditioned, wet sprinkled, and features an average clear height of 22’, providing a flexible layout for a variety of industrial users.
- Lease rate does not include utilities, property expenses or building services
- Includes 650 SF of dedicated office space
- 2 Drive Ins
- Central Air Conditioning
- Natural Light
- Fully climate controlled
- Two oversized grade level doors
- Wet sprinkler system
14476 Duval Pl W - 1st Floor - 404/405
| Size | 10,000 SF |
| Term | Negotiable |
| Rental Rate | Upon Request |
| Space Use | Industrial |
| Build-Out | Full Build-Out |
| Available | Now |
Unit 404 & 405 offers approximately 10,000 SF with ±530 SF of office space, two restrooms, and three 11’ x 14’ drive-in doors located at the front and rear of the unit. The space is fully wet sprinkled, and features an average clear height of 22’, providing a flexible layout for a variety of industrial users.
- Lease rate does not include utilities, property expenses or building services
- Includes 530 SF of dedicated office space
- 3 Drive Ins
- Private Restrooms
- Natural Light
- Three oversized grade level doors
- Wet Sprinkler System
14476 Duval Pl W - 1st Floor - 406
| Size | 5,000 SF |
| Term | Negotiable |
| Rental Rate | Upon Request |
| Space Use | Industrial |
| Build-Out | - |
| Available | Now |
Unit 406 offers approximately 5,000 SF with ±850 SF of office space, two restrooms, and two drive-in doors with one at the front and one at the rear. The space is wet sprinkled and features an average 22’ clear height, providing a functional layout suitable for a variety of industrial users.
- Lease rate does not include utilities, property expenses or building services
- 2 Drive Ins
- Natural Light
- Two oversized grade level doors
- Wet sprinkler system
14476 Duval Pl W - 1st Floor - 702
| Size | 3,100 SF |
| Term | Negotiable |
| Rental Rate | Upon Request |
| Space Use | Industrial |
| Build-Out | Full Build-Out |
| Available | Now |
±3,100 SF fully climate-controlled industrial suite available for lease. The space features an 11' x 14' grade-level roll-up door, two private restrooms, and a versatile layout that can accommodate a variety of industrial, warehouse, distribution, or service-related uses.
- Lease rate does not include utilities, property expenses or building services
- Includes 555 SF of dedicated office space
- 1 Drive Bay
- Central Air Conditioning
- Natural Light
- Fully climate-controlled
14476 Duval Pl W - 1st Floor - 703
| Size | 5,250 SF |
| Term | Negotiable |
| Rental Rate | Upon Request |
| Space Use | Industrial |
| Build-Out | - |
| Available | Now |
Unit 703 offers approximately 5,250 SF with ±900 SF of office space, two restrooms, and two drive-in doors with one at the front and one at the rear. The space is sprinkled and features an average 22’ clear height, providing a functional layout for a variety of industrial users.
- Lease rate does not include utilities, property expenses or building services
- 2 Drive Ins
- Natural Light
- Two oversized grade level doors
- Wet sprinkler system
14476 Duval Pl W - 1st Floor - 707
| Size | 5,000 SF |
| Term | Negotiable |
| Rental Rate | Upon Request |
| Space Use | Industrial |
| Build-Out | Full Build-Out |
| Available | Now |
Unit 707 offers approximately 5,000 SF with ±530 SF of office space, two restrooms, and two drive-in doors with one at the front and one at the rear. The space is sprinkled and features an average 22’ clear height, providing a functional layout for a variety of industrial users.
- 2 Drive Ins
- Natural Light
- Two oversized grade level doors
- Wet sprinkler system
Select Tenants at This Property
- Floor
- Tenant Name
- Industry
- 1st
- Blake & Pendleton Inc
- Wholesaler
- 1st
- Boggy Creek Boats
- Manufacturing
- 1st
- Craters & Freighters
- Transportation and Warehousing
- 1st
- Quality Plus Services
- Professional, Scientific, and Technical Services
- 1st
- Terrafuse
- Manufacturing
Park Overview
InSpace at Jax is an eight-building industrial park totaling 230,000 SF across 29 fenced and gated acres, with units from 2,250 to 15,000 SF. Each building offers 20 to 24 ft clear heights, oversized 11x14 grade-level loading doors, shared outdoor loading docks, covered awnings, and wide truck courts. Every unit includes dedicated office and restrooms, wet sprinkler systems, and its own signage, with ample on-site parking at 1.25 per 1,000 SF. A fully illuminated exterior and secure perimeter support 24/7 operation, and Light Industrial PUD zoning makes the park a fit for industrial, logistics, and light manufacturing, supporting uses from distribution to fabrication. Position your operation at the center of Jacksonville's Northside industrial market. InSpace at Jax sits at the Interstate 95 and 295 interchange, with quick access to Jacksonville International Airport (JAX) and JAXPort, connecting your business to 11 states within a 500-mile radius. Everyday conveniences are close at hand, including Lowe's, a Walmart Supercenter, BJ's Restaurant, and a range of lodging options for visiting teams and clients. For companies in distribution, logistics, and light manufacturing, InSpace at Jax pairs the reach of a major Southeast logistics hub with the access and infrastructure to keep goods moving and operations growing.