Your email has been sent.

Meadowmont Office Park Chapel Hill, NC 27517 1,463 - 16,528 SF of Office Space Available

Park Highlights

- Overlooking Finley Golf Course
Park Facts
| Total Space Available | 16,528 SF | Park Type | Office Park |
| Total Space Available | 16,528 SF |
| Park Type | Office Park |
All Available Spaces(6)
Display Rental Rate as
- Space
- Size
- Term
- Rental Rate
- Space Use
- Build-Out
- Available
$33.50 - $35.50 Rate Range
- Rate includes utilities, building services and property expenses
- Fits 4 - 12 People
$33.50 - $35.50 Rate Range
- Rate includes utilities, building services and property expenses
- Mostly Open Floor Plan Layout
- 3 Private Offices
- Fully Built-Out as Standard Office
- Fits 6 - 20 People
- Great location
$33.50 - $35.50 Rate Range
- Rate includes utilities, building services and property expenses
- Fits 4 - 12 People
$33.50 - $35.50 Rate Range
- Rate includes utilities, building services and property expenses
- Mostly Open Floor Plan Layout
- Fully Built-Out as Standard Office
- Fits 13 - 40 People
$33.50 - $35.50 Rate Range
- Rate includes utilities, building services and property expenses
- Mostly Open Floor Plan Layout
- Fully Built-Out as Standard Office
- Fits 9 - 27 People
$33.50 - $35.50 Rate Range
- Rate includes utilities, building services and property expenses
- Fits 8 - 24 People
| Space | Size | Term | Rental Rate | Space Use | Build-Out | Available |
| 1st Floor, Ste 125 | 1,473 SF | Negotiable | $33.50 /SF/YR $2.79 /SF/MO $49,346 /YR $4,112 /MO | Office | - | Now |

| 2nd Floor, Ste 205 | 2,382 SF | Negotiable | $33.50 /SF/YR $2.79 /SF/MO $79,797 /YR $6,650 /MO | Office | Full Build-Out | Now |
| 2nd Floor, Ste 230 | 1,463 SF | Negotiable | $33.50 /SF/YR $2.79 /SF/MO $49,011 /YR $4,084 /MO | Office | - | Now |
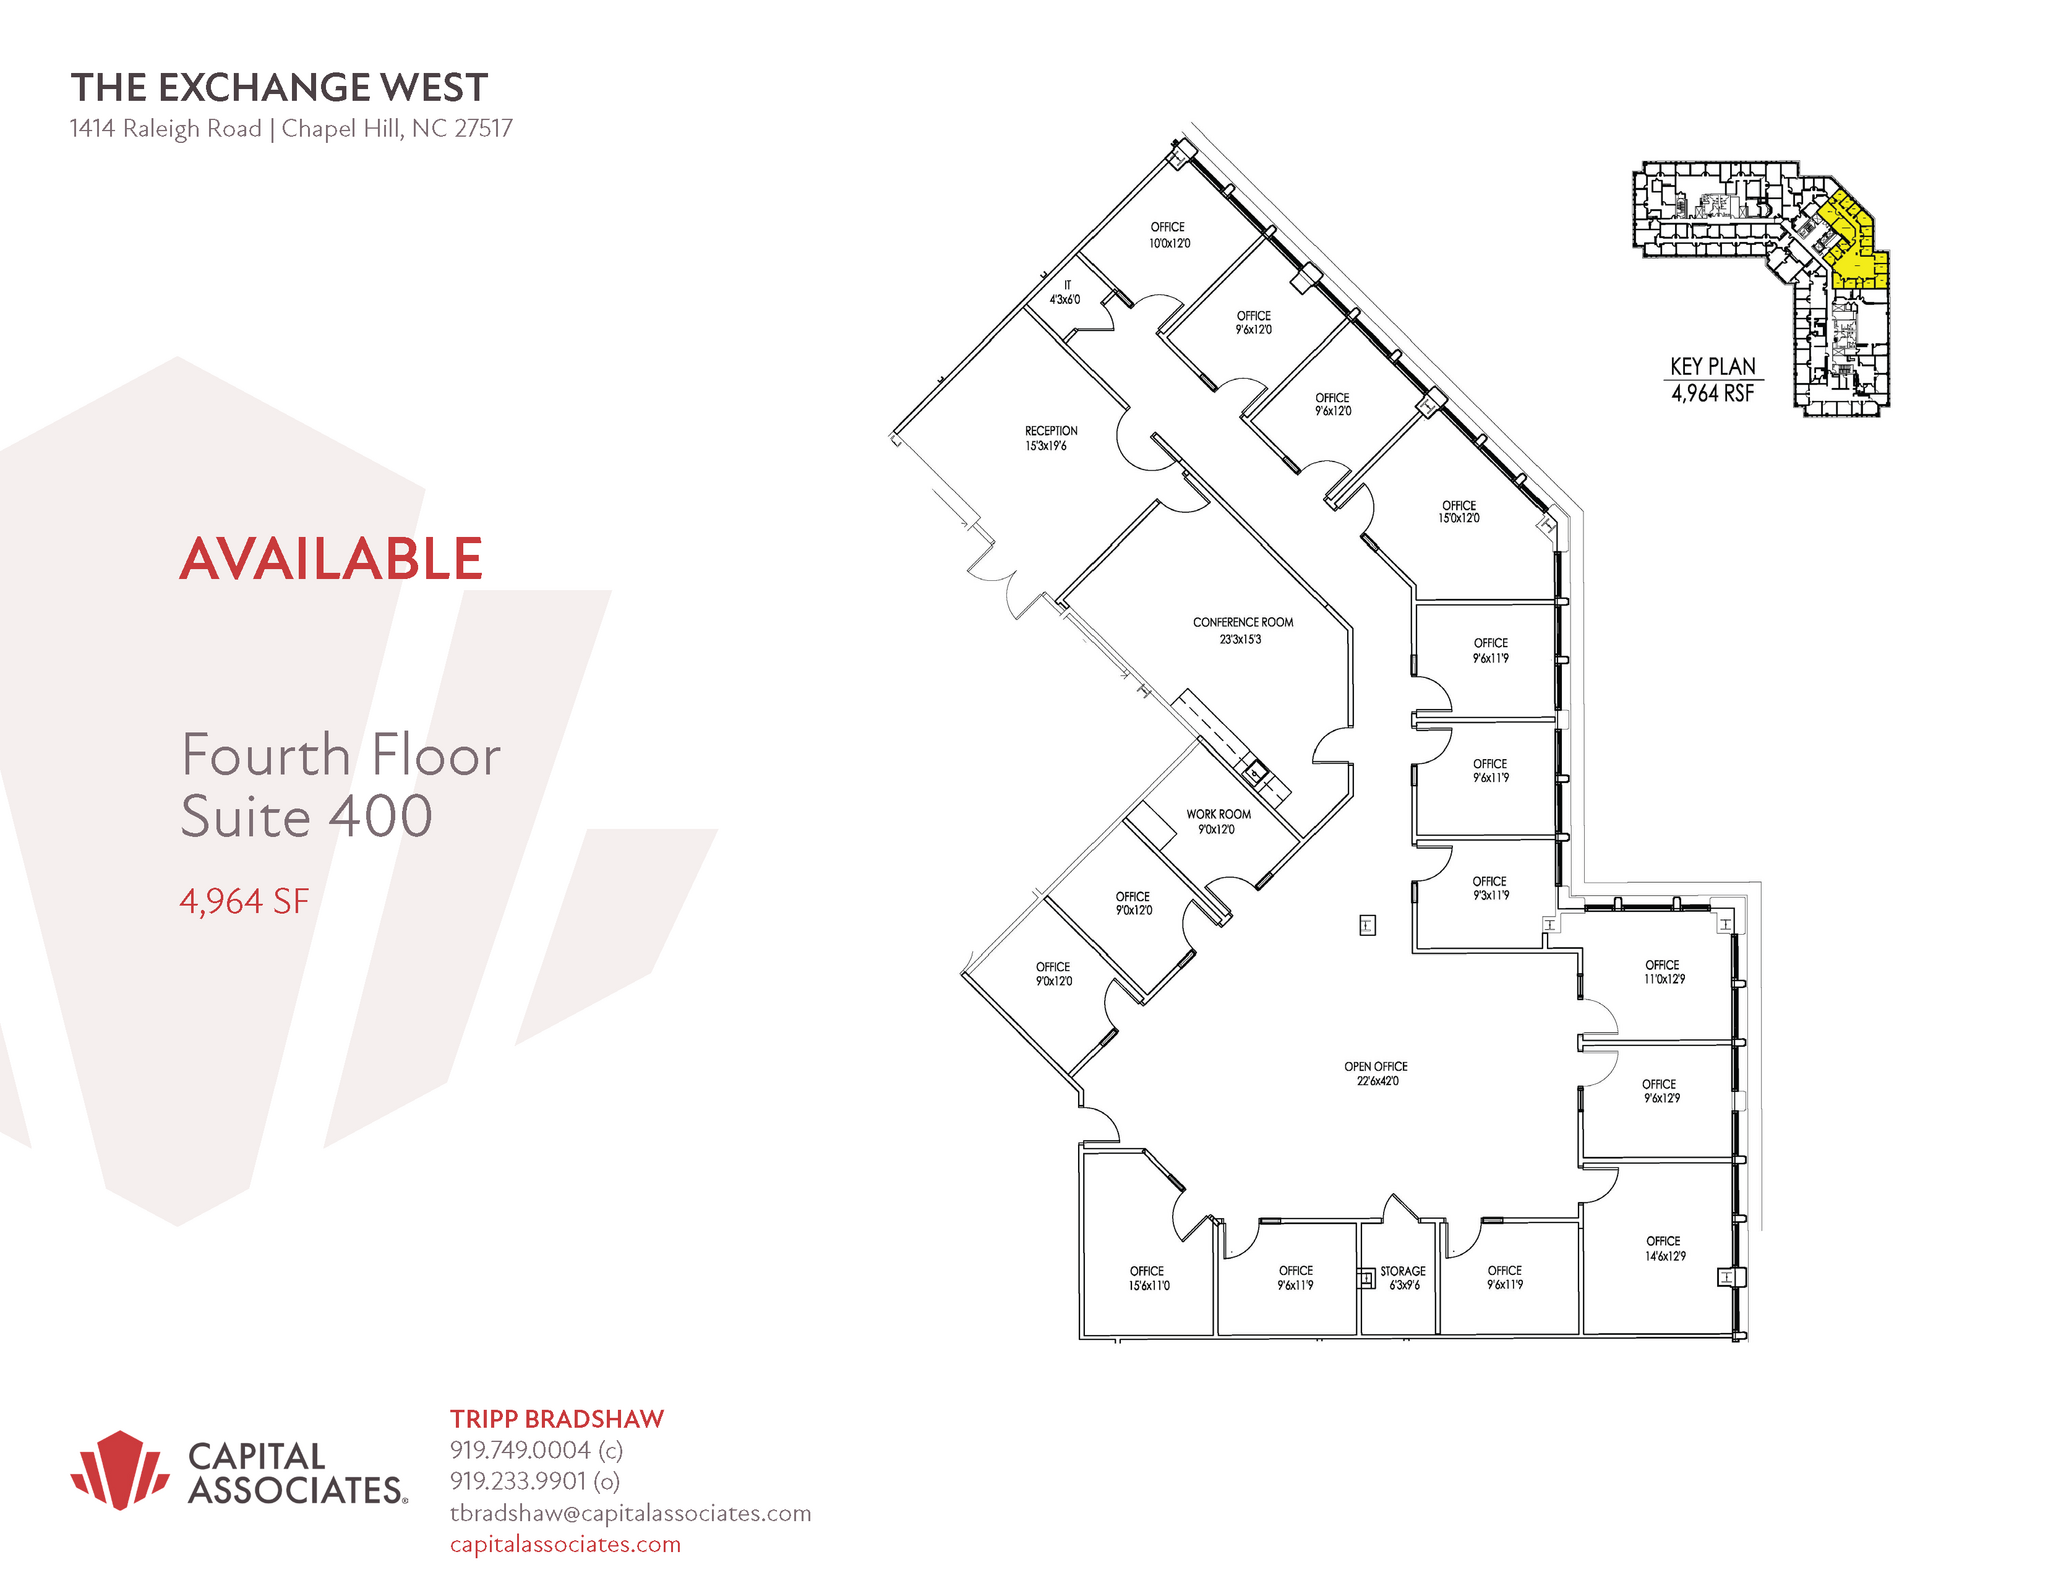
| 4th Floor, Ste 400 | 4,964 SF | Negotiable | $33.50 /SF/YR $2.79 /SF/MO $166,294 /YR $13,858 /MO | Office | Full Build-Out | Now |
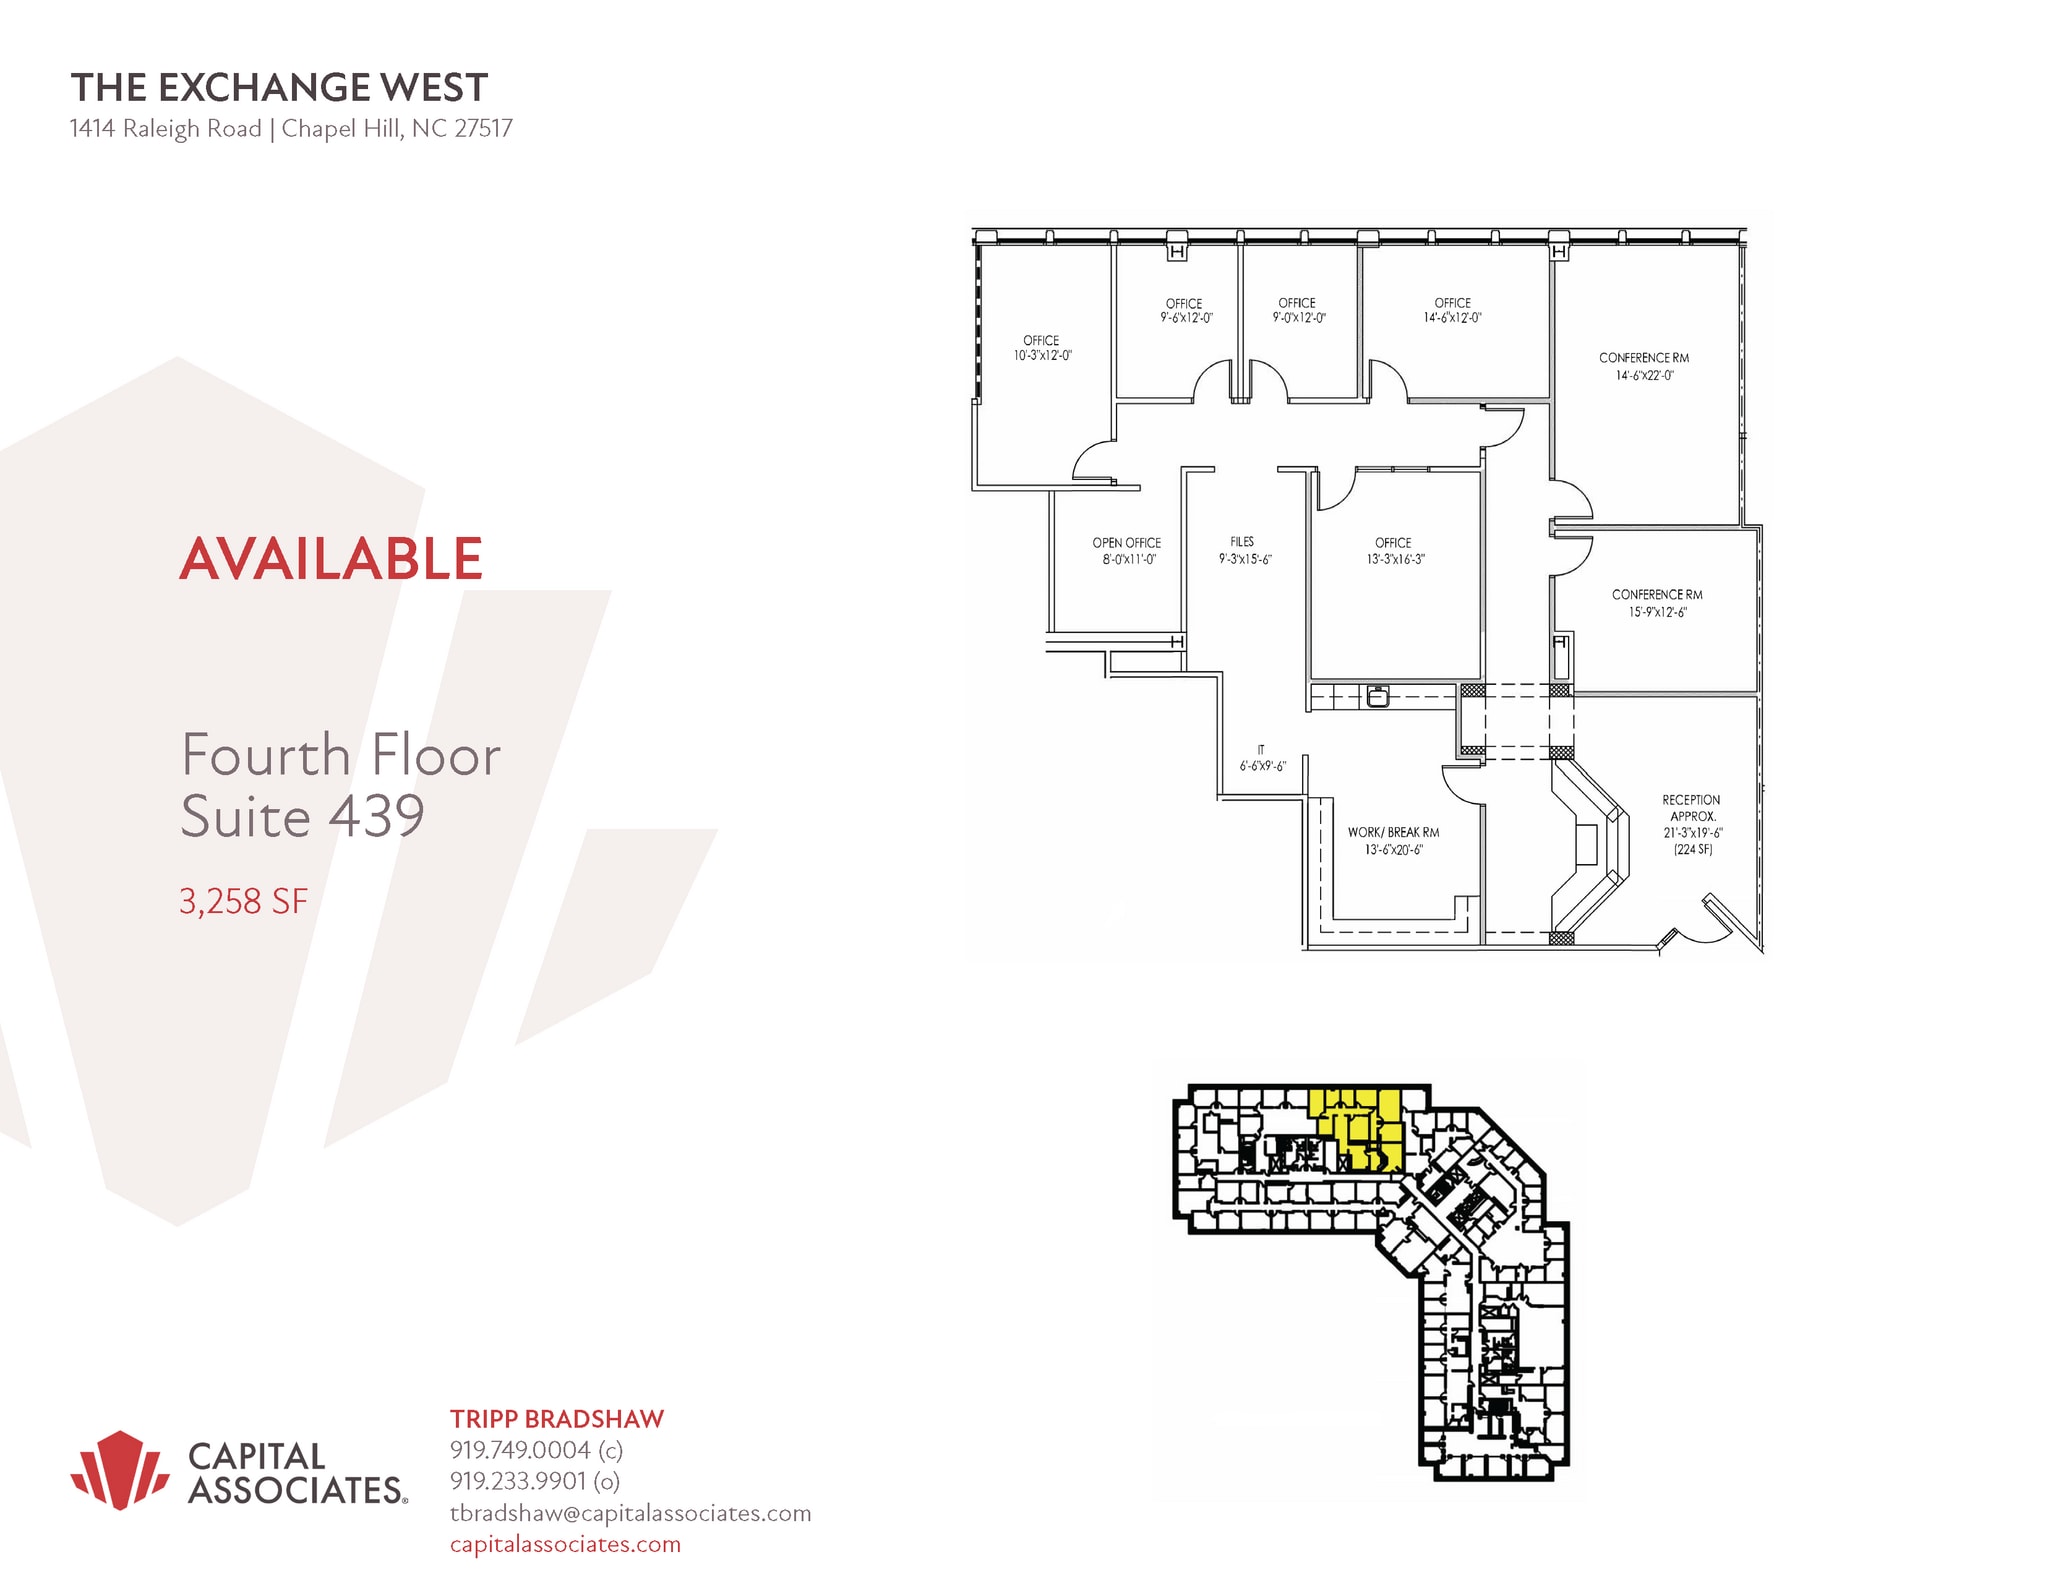
| 4th Floor, Ste 439 | 3,258 SF | Negotiable | $33.50 /SF/YR $2.79 /SF/MO $109,143 /YR $9,095 /MO | Office | Full Build-Out | Now |
| 4th Floor, Ste 450 | 2,988 SF | Negotiable | $33.50 /SF/YR $2.79 /SF/MO $100,098 /YR $8,342 /MO | Office | - | Now |
1414 Raleigh Rd - 1st Floor - Ste 125
1414 Raleigh Rd - 2nd Floor - Ste 205
1414 Raleigh Rd - 2nd Floor - Ste 230
1414 Raleigh Rd - 4th Floor - Ste 400
1414 Raleigh Rd - 4th Floor - Ste 439
1414 Raleigh Rd - 4th Floor - Ste 450
1414 Raleigh Rd - 1st Floor - Ste 125
| Size | 1,473 SF |
| Term | Negotiable |
| Rental Rate | $33.50 /SF/YR |
| Space Use | Office |
| Build-Out | - |
| Available | Now |
$33.50 - $35.50 Rate Range
- Rate includes utilities, building services and property expenses
- Fits 4 - 12 People
1414 Raleigh Rd - 2nd Floor - Ste 205
| Size | 2,382 SF |
| Term | Negotiable |
| Rental Rate | $33.50 /SF/YR |
| Space Use | Office |
| Build-Out | Full Build-Out |
| Available | Now |
$33.50 - $35.50 Rate Range
- Rate includes utilities, building services and property expenses
- Fully Built-Out as Standard Office
- Mostly Open Floor Plan Layout
- Fits 6 - 20 People
- 3 Private Offices
- Great location
1414 Raleigh Rd - 2nd Floor - Ste 230
| Size | 1,463 SF |
| Term | Negotiable |
| Rental Rate | $33.50 /SF/YR |
| Space Use | Office |
| Build-Out | - |
| Available | Now |
$33.50 - $35.50 Rate Range
- Rate includes utilities, building services and property expenses
- Fits 4 - 12 People
1414 Raleigh Rd - 4th Floor - Ste 400
| Size | 4,964 SF |
| Term | Negotiable |
| Rental Rate | $33.50 /SF/YR |
| Space Use | Office |
| Build-Out | Full Build-Out |
| Available | Now |
$33.50 - $35.50 Rate Range
- Rate includes utilities, building services and property expenses
- Fully Built-Out as Standard Office
- Mostly Open Floor Plan Layout
- Fits 13 - 40 People
1414 Raleigh Rd - 4th Floor - Ste 439
| Size | 3,258 SF |
| Term | Negotiable |
| Rental Rate | $33.50 /SF/YR |
| Space Use | Office |
| Build-Out | Full Build-Out |
| Available | Now |
$33.50 - $35.50 Rate Range
- Rate includes utilities, building services and property expenses
- Fully Built-Out as Standard Office
- Mostly Open Floor Plan Layout
- Fits 9 - 27 People
1414 Raleigh Rd - 4th Floor - Ste 450
| Size | 2,988 SF |
| Term | Negotiable |
| Rental Rate | $33.50 /SF/YR |
| Space Use | Office |
| Build-Out | - |
| Available | Now |
$33.50 - $35.50 Rate Range
- Rate includes utilities, building services and property expenses
- Fits 8 - 24 People
Park Overview

The Exchange East is a 57,000 SF, three-story, Class A office building. The building is designed to blend with the architectural “feel” of Chapel Hill and the University of North Carolina campus. The building architecture combines traditional materials and details with clean, contemporary lines, and offers abundant parking including structured parking for all-weather convenience. Areas surrounding the buildings are professionally groomed, while the beauty of North Carolina’s environment is protected in the natural meadow area. The office campus is connected to the Meadowmont greenway trail system. The Exchange East is located within Meadowmont, a 435-acre planned community unique to Chapel Hill. It offers retail and dining opportunities, a business hotel, health facilities, and a range of housing options -- all within walking distance. A five-minute drive to the east, and you’re on I-40 connecting with the rest of the Triangle. A five-minute drive to the west and you’re downtown in Chapel Hill, entertaining clients at the myriad of restaurants, interviewing your newest employee from the University, or just enjoying the ambiance.





Contact the Leasing Agent
Meadowmont Office Park | Chapel Hill, NC 27517