Log In/Sign Up
Your email has been sent.

145A Allison St 1,745 SF Retail Condo Unit Offered at $109,170 in Glasgow


Investment Highlights
- In The Heart Of Glasgow’s Southside
- Secure Steel Roller Shutter Access
- Benefits From Secure External Storage To The Rear
Executive Summary
The property forms part of a traditional three-storey tenement building with commercial accommodation at ground level and residential dwellings above. Situated in a prominent position on Allison Street within Govanhill, the subjects comprise a mid-terrace retail premises extending over ground and basement floors together with a separate secure storage unit to the rear. Access is provided directly from the street frontage and via the rear service area, both protected by roller shutters.
1 Unit Available
- Unit
- Unit Size
- Condo Use
- Price
- NOI
| Sale Type | Owner User | Tenure | Freehold |
| Sale Type | Owner User |
| Tenure | Freehold |
Description
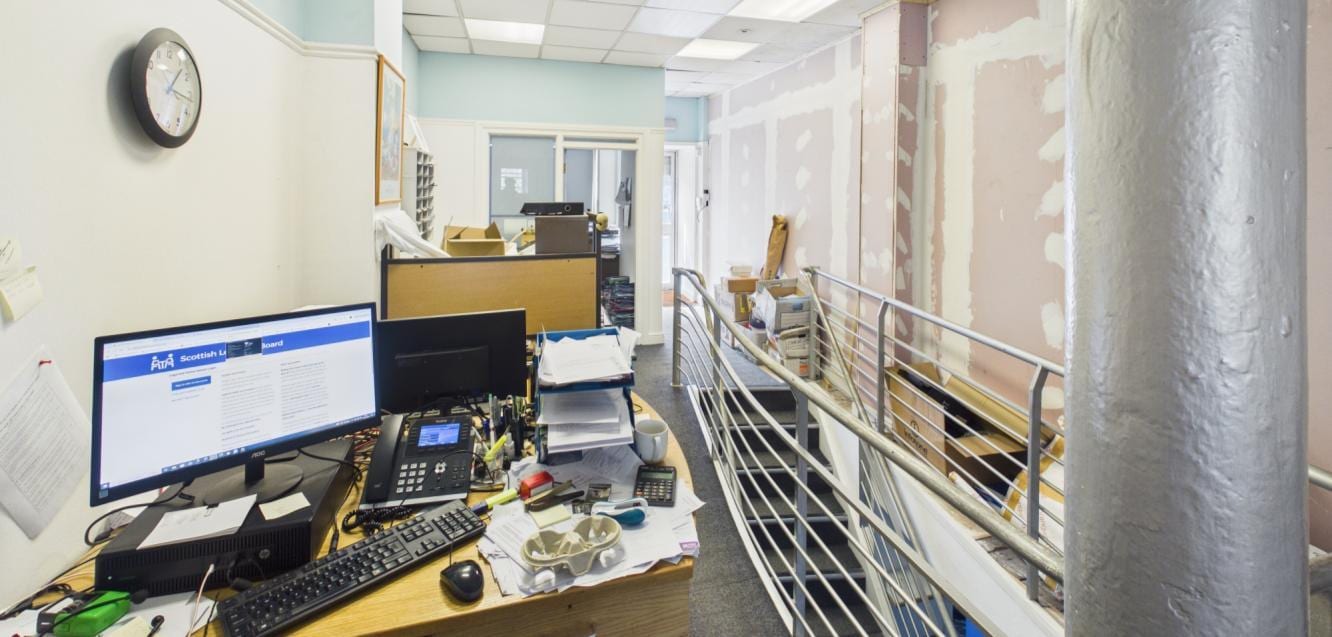
The accommodation comprises a retail/commercial unit arranged over ground and basement levels and currently fitted out as professional office space. The ground floor provides a reception area, open-plan workspace and private office, while the basement contains a number of cellular rooms suitable for storage or office use together with W/C facilities and rear fire escape access. The property benefits from LED lighting, carpeted floors, roller shutter security and an adjoining secure rear storage unit.
Sale Notes
Prominent Class 1a Premises for sale. Offers Over £80,000
| Unit | Unit Size | Condo Use | Price | NOI |
| Unit 139 & 145A | 1,745 SF | Retail | $109,170 ($62.56/SF) | - |
Unit 139 & 145A
| Unit Size |
| 1,745 SF |
| Condo Use |
| Retail |
| Price |
| $109,170 ($62.56/SF) |
| NOI |
| - |
1 of 1
Videos
Matterport 3D Exterior
Matterport 3D Tour
Photos
Street View
Street
Map
Unit 139 & 145A
| Unit Size | 1,745 SF |
| Condo Use | Retail |
| Price | $109,170 ($62.56/SF) |
| NOI | - |
| Sale Type | Owner User |
| Tenure | Freehold |
| Description | |
| The accommodation comprises a retail/commercial unit arranged over ground and basement levels and currently fitted out as professional office space. The ground floor provides a reception area, open-plan workspace and private office, while the basement contains a number of cellular rooms suitable for storage or office use together with W/C facilities and rear fire escape access. The property benefits from LED lighting, carpeted floors, roller shutter security and an adjoining secure rear storage unit.</li></ul> | |
| Sale Notes | |
| Prominent Class 1a Premises for sale. Offers Over £80,000</li></ul> |
Property Facts Sale Pending
The following property facts and amenities apply to the entire building. Details for individual condo units may vary and are listed in the unit information above.
| Total Building Size | 1,745 SF | Floors | 4 |
| Property Type | Retail (Condo) | Typical Floor Size | 1,745 SF |
| Property Subtype | Storefront Retail/Residential | Year Built | 1899 |
| Building Class | C | Lot Size | 0.05 AC |
| Total Building Size | 1,745 SF |
| Property Type | Retail (Condo) |
| Property Subtype | Storefront Retail/Residential |
| Building Class | C |
| Floors | 4 |
| Typical Floor Size | 1,745 SF |
| Year Built | 1899 |
| Lot Size | 0.05 AC |
Amenities
- 24 Hour Access
1 1
Nearby Major Retailers












1 of 4
Videos
Matterport 3D Exterior
Matterport 3D Tour
Photos
Street View
Street
Map

1 of 1

Presented by
145A Allison St
Already a member? Log In
Hmm, there seems to have been an error sending your message. Please try again.
Thanks! Your message was sent.