Your email has been sent.

146 Trav. de la Bourgade 19,375 SF of Flex Space Available in 13400 Aubagne


Some information has been automatically translated.
Features
All Available Space(1)
Display Rental Rate as
- Space
- Size
- Term
-
Rental Rate
- Space Use
- Build-Out
- Available


- Agency Fee: 15.00% of annual rent
- Security Deposit: 3 months of rent
- High End Trophy Space
-
Rental Charges: $10,466 /SF/YR $872.17 /SF/MO $202,780,883 /YR $16,898,407 /MO
-
Property Tax: $22,118 /SF/YR $1,843 /SF/MO $428,543,600 /YR $35,711,967 /MO
| Space | Size | Term | Rental Rate | Space Use | Build-Out | Available |
| Ground | 19,375 SF | 3/6/9 | $16.93 /SF/YR HT-HC $1.41 /SF/MO HT-HC $327,937 /YR HT-HC $27,328 /MO HT-HC | Flex | Full Build-Out | Now |
Ground
| Size |
| 19,375 SF |
| Term |
| 3/6/9 |
|
Rental Rate
|
| $16.93 /SF/YR HT-HC $1.41 /SF/MO HT-HC $327,937 /YR HT-HC $27,328 /MO HT-HC |
| Space Use |
| Flex |
| Build-Out |
| Full Build-Out |
| Available |
| Now |
Ground
| Size | 19,375 SF |
| Term | 3/6/9 |
|
Rental Rate
|
$16.93 /SF/YR HT-HC |
| Space Use | Flex |
| Build-Out | Full Build-Out |
| Available | Now |
- Agency Fee: 15.00% of annual rent
-
Rental Charges: $10,466 /SF/YR $872.17 /SF/MO $202,780,883 /YR $16,898,407 /MO
- Security Deposit: 3 months of rent
-
Property Tax: $22,118 /SF/YR $1,843 /SF/MO $428,543,600 /YR $35,711,967 /MO
- High End Trophy Space
Property Overview
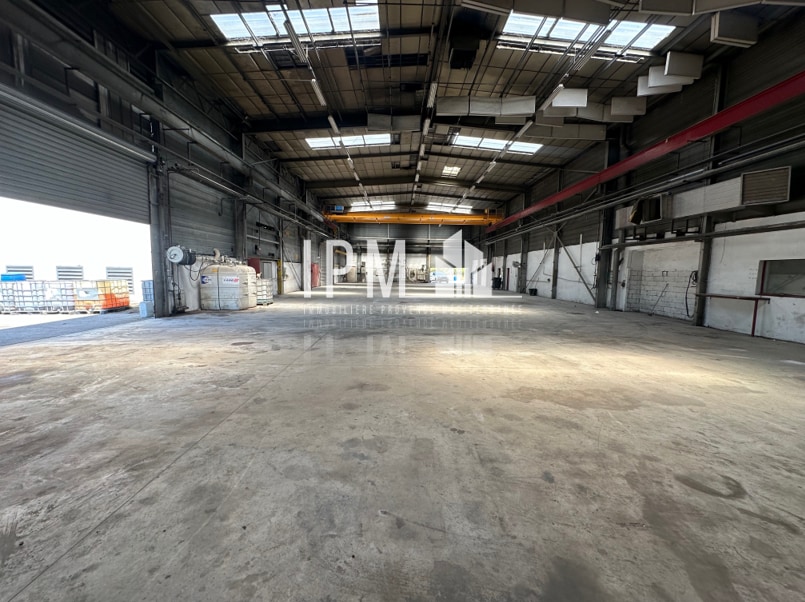
IPM Cabinet offers for rent, within a secure and enclosed site, located in a professional environment, a building with a total area of 1,800 m² and an open land of approximately 8,540 m², composed as follows: Building 1: - 900 m² of warehouse space (18 m x 50 m) with a height of 9.00 m - 700 m² of ancillary spaces (changing rooms, offices, social areas, cafeteria, archive room) - Open land of 8,540 m² Building 2: - 200 m² of warehouse space Features: Overhead crane, three-phase yellow meter, air conditioning, metal shutters, truck access, concrete slab, etc.
Property Facts


Presented by
146 Trav. de la Bourgade
Hmm, there seems to have been an error sending your message. Please try again.
Thanks! Your message was sent.