Your email has been sent.

148 Haussmann 148 Boulevard Haussmann 3,627 - 20,419 SF of Office Space Available in 75008 Paris


Some information has been automatically translated.
Highlights
- Haussmannian building undergoing major renovation
- HQE Certification and Modernized Services
- Green courtyards and premium hall
All Available Spaces(4)
Display Rental Rate as
- Space
- Size
- Term
-
Rental Rate
- Space Use
- Build-Out
- Available
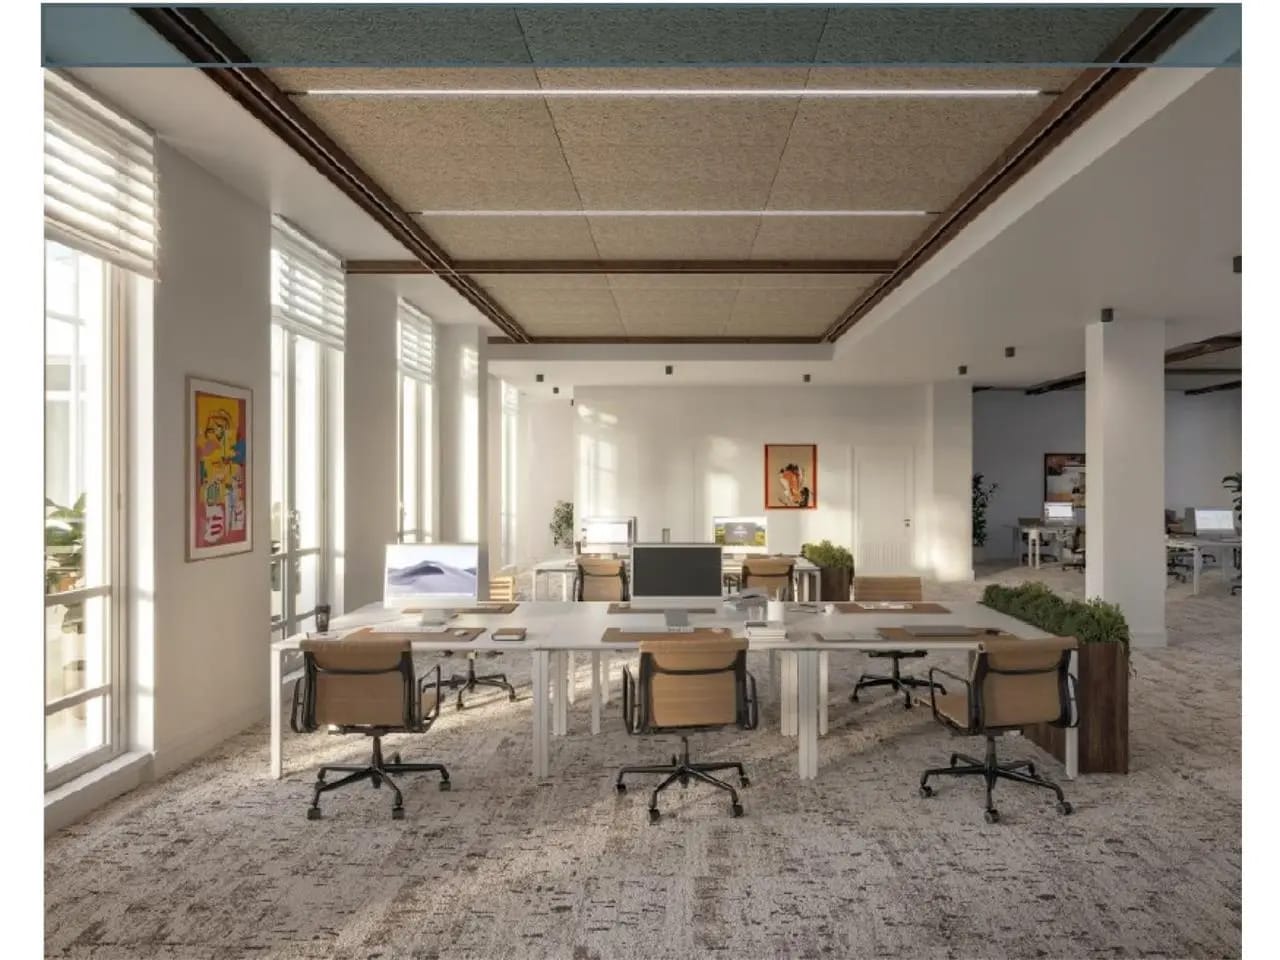
The available spaces offer approximately 1,897 m² of office space, divisible starting from 337 m², organized into floors that provide great flexibility for layout. The areas can be configured as open spaces, partitioned offices, or hybrid setups depending on user needs. The floors benefit from good natural light, with dual orientation toward the street and courtyard, and include comprehensive technical features such as raised flooring, air conditioning, and suitable lighting. The spaces also retain character elements, such as parquet flooring, moldings, and fireplaces in certain areas, enhancing their identity and appeal.
- Fully Built-Out as Standard Office
- Mostly Open Floor Plan Layout
- 2nd Floor, Ste OLBUR2207317/2
- 6,910 SF
- Negotiable
- $97.25 /SF/YR HT-HC $8.10 /SF/MO HT-HC $672,022 /YR HT-HC $56,002 /MO HT-HC
- Office
- -
- December 31, 2026
- 3rd Floor, Ste OLBUR2207317/2
- 3,649 SF
- Negotiable
- $97.25 /SF/YR HT-HC $8.10 /SF/MO HT-HC $354,853 /YR HT-HC $29,571 /MO HT-HC
- Office
- -
- December 31, 2026
- 4th Floor, Ste OLBUR2207317/2
- 3,638 SF
- Negotiable
- $97.25 /SF/YR HT-HC $8.10 /SF/MO HT-HC $353,806 /YR HT-HC $29,484 /MO HT-HC
- Office
- -
- December 31, 2026
| Space | Size | Term | Rental Rate | Space Use | Build-Out | Available |
| 1st Floor, Ste OLBUR2207317/2 | 6,222 SF | Negotiable | $97.25 /SF/YR HT-HC $8.10 /SF/MO HT-HC $605,029 /YR HT-HC $50,419 /MO HT-HC | Office | Full Build-Out | December 31, 2026 |
| 2nd Floor, Ste OLBUR2207317/2 | 6,910 SF | Negotiable | $97.25 /SF/YR HT-HC $8.10 /SF/MO HT-HC $672,022 /YR HT-HC $56,002 /MO HT-HC | Office | - | December 31, 2026 |
| 3rd Floor, Ste OLBUR2207317/2 | 3,649 SF | Negotiable | $97.25 /SF/YR HT-HC $8.10 /SF/MO HT-HC $354,853 /YR HT-HC $29,571 /MO HT-HC | Office | - | December 31, 2026 |
| 4th Floor, Ste OLBUR2207317/2 | 3,638 SF | Negotiable | $97.25 /SF/YR HT-HC $8.10 /SF/MO HT-HC $353,806 /YR HT-HC $29,484 /MO HT-HC | Office | - | December 31, 2026 |
1st Floor, Ste OLBUR2207317/2
| Size |
| 6,222 SF |
| Term |
| Negotiable |
|
Rental Rate
|
| $97.25 /SF/YR HT-HC $8.10 /SF/MO HT-HC $605,029 /YR HT-HC $50,419 /MO HT-HC |
| Space Use |
| Office |
| Build-Out |
| Full Build-Out |
| Available |
| December 31, 2026 |
2nd Floor, Ste OLBUR2207317/2
| Size |
| 6,910 SF |
| Term |
| Negotiable |
|
Rental Rate
|
| $97.25 /SF/YR HT-HC $8.10 /SF/MO HT-HC $672,022 /YR HT-HC $56,002 /MO HT-HC |
| Space Use |
| Office |
| Build-Out |
| - |
| Available |
| December 31, 2026 |
3rd Floor, Ste OLBUR2207317/2
| Size |
| 3,649 SF |
| Term |
| Negotiable |
|
Rental Rate
|
| $97.25 /SF/YR HT-HC $8.10 /SF/MO HT-HC $354,853 /YR HT-HC $29,571 /MO HT-HC |
| Space Use |
| Office |
| Build-Out |
| - |
| Available |
| December 31, 2026 |
4th Floor, Ste OLBUR2207317/2
| Size |
| 3,638 SF |
| Term |
| Negotiable |
|
Rental Rate
|
| $97.25 /SF/YR HT-HC $8.10 /SF/MO HT-HC $353,806 /YR HT-HC $29,484 /MO HT-HC |
| Space Use |
| Office |
| Build-Out |
| - |
| Available |
| December 31, 2026 |
1st Floor, Ste OLBUR2207317/2
| Size | 6,222 SF |
| Term | Negotiable |
|
Rental Rate
|
$97.25 /SF/YR HT-HC |
| Space Use | Office |
| Build-Out | Full Build-Out |
| Available | December 31, 2026 |
The available spaces offer approximately 1,897 m² of office space, divisible starting from 337 m², organized into floors that provide great flexibility for layout. The areas can be configured as open spaces, partitioned offices, or hybrid setups depending on user needs. The floors benefit from good natural light, with dual orientation toward the street and courtyard, and include comprehensive technical features such as raised flooring, air conditioning, and suitable lighting. The spaces also retain character elements, such as parquet flooring, moldings, and fireplaces in certain areas, enhancing their identity and appeal.
- Fully Built-Out as Standard Office
- Mostly Open Floor Plan Layout
Property Overview
The building is an independent Haussmann-style tertiary asset undergoing extensive renovation aimed at a complete upgrade of its technical and environmental features. It boasts dual entrances, with a prestigious access via the boulevard and a secondary entrance through an inner courtyard, enhancing flow management and institutional image. The renovation includes the complete revitalization and greening of the inner courtyards, creating a serene and high-quality environment for users. The building will feature a premium reception hall, meeting spaces, and services tailored to contemporary needs, along with high-performance equipment connected to urban networks (CPCU heating and cooling systems). An HQE certification is targeted, underscoring the project's environmental commitment. With its location, architecture, and amenities, this building represents an ideal solution for a headquarters or a user seeking prestige, centrality, and workplace quality.
- 24 Hour Access
- Controlled Access
- Direct Elevator Exposure
Property Facts


Presented by
148 Haussmann | 148 Boulevard Haussmann
Hmm, there seems to have been an error sending your message. Please try again.
Thanks! Your message was sent.