Your email has been sent.

2 Industrial Buildings | 4,075-12,280 SF 148 Roush Cir 4,075 - 10,341 SF of Industrial Space Available in Fairmont, WV 26554


Highlights
- 18' - 20' Ceiling Height
- Close to many amenities
- Security System
- Access to Interstate
- Offering two months free rent for a suitable tenant/lease
- Sale & lease options
Features
All Available Spaces(2)
Display Rental Rate as
- Space
- Size
- Term
- Rental Rate
- Space Use
- Build-Out
- Available


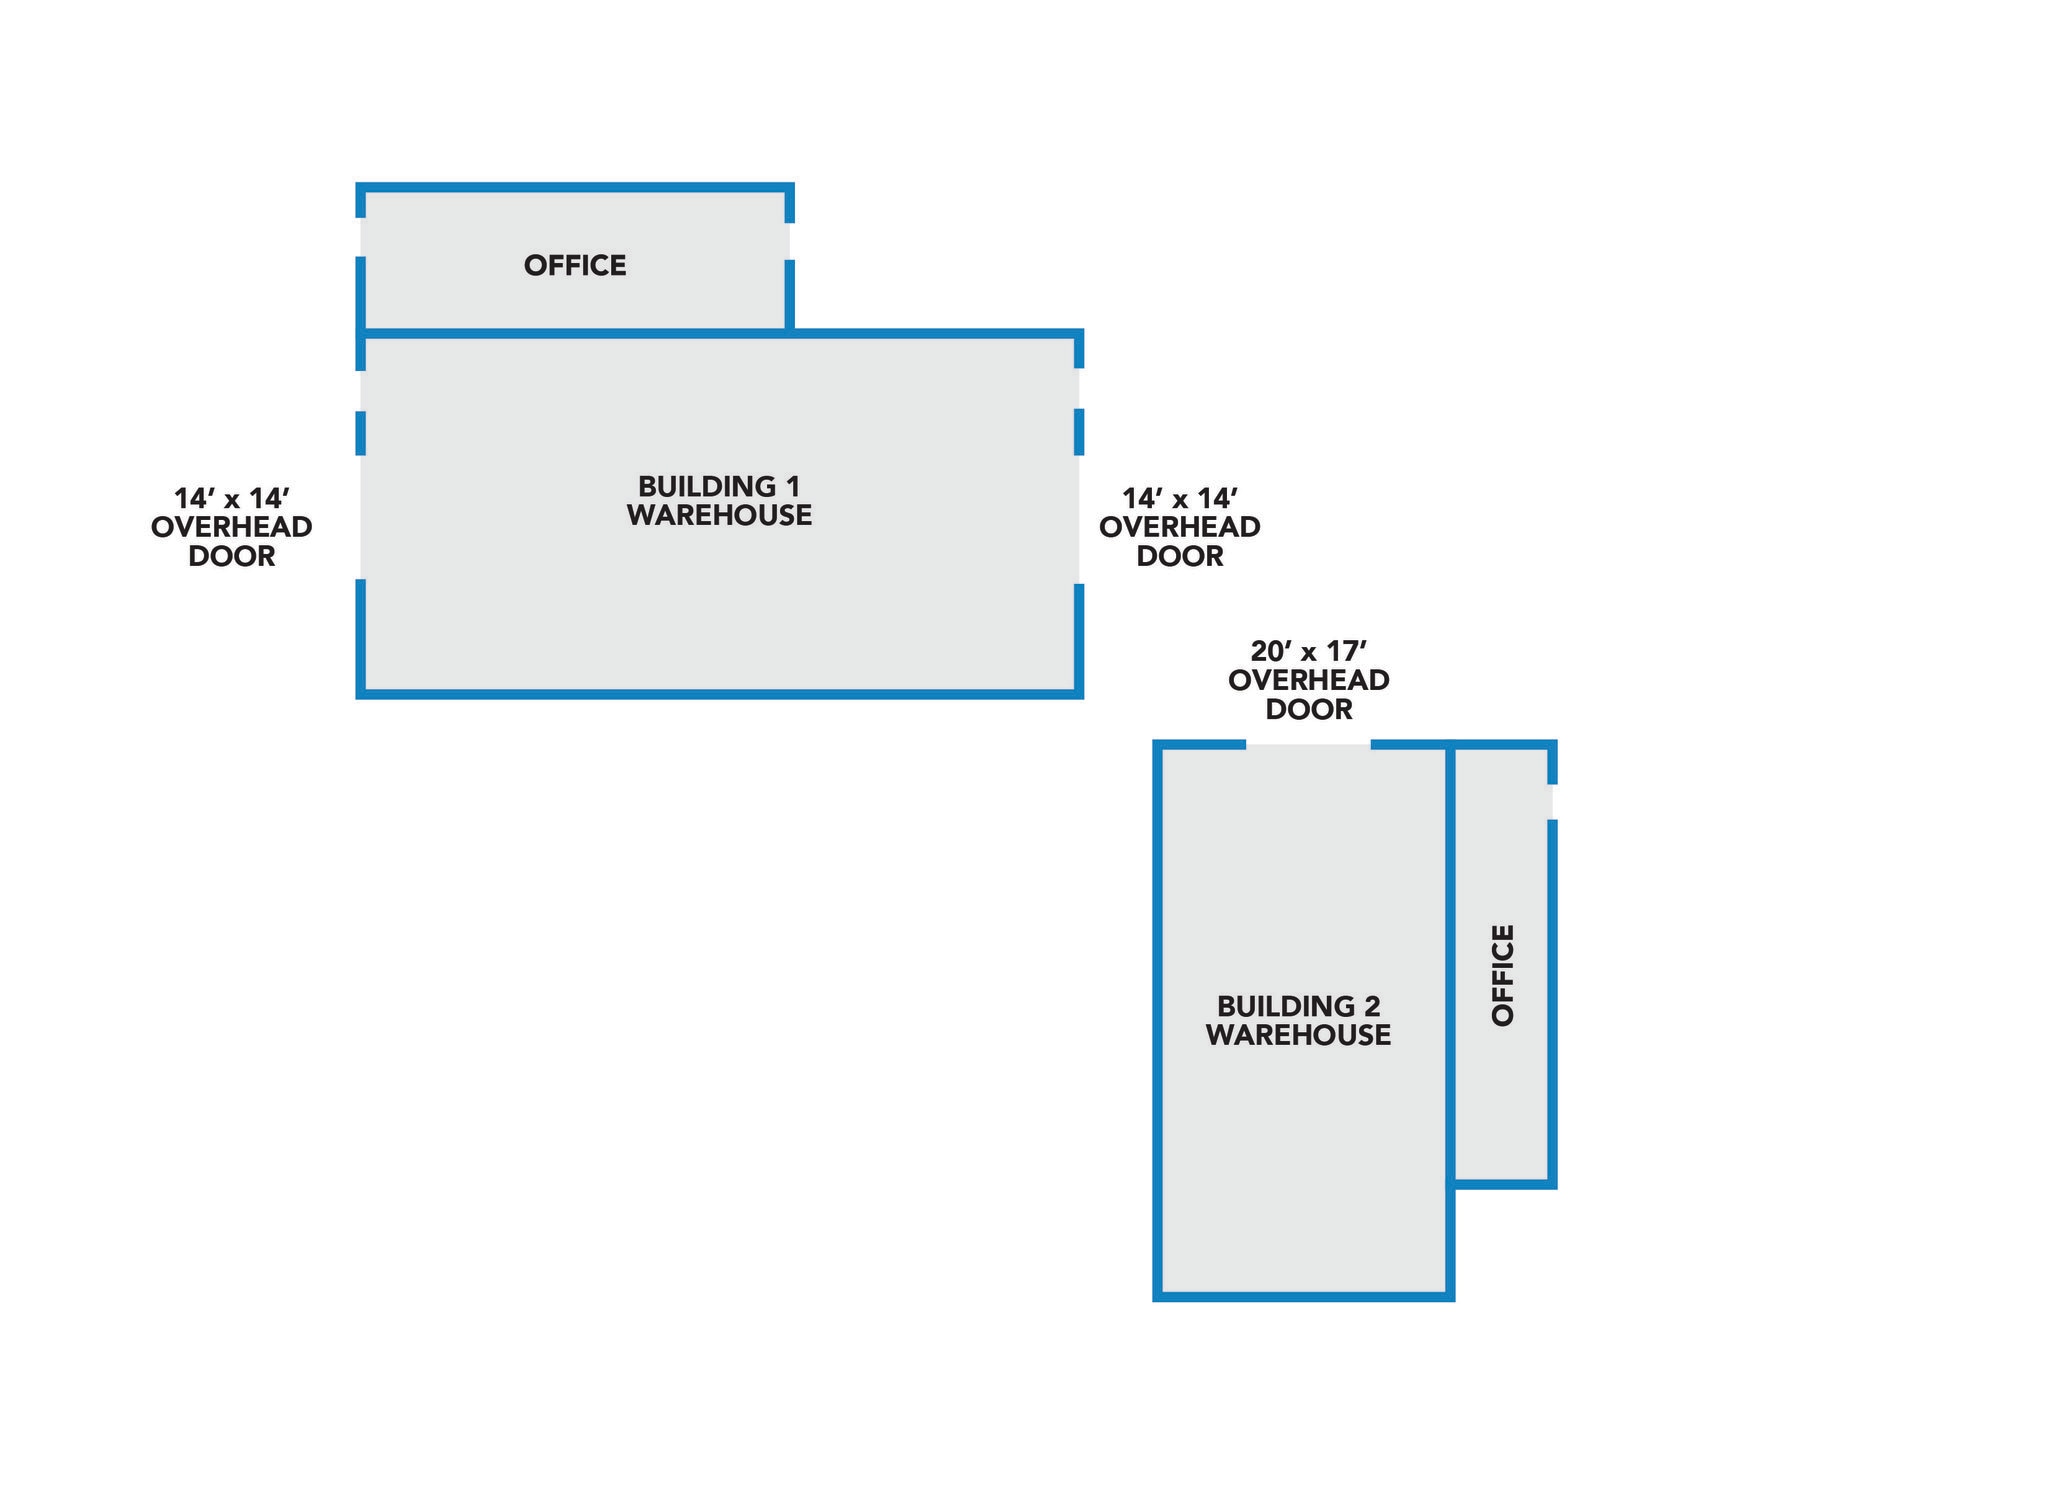
Prime Industrial Property • Building 1 totaling 6,266 (+/-) square feet of functional space. Rent: $5,000/Month • Building 2 totaling 4,075 (+/-) square feet of functional space. Rent: $3,000/Month • Rent if buildings leased together: $10.00/SQ FT/YR + NNN • Versatile layouts suitable for manufacturing, warehousing, or mixed industrial • Building 1 offers 20’ ceiling height and two 14’ x 14’ overhead doors • Building 2 offers 18’ ceiling height and a 20’ x 17’ high overhead door Expansive Lot Size • Situated on 2.7 (+/-) acres providing ample outdoor space • Plenty of room for parking, equipment storage, or potential future expansion Strategic Location • Convenient access to major highways for efficient transportation and logistics • Positioned in the heart of Fairmont’s industrial corridor boasting strong business connectivity Growth & Investment Potential • Ready for owner-occupant businesses looking to expand operations
- 2 Drive Ins
- Natural Light


Prime Industrial Property • Building 1 totaling 6,266 (+/-) square feet of functional space. Rent: $5,000/Month • Building 2 totaling 4,075 (+/-) square feet of functional space. Rent: $3,000/Month • Rent if buildings leased together: $10.00/SQ FT/YR + NNN • Versatile layouts suitable for manufacturing, warehousing, or mixed industrial • Building 1 offers 20’ ceiling height and two 14’ x 14’ overhead doors • Building 2 offers 18’ ceiling height and a 20’ x 17’ high overhead door Expansive Lot Size • Situated on 2.7 (+/-) acres providing ample outdoor space • Plenty of room for parking, equipment storage, or potential future expansion Strategic Location • Convenient access to major highways for efficient transportation and logistics • Positioned in the heart of Fairmont’s industrial corridor boasting strong business connectivity Growth & Investment Potential • Ready for owner-occupant businesses looking to expand operations
- Lease rate does not include utilities, property expenses or building services
- 1 Drive Bay
| Space | Size | Term | Rental Rate | Space Use | Build-Out | Available |
| 1st Floor - Building 1 | 6,266 SF | 3-5 Years | Upon Request Upon Request Upon Request Upon Request | Industrial | Partial Build-Out | Now |
| 1st Floor - Building 2 | 4,075 SF | 3-5 Years | Upon Request Upon Request Upon Request Upon Request | Industrial | - | Now |
1st Floor - Building 1
| Size |
| 6,266 SF |
| Term |
| 3-5 Years |
| Rental Rate |
| Upon Request Upon Request Upon Request Upon Request |
| Space Use |
| Industrial |
| Build-Out |
| Partial Build-Out |
| Available |
| Now |
1st Floor - Building 2
| Size |
| 4,075 SF |
| Term |
| 3-5 Years |
| Rental Rate |
| Upon Request Upon Request Upon Request Upon Request |
| Space Use |
| Industrial |
| Build-Out |
| - |
| Available |
| Now |
1st Floor - Building 1
| Size | 6,266 SF |
| Term | 3-5 Years |
| Rental Rate | Upon Request |
| Space Use | Industrial |
| Build-Out | Partial Build-Out |
| Available | Now |
Prime Industrial Property • Building 1 totaling 6,266 (+/-) square feet of functional space. Rent: $5,000/Month • Building 2 totaling 4,075 (+/-) square feet of functional space. Rent: $3,000/Month • Rent if buildings leased together: $10.00/SQ FT/YR + NNN • Versatile layouts suitable for manufacturing, warehousing, or mixed industrial • Building 1 offers 20’ ceiling height and two 14’ x 14’ overhead doors • Building 2 offers 18’ ceiling height and a 20’ x 17’ high overhead door Expansive Lot Size • Situated on 2.7 (+/-) acres providing ample outdoor space • Plenty of room for parking, equipment storage, or potential future expansion Strategic Location • Convenient access to major highways for efficient transportation and logistics • Positioned in the heart of Fairmont’s industrial corridor boasting strong business connectivity Growth & Investment Potential • Ready for owner-occupant businesses looking to expand operations
- 2 Drive Ins
- Natural Light
1st Floor - Building 2
| Size | 4,075 SF |
| Term | 3-5 Years |
| Rental Rate | Upon Request |
| Space Use | Industrial |
| Build-Out | - |
| Available | Now |
Prime Industrial Property • Building 1 totaling 6,266 (+/-) square feet of functional space. Rent: $5,000/Month • Building 2 totaling 4,075 (+/-) square feet of functional space. Rent: $3,000/Month • Rent if buildings leased together: $10.00/SQ FT/YR + NNN • Versatile layouts suitable for manufacturing, warehousing, or mixed industrial • Building 1 offers 20’ ceiling height and two 14’ x 14’ overhead doors • Building 2 offers 18’ ceiling height and a 20’ x 17’ high overhead door Expansive Lot Size • Situated on 2.7 (+/-) acres providing ample outdoor space • Plenty of room for parking, equipment storage, or potential future expansion Strategic Location • Convenient access to major highways for efficient transportation and logistics • Positioned in the heart of Fairmont’s industrial corridor boasting strong business connectivity Growth & Investment Potential • Ready for owner-occupant businesses looking to expand operations
- Lease rate does not include utilities, property expenses or building services
- 1 Drive Bay
Property Overview
Property available for sale OR lease. 148 Roush Circle in Fairmont, WV presents a prime industrial opportunity with two industrial buildings totaling 12,280 (+/-) square feet of space. The buildings may be leased together or separately. The versatile layout is ideal for manufacturing, warehousing, or a variety of mixed industrial uses. Building 1 features 20’ ceiling height and two 14’ x 14’ overhead doors, while Building 2 offers an 18’ ceiling height with a 20’ x 17’ overhead door, providing excellent access for large equipment and vehicles. The property sits on 2.7 (+/-) acres, offering ample outdoor space for parking, equipment storage, or future expansion. Conveniently located in Fairmont’s industrial corridor, the site provides access to major highways for efficient transportation and logistics. **Rent Abatement / Tenant Incentive: The landlord is offering two months of free rent for a qualified tenant and lease agreement as well as the option to lease buildings together OR separately.
Warehouse Facility Facts
Contacts
-
 Kim Licciardi, CCIM, SIOR
 -
 Katie Gyorko
 -
 Mark Nesselroad, Esq, MBA
 -
Black Diamond Realty

