Your email has been sent.

Ridgeview at Westfields Chantilly, VA 20151 4,410 - 67,802 SF of Office Space Available


Park Highlights
- New Conference Center in Tree-lined Setting
- Onsite Fitness Center
- Onsite Property Management
- Onsite Parking
Park Facts
| Total Space Available | 67,802 SF | Max. Contiguous | 16,266 SF |
| Min. Divisible | 4,410 SF | Park Type | Office Park |
| Total Space Available | 67,802 SF |
| Min. Divisible | 4,410 SF |
| Max. Contiguous | 16,266 SF |
| Park Type | Office Park |
All Available Spaces(5)
Display Rental Rate as
- Space
- Size
- Term
- Rental Rate
- Space Use
- Build-Out
- Available





* Brand new spec suite under construction. Delivering Fall 2026. *Adjacent to brand new Conference Center and Tenant Lounge
- Rate includes utilities, building services and property expenses
- Fits 12 - 36 People
- Office intensive layout
- Space is in Excellent Condition
- Fully Built-Out as Standard Office
- Fits 15 - 47 People
- Open Floor Plan Layout
- Can be combined with additional space(s) for up to 16,266 SF of adjacent space
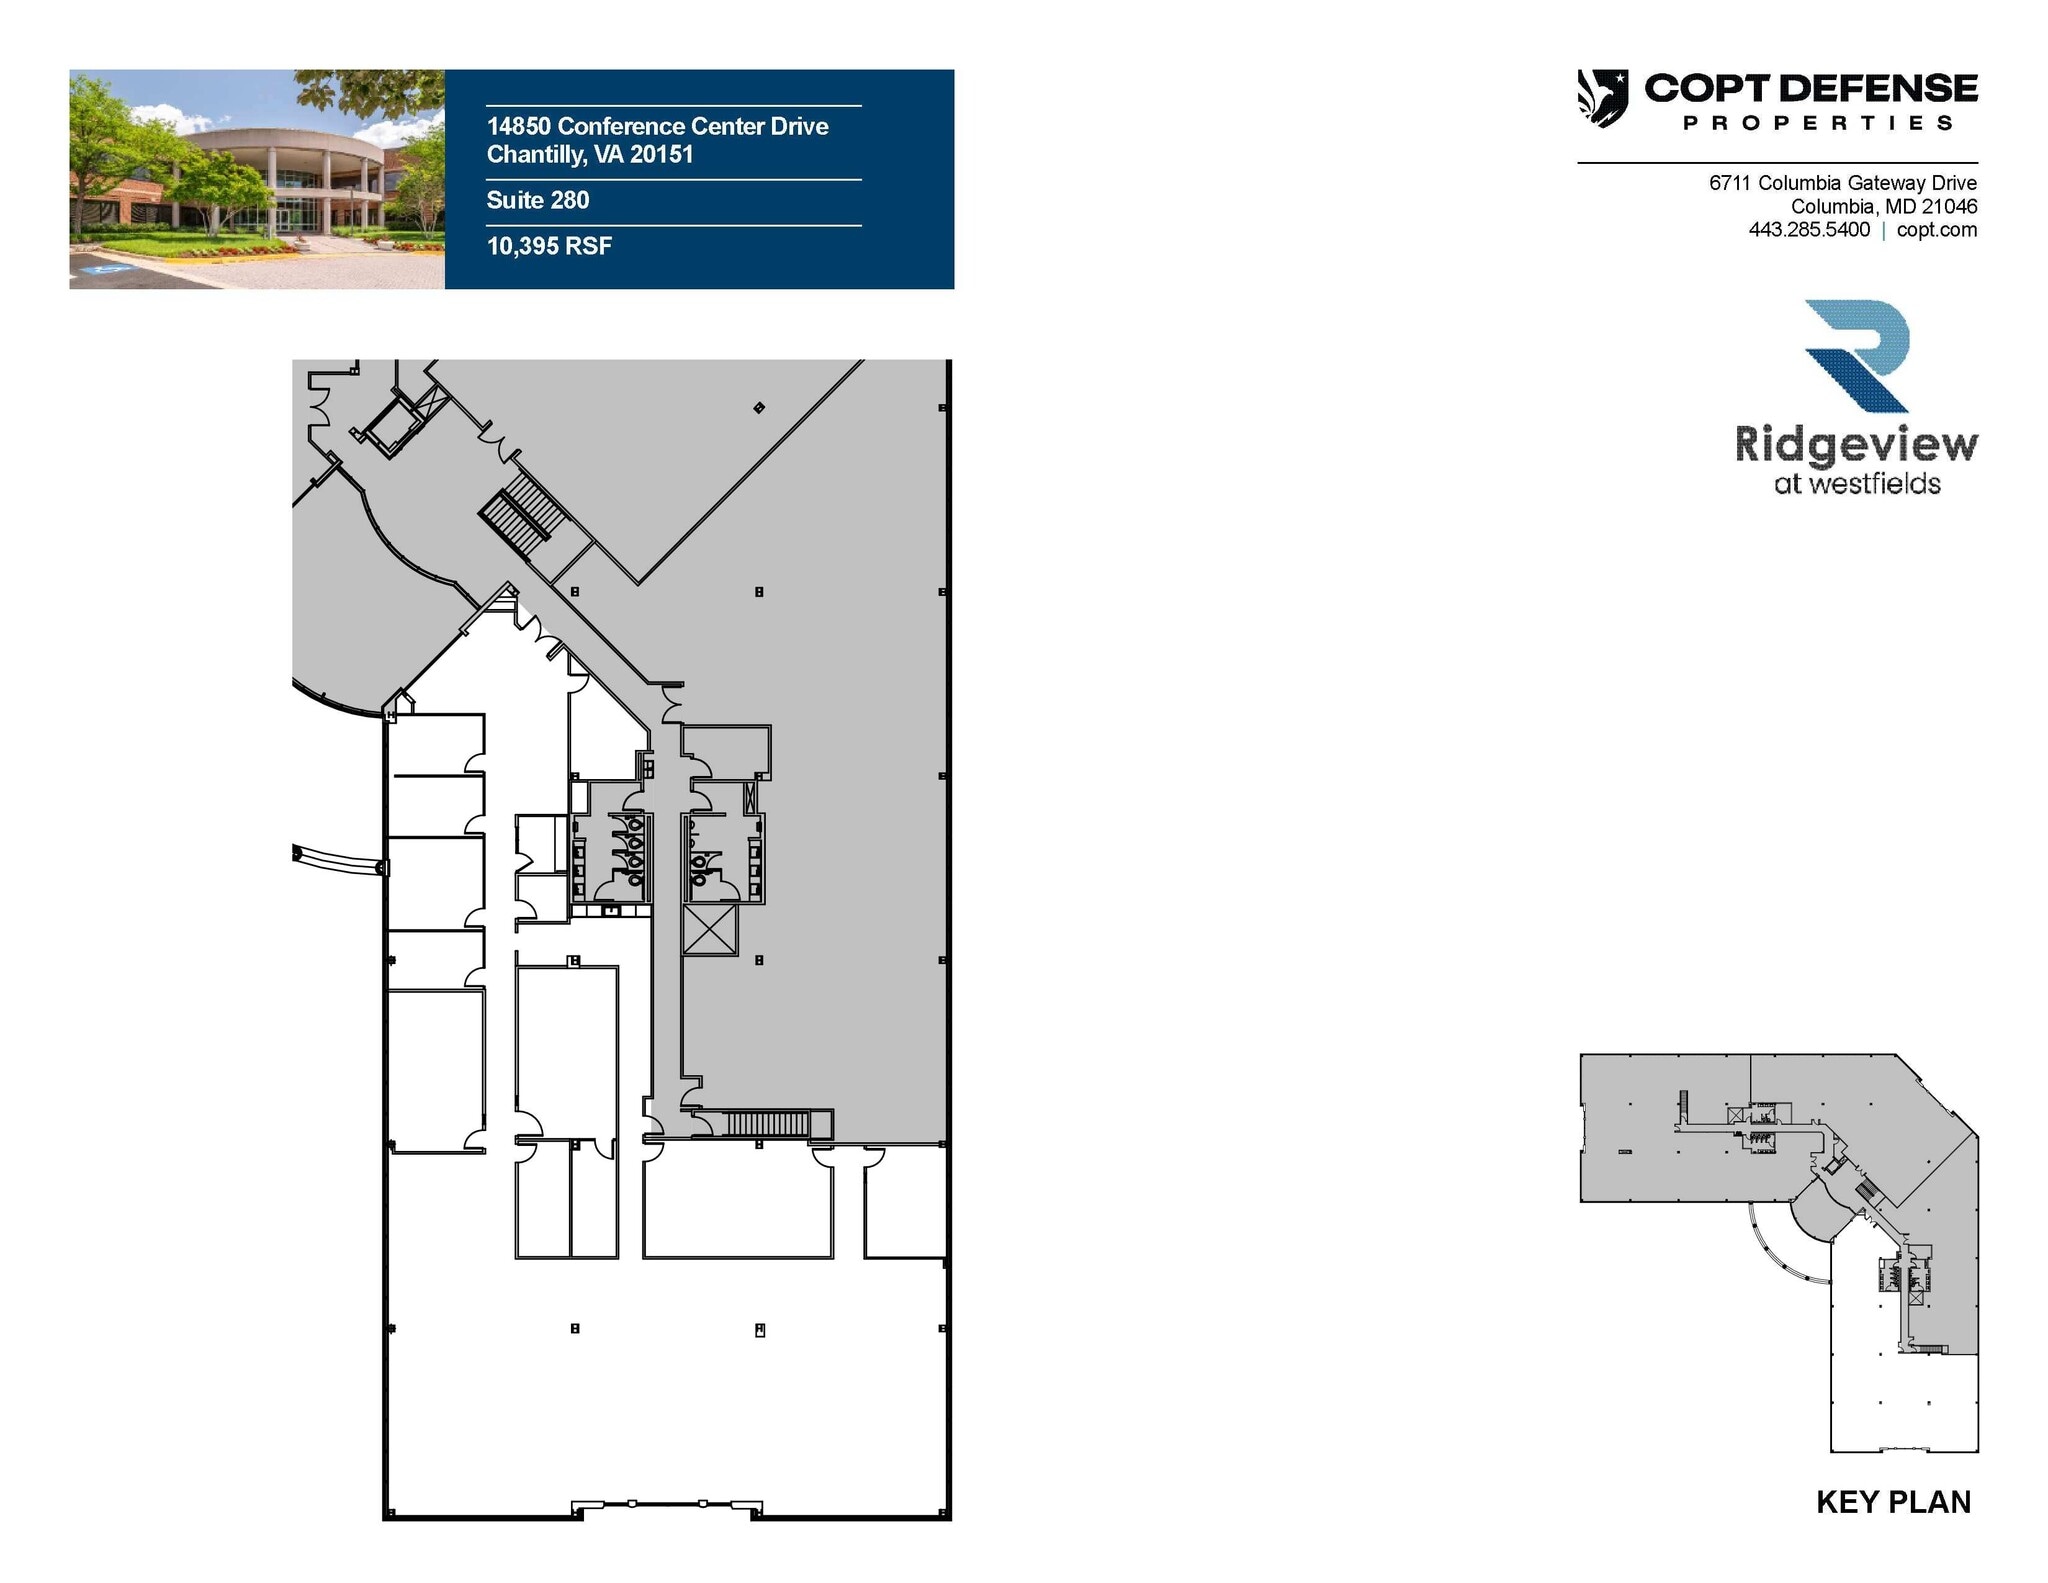
Nice 2nd gen space available. Mix of open and office. Can be combined for up to 16,254 RSF.
- Fits 26 - 84 People
- Can be combined with additional space(s) for up to 16,266 SF of adjacent space
- Space is in Excellent Condition
| Space | Size | Term | Rental Rate | Space Use | Build-Out | Available |
| 1st Floor, Ste 150 | 4,410 SF | Negotiable | Upon Request Upon Request Upon Request Upon Request | Office | Spec Suite | Now |
| 2nd Floor, Ste 275 | 5,869 SF | Negotiable | Upon Request Upon Request Upon Request Upon Request | Office | Full Build-Out | Now |
| 2nd Floor, Ste 280 | 10,397 SF | Negotiable | Upon Request Upon Request Upon Request Upon Request | Office | Full Build-Out | Now |
14850 Conference Center Dr - 1st Floor - Ste 150
14850 Conference Center Dr - 2nd Floor - Ste 275
14850 Conference Center Dr - 2nd Floor - Ste 280
- Space
- Size
- Term
- Rental Rate
- Space Use
- Build-Out
- Available
* Landlord recently delivered a new Tenant Conference Center, Lounge and Outdoor Patio at the adjacent building - 14850 Conference Center Drive. * Fitness Center located on 1st floor at 14840 Conference Center Drive
- Fully Built-Out as Standard Office
- Fits 20 - 187 People
- Open Floor Plan Layout
| Space | Size | Term | Rental Rate | Space Use | Build-Out | Available |
| 2nd Floor, Ste 250 | 8,000-23,284 SF | 5-10 Years | Upon Request Upon Request Upon Request Upon Request | Office | Full Build-Out | Now |
14840 Conference Center Dr - 2nd Floor - Ste 250
- Space
- Size
- Term
- Rental Rate
- Space Use
- Build-Out
- Available
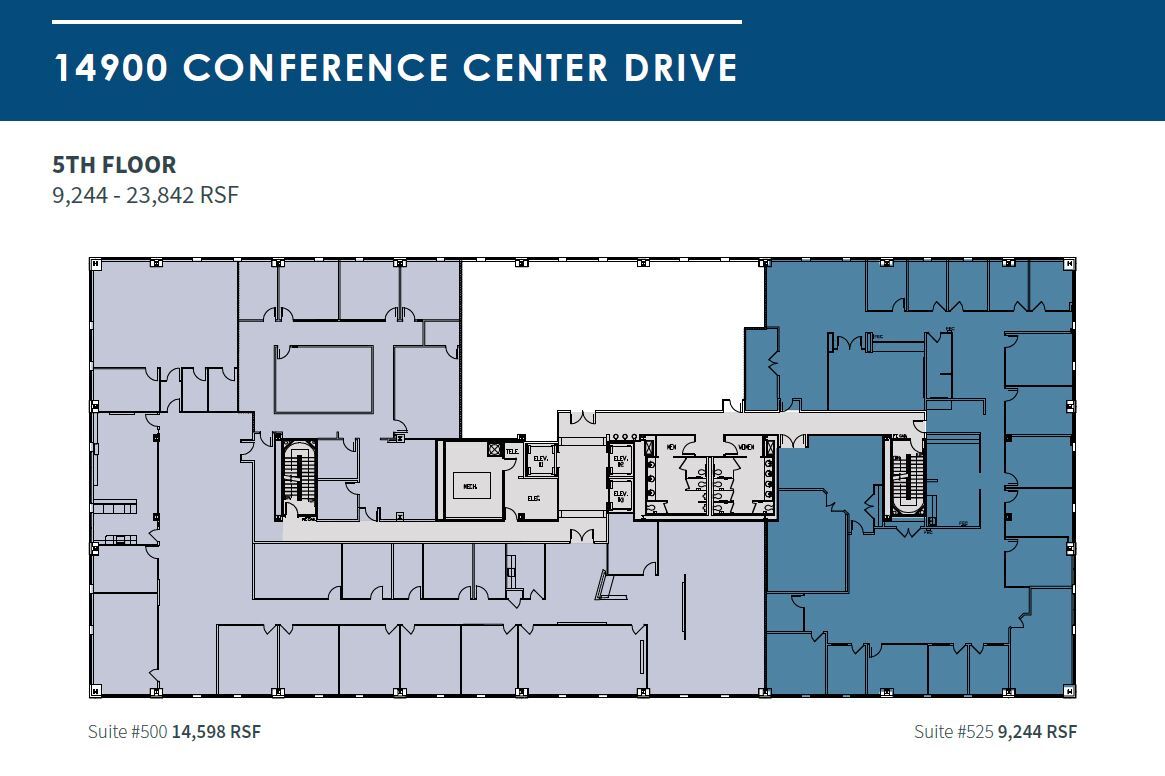
Mix of an open plan and offices. This space can be demised.
- Fully Built-Out as Standard Office
- Fits 60 - 191 People
- Open Floor Plan Layout
| Space | Size | Term | Rental Rate | Space Use | Build-Out | Available |
| 5th Floor, Ste 500 | 23,842 SF | 5-10 Years | Upon Request Upon Request Upon Request Upon Request | Office | Full Build-Out | Now |
14900 Conference Center Dr - 5th Floor - Ste 500
14850 Conference Center Dr - 1st Floor - Ste 150
| Size | 4,410 SF |
| Term | Negotiable |
| Rental Rate | Upon Request |
| Space Use | Office |
| Build-Out | Spec Suite |
| Available | Now |
* Brand new spec suite under construction. Delivering Fall 2026. *Adjacent to brand new Conference Center and Tenant Lounge
- Rate includes utilities, building services and property expenses
- Office intensive layout
- Fits 12 - 36 People
- Space is in Excellent Condition
14850 Conference Center Dr - 2nd Floor - Ste 275
| Size | 5,869 SF |
| Term | Negotiable |
| Rental Rate | Upon Request |
| Space Use | Office |
| Build-Out | Full Build-Out |
| Available | Now |
- Fully Built-Out as Standard Office
- Open Floor Plan Layout
- Fits 15 - 47 People
- Can be combined with additional space(s) for up to 16,266 SF of adjacent space
14850 Conference Center Dr - 2nd Floor - Ste 280
| Size | 10,397 SF |
| Term | Negotiable |
| Rental Rate | Upon Request |
| Space Use | Office |
| Build-Out | Full Build-Out |
| Available | Now |
Nice 2nd gen space available. Mix of open and office. Can be combined for up to 16,254 RSF.
- Fits 26 - 84 People
- Space is in Excellent Condition
- Can be combined with additional space(s) for up to 16,266 SF of adjacent space
14840 Conference Center Dr - 2nd Floor - Ste 250
| Size | 8,000-23,284 SF |
| Term | 5-10 Years |
| Rental Rate | Upon Request |
| Space Use | Office |
| Build-Out | Full Build-Out |
| Available | Now |
* Landlord recently delivered a new Tenant Conference Center, Lounge and Outdoor Patio at the adjacent building - 14850 Conference Center Drive. * Fitness Center located on 1st floor at 14840 Conference Center Drive
- Fully Built-Out as Standard Office
- Open Floor Plan Layout
- Fits 20 - 187 People
14900 Conference Center Dr - 5th Floor - Ste 500
| Size | 23,842 SF |
| Term | 5-10 Years |
| Rental Rate | Upon Request |
| Space Use | Office |
| Build-Out | Full Build-Out |
| Available | Now |
Mix of an open plan and offices. This space can be demised.
- Fully Built-Out as Standard Office
- Open Floor Plan Layout
- Fits 60 - 191 People
Matterport 3D Tours
Park Overview
COPT recently delivered a Tenant Conference Center, Lounge & Outdoor Patio at 14850 Confeference Center Drive that Tenants of the building can access. Additionally, there is a Fitness Center located at 14840 Conference Center Drive that Tenants can access as well. Concierge services available. Nearby golf course, hotel, jogging trail, restaurants, daycare center. Amenities in park include Westfields Conference Center with 102 person auditorium and meeting facilities, fitness center, full service cafeteria. Onsite property management by COPT Property Management Services, winner of the "Best in Industry" rating for tenant satisfaction by CEL + Associates. Free onsite parking. State of the art energy management system. Minutes from Dulles International Airport. Campus environment in Westfields Corporate Center, Washington metro area's largest and most prestigious business park.