Your email has been sent.

Corporate Centre 14911 Quorum Dr 4,212 - 65,849 SF of 4-Star Office Space Available in Addison, TX 75254

Highlights
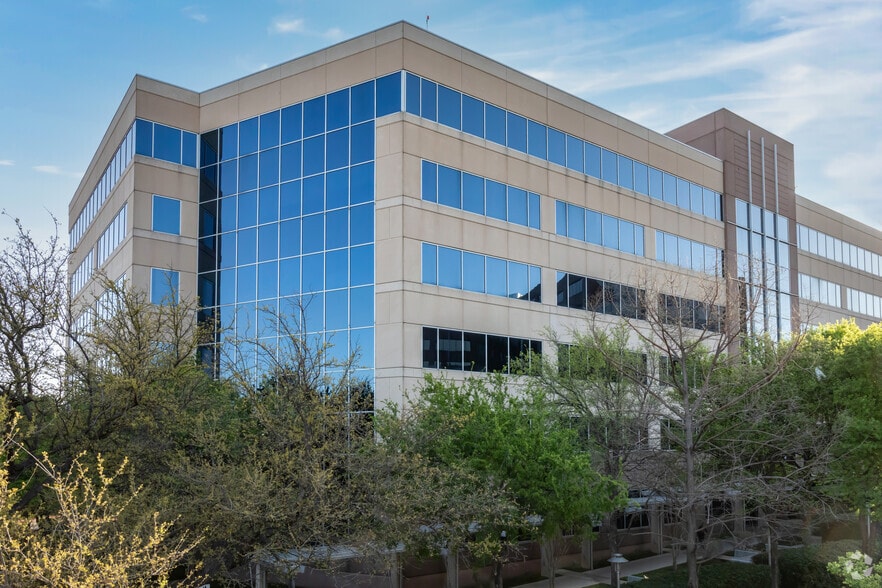
- 6-story, 187,852 rsf Class “A” office building
- Secured covered parking
- 10’ 6” ceiling height
- 32,440 rsf floor plates
- 4/1,000 parking ratio
- Belt Line Road “Restaurant Row” within walking distance
All Available Spaces(5)
Display Rental Rate as
- Space
- Size
- Term
- Rental Rate
- Space Use
- Build-Out
- Available

Check out the Virtual Tour: https://view.ricoh360.com/5e0dcd34-77ec-4580-8d49-8339c19ee554
- Fully Built-Out as Standard Office
- 1 Conference Room
- Elevator Access
- On-site Ownership and Property Management
- Work/Copy/File Room
- 13 Private Offices
- Reception Area
- On-site 24-hour security
- Breakroom Area Available

- Fully Built-Out as Standard Office
- 20 Private Offices
- Reception Area
- Reception/waiting area near the entrance.
- Mostly Open Floor Plan Layout
- 3 Conference Rooms
- Large open workstation areas with cubicles
- Copy/work rooms.

- Fully Built-Out as Standard Office
- Space is in Excellent Condition
- Open lobby area
- Building core/elevator/stair area.
- 13 Private Offices
- Private Restrooms
- Restrooms

- Fully Built-Out as Standard Office
- 7 Private Offices
- Elevator Access
- Large open bullpen/open office area in the center
- Elevator lobby and stairwell access
- Mostly Open Floor Plan Layout
- 2 Conference Rooms
- Private Restrooms
- Storage/copy room(s)
- Fully Built-Out as Standard Office
- Space is in Excellent Condition
- Mostly Open Floor Plan Layout
| Space | Size | Term | Rental Rate | Space Use | Build-Out | Available |
| 1st Floor, Ste 100 | 4,212 SF | Negotiable | Upon Request Upon Request Upon Request Upon Request | Office | Full Build-Out | Now |
| 1st Floor, Ste 110 | 9,354 SF | Negotiable | Upon Request Upon Request Upon Request Upon Request | Office | Full Build-Out | Now |
| 1st Floor, Ste 150 | 10,960 SF | Negotiable | Upon Request Upon Request Upon Request Upon Request | Office | Full Build-Out | October 01, 2026 |
| 2nd Floor, Ste 210 | 8,883 SF | Negotiable | Upon Request Upon Request Upon Request Upon Request | Office | Full Build-Out | Now |
| 6th Floor, Ste 600 | 32,440 SF | Negotiable | Upon Request Upon Request Upon Request Upon Request | Office | Full Build-Out | October 01, 2026 |
1st Floor, Ste 100
| Size |
| 4,212 SF |
| Term |
| Negotiable |
| Rental Rate |
| Upon Request Upon Request Upon Request Upon Request |
| Space Use |
| Office |
| Build-Out |
| Full Build-Out |
| Available |
| Now |
1st Floor, Ste 110
| Size |
| 9,354 SF |
| Term |
| Negotiable |
| Rental Rate |
| Upon Request Upon Request Upon Request Upon Request |
| Space Use |
| Office |
| Build-Out |
| Full Build-Out |
| Available |
| Now |
1st Floor, Ste 150
| Size |
| 10,960 SF |
| Term |
| Negotiable |
| Rental Rate |
| Upon Request Upon Request Upon Request Upon Request |
| Space Use |
| Office |
| Build-Out |
| Full Build-Out |
| Available |
| October 01, 2026 |
2nd Floor, Ste 210
| Size |
| 8,883 SF |
| Term |
| Negotiable |
| Rental Rate |
| Upon Request Upon Request Upon Request Upon Request |
| Space Use |
| Office |
| Build-Out |
| Full Build-Out |
| Available |
| Now |
6th Floor, Ste 600
| Size |
| 32,440 SF |
| Term |
| Negotiable |
| Rental Rate |
| Upon Request Upon Request Upon Request Upon Request |
| Space Use |
| Office |
| Build-Out |
| Full Build-Out |
| Available |
| October 01, 2026 |
1st Floor, Ste 100
| Size | 4,212 SF |
| Term | Negotiable |
| Rental Rate | Upon Request |
| Space Use | Office |
| Build-Out | Full Build-Out |
| Available | Now |
Check out the Virtual Tour: https://view.ricoh360.com/5e0dcd34-77ec-4580-8d49-8339c19ee554
- Fully Built-Out as Standard Office
- 13 Private Offices
- 1 Conference Room
- Reception Area
- Elevator Access
- On-site 24-hour security
- On-site Ownership and Property Management
- Breakroom Area Available
- Work/Copy/File Room
1st Floor, Ste 110
| Size | 9,354 SF |
| Term | Negotiable |
| Rental Rate | Upon Request |
| Space Use | Office |
| Build-Out | Full Build-Out |
| Available | Now |
- Fully Built-Out as Standard Office
- Mostly Open Floor Plan Layout
- 20 Private Offices
- 3 Conference Rooms
- Reception Area
- Large open workstation areas with cubicles
- Reception/waiting area near the entrance.
- Copy/work rooms.
1st Floor, Ste 150
| Size | 10,960 SF |
| Term | Negotiable |
| Rental Rate | Upon Request |
| Space Use | Office |
| Build-Out | Full Build-Out |
| Available | October 01, 2026 |
- Fully Built-Out as Standard Office
- 13 Private Offices
- Space is in Excellent Condition
- Private Restrooms
- Open lobby area
- Restrooms
- Building core/elevator/stair area.
2nd Floor, Ste 210
| Size | 8,883 SF |
| Term | Negotiable |
| Rental Rate | Upon Request |
| Space Use | Office |
| Build-Out | Full Build-Out |
| Available | Now |
- Fully Built-Out as Standard Office
- Mostly Open Floor Plan Layout
- 7 Private Offices
- 2 Conference Rooms
- Elevator Access
- Private Restrooms
- Large open bullpen/open office area in the center
- Storage/copy room(s)
- Elevator lobby and stairwell access
6th Floor, Ste 600
| Size | 32,440 SF |
| Term | Negotiable |
| Rental Rate | Upon Request |
| Space Use | Office |
| Build-Out | Full Build-Out |
| Available | October 01, 2026 |
- Fully Built-Out as Standard Office
- Mostly Open Floor Plan Layout
- Space is in Excellent Condition
Property Overview
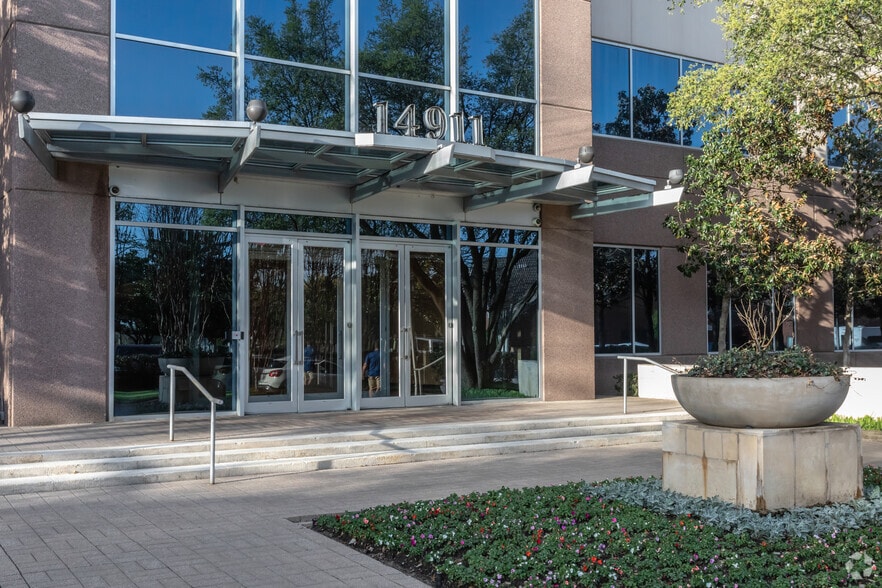
Tenants enjoy an adjacent, 748-space parking garage with secured, covered walkway and easy building access from multiple street entrances. Within walking distance to a number of major restaurants, retail shops, and hotels, tenants have an avenue of business resources. Corporate Centre's market appeal includes a modern, aesthetically pleasing lobby design that welcomes tenants and visitors with voluminous, high ceilings, exotic wood paneling and decorative stone flooring. The building also has a convenient dock area with a freight elevator for fast product delivery.
- 24 Hour Access
- Property Manager on Site
- Signage
- Air Conditioning
- On-Site Security Staff
Property Facts
Select Tenants
- Floor
- Tenant Name
- Industry
- 3rd
- Anblicks
- Professional, Scientific, and Technical Services
- 3rd
- Cobalt Medical Development
- Real Estate
- 1st
- DFW Wealthcare Advisors
- Finance and Insurance
- 1st
- Foster Benefit Resources
- Finance and Insurance
- 6th
- GAF Materials Corporation
- -
- 3rd
- HIIG Service Company
- Finance and Insurance
- 3rd
- Holmes Firm PC
- Professional, Scientific, and Technical Services
- 3rd
- Prager & Miller, P.C.
- Professional, Scientific, and Technical Services
- Multiple
- Southern Glazer's Wine and Spirits, LLC
- Wholesaler


Contact the Leasing Agent
Corporate Centre | 14911 Quorum Dr