Your email has been sent.
15 Howard Pl 1,538 SF of Office Space Available in Kitchener, ON N2K 2Z4


Highlights
- 1,538 SF of professional office space
- Ample On-Site Parking
- Easy Highway Access
- Transit Nearby
Features
All Available Space(1)
Display Rental Rate as
- Space
- Size
- Term
- Rental Rate
- Space Use
- Build-Out
- Available
1,538 SF of professional office space located at the street front of 15 Howard Place, Kitchener. Finished office space with open space, private offices, boardroom, washroom and kitchenette built out. Separated access with lots of natural light throughout the space. Ample parking available on-site.
- Listed rate may not include certain utilities, building services and property expenses
- Mostly Open Floor Plan Layout
- Partitioned Offices
- Private Restrooms
- Open-Plan
- Fully Built-Out as Standard Office
- Fits 4 - 13 People
- 1 Conference Room
- Natural Light
| Space | Size | Term | Rental Rate | Space Use | Build-Out | Available |
| 1st Floor | 1,538 SF | Negotiable | $13.73 USD/SF/YR $1.14 USD/SF/MO $21,119 USD/YR $1,760 USD/MO | Office | Full Build-Out | Now |
1st Floor
| Size |
| 1,538 SF |
| Term |
| Negotiable |
| Rental Rate |
| $13.73 USD/SF/YR $1.14 USD/SF/MO $21,119 USD/YR $1,760 USD/MO |
| Space Use |
| Office |
| Build-Out |
| Full Build-Out |
| Available |
| Now |
1st Floor
| Size | 1,538 SF |
| Term | Negotiable |
| Rental Rate | $13.73 USD/SF/YR |
| Space Use | Office |
| Build-Out | Full Build-Out |
| Available | Now |
1,538 SF of professional office space located at the street front of 15 Howard Place, Kitchener. Finished office space with open space, private offices, boardroom, washroom and kitchenette built out. Separated access with lots of natural light throughout the space. Ample parking available on-site.
- Listed rate may not include certain utilities, building services and property expenses
- Fully Built-Out as Standard Office
- Mostly Open Floor Plan Layout
- Fits 4 - 13 People
- Partitioned Offices
- 1 Conference Room
- Private Restrooms
- Natural Light
- Open-Plan
Property Overview
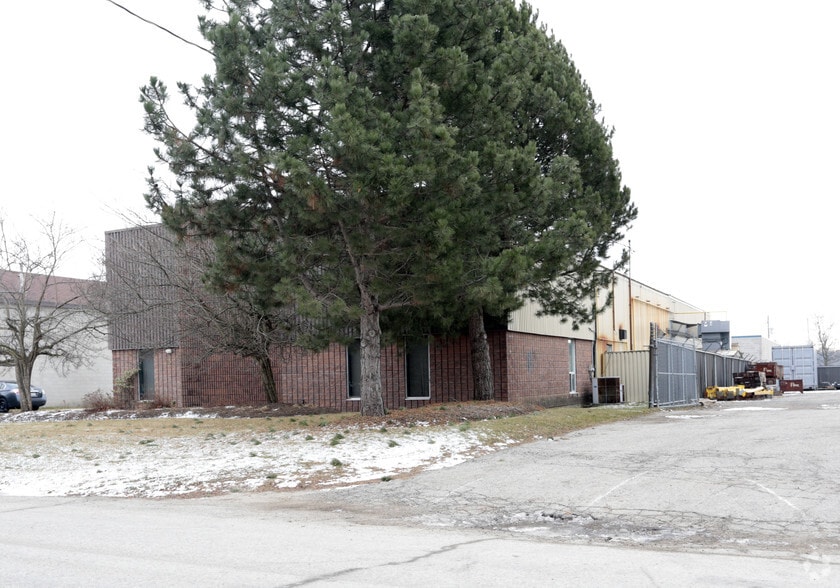
Located in a restricted business park, this 8,526 SF industrial facility offers a balanced combination of warehouse and office space. The property features 2 stories, with 6,300 SF dedicated to office (73.89%) and 2,226 SF of warehouse (26.11%), making it ideal for businesses requiring both administrative and operational areas under one roof. Built in 1992 with durable masonry construction, this Class C, 2-Star building includes two drive-in doors (8’ W x 15’ H) for easy loading and unloading, clear heights of 13’, and 200 amps / 600 volts of power. Interior sprinklers are installed for safety. Situated on 0.49 acres, the property provides 16 surface parking spaces (ratio 1.88/1,000 SF) and is zoned B-230R – Restricted Business Park, supporting a range of industrial and office uses.
Warehouse Facility Facts
Select Tenants
- Floor
- Tenant Name
- Multiple
- Mark Mclean
Presented by
15 Howard Pl
Hmm, there seems to have been an error sending your message. Please try again.
Thanks! Your message was sent.