Your email has been sent.

15 Rue Du Bois Des Saints Peres 1,012 - 329,903 SF of Industrial Space Available in 77176 Savigny-le-Temple
Some information has been automatically translated.
Highlights
- Dock doors
- Land area: 77,978 sq. m.
- Numerous parking spaces
Features
All Available Spaces(7)
Display Rental Rate as
- Space
- Size
- Term
- Rental Rate
- Space Use
- Build-Out
- Available
The site features 22 dock doors, access suitable for all types of vehicles, and extensive parking areas. The warehouse meets Class A standards and offers a maximum height of 12.5 meters under the beam, a floor load capacity of 5 tons per square meter, and excellent construction quality. A new 10,000 m² extension is also possible based on the future occupant's needs. The building is available immediately and provides a logistics solution perfectly suited for activities requiring high storage volumes and seamless operations.
-
Rental Charges: $7.00 /SF/YR $0.58 /SF/MO $7,081 /YR $590.12 /MO
- 22 dock doors
- Floor load capacity: 5 tons per square meter
- Can be combined with additional space(s) for up to 276,794 SF of adjacent space
- Maximum free height under beam: 12.5 m²
The site features 22 dock doors, access suitable for all types of vehicles, and extensive parking areas. The warehouse meets Class A standards and offers a maximum height of 12.5 meters under the beam, a floor load capacity of 5 tons per square meter, and excellent construction quality. A new 10,000 m² extension is also possible based on the future occupant's needs. The building is available immediately and provides a logistics solution perfectly suited for activities requiring high storage volumes and seamless operations.
-
Rental Charges: $7.00 /SF/YR $0.58 /SF/MO $404,244 /YR $33,687 /MO
- 22 dock doors
- Floor load capacity: 5 tons per square meter
- Can be combined with additional space(s) for up to 276,794 SF of adjacent space
- Maximum free height under beam: 12.5 m²
The site features 22 dock doors, access suitable for all types of vehicles, and extensive parking areas. The warehouse meets Class A standards and offers a maximum height of 12.5 meters under the beam, a floor load capacity of 5 tons per square meter, and excellent construction quality. A new 10,000 m² extension is also possible depending on the needs of the future tenant. The building is available immediately and provides a logistics solution perfectly suited for activities requiring high storage volumes and seamless operations.
-
Rental Charges: $7.00 /SF/YR $0.58 /SF/MO $374,939 /YR $31,245 /MO
- 22 dock doors
- Floor load capacity: 5 tons per square meter
- Can be combined with additional space(s) for up to 276,794 SF of adjacent space
- Maximum free height under beam: 12.5 m²
The site features 22 dock doors, access suitable for all types of vehicles, and extensive parking areas. The warehouse meets Class A standards and offers a maximum height of 12.5 meters under the beam, a floor load capacity of 5 tons per square meter, and excellent construction quality. A new 10,000 m² extension can also be considered based on the future occupant's needs. The building is available immediately and provides a logistics solution perfectly suited for activities requiring high storage volumes and seamless operations.
-
Rental Charges: $7.00 /SF/YR $0.58 /SF/MO $394,526 /YR $32,877 /MO
- 22 dock doors
- Floor load capacity: 5 tons per square meter
- Can be combined with additional space(s) for up to 276,794 SF of adjacent space
- Maximum free height under beam: 12.5 m²
The site features 22 dock doors, access suitable for all types of vehicles, and extensive parking areas. The warehouse meets Class A standards and offers a maximum height of 12.5 meters under the beam, a floor load capacity of 5 tons per square meter, and excellent construction quality. A new 10,000 m² extension is also possible depending on the needs of the future tenant. The building is available immediately and provides a logistics solution perfectly suited for activities requiring high storage volumes and seamless operations.
-
Rental Charges: $7.00 /SF/YR $0.58 /SF/MO $371,700 /YR $30,975 /MO
- Maximum free height under beam: 12.5 m²
- 22 dock doors
- Floor load capacity: 5 tons per square meter
The site features 22 dock doors, access suitable for all types of vehicles, and extensive parking areas. The warehouse meets Class A standards and offers a maximum clear height of 12.5 meters under the beam, a floor load capacity of 5 tons per square meter, and excellent construction quality. A new extension of 10,000 square meters is also possible based on the future tenant's needs. The building is available immediately and provides a logistics solution perfectly suited for activities requiring high storage volumes and seamless operations.
-
Rental Charges: $7.00 /SF/YR $0.58 /SF/MO $379,233 /YR $31,603 /MO
- 22 dock doors
- Floor load capacity: 5 tons per square meter
- Can be combined with additional space(s) for up to 276,794 SF of adjacent space
- Maximum free height under beam: 12.5 m²
The site features 22 dock doors, access suitable for all types of vehicles, and extensive parking areas. The warehouse meets Class A standards and offers a maximum height of 12.5 meters under the beam, a floor load capacity of 5 tons per square meter, and excellent construction quality. A new 10,000 m² extension is also possible depending on the needs of the future tenant. The building is available immediately and provides a logistics solution perfectly suited for activities requiring high storage volumes and seamless operations.
-
Rental Charges: $7.00 /SF/YR $0.58 /SF/MO $377,199 /YR $31,433 /MO
- 22 dock doors
- Floor load capacity: 5 tons per square meter
- Can be combined with additional space(s) for up to 276,794 SF of adjacent space
- Maximum free height under beam: 12.5 m²
| Space | Size | Term | Rental Rate | Space Use | Build-Out | Available |
| Ground | 1,012 SF | Negotiable | Upon Request Upon Request Upon Request Upon Request | Industrial | Full Build-Out | Now |
| Ground - C1 | 57,759 SF | Negotiable | Upon Request Upon Request Upon Request Upon Request | Industrial | Full Build-Out | Now |
| Ground - C2 | 53,572 SF | Negotiable | Upon Request Upon Request Upon Request Upon Request | Industrial | Full Build-Out | Now |
| Ground - C3 | 56,371 SF | Negotiable | Upon Request Upon Request Upon Request Upon Request | Industrial | Full Build-Out | Now |
| Ground - C4 | 53,109 SF | Negotiable | Upon Request Upon Request Upon Request Upon Request | Industrial | Full Build-Out | Now |
| Ground - C5 | 54,186 SF | Negotiable | Upon Request Upon Request Upon Request Upon Request | Industrial | Full Build-Out | Now |
| Ground - C6 | 53,895 SF | Negotiable | Upon Request Upon Request Upon Request Upon Request | Industrial | Full Build-Out | Now |
Ground
| Size |
| 1,012 SF |
| Term |
| Negotiable |
| Rental Rate |
| Upon Request Upon Request Upon Request Upon Request |
| Space Use |
| Industrial |
| Build-Out |
| Full Build-Out |
| Available |
| Now |
Ground - C1
| Size |
| 57,759 SF |
| Term |
| Negotiable |
| Rental Rate |
| Upon Request Upon Request Upon Request Upon Request |
| Space Use |
| Industrial |
| Build-Out |
| Full Build-Out |
| Available |
| Now |
Ground - C2
| Size |
| 53,572 SF |
| Term |
| Negotiable |
| Rental Rate |
| Upon Request Upon Request Upon Request Upon Request |
| Space Use |
| Industrial |
| Build-Out |
| Full Build-Out |
| Available |
| Now |
Ground - C3
| Size |
| 56,371 SF |
| Term |
| Negotiable |
| Rental Rate |
| Upon Request Upon Request Upon Request Upon Request |
| Space Use |
| Industrial |
| Build-Out |
| Full Build-Out |
| Available |
| Now |
Ground - C4
| Size |
| 53,109 SF |
| Term |
| Negotiable |
| Rental Rate |
| Upon Request Upon Request Upon Request Upon Request |
| Space Use |
| Industrial |
| Build-Out |
| Full Build-Out |
| Available |
| Now |
Ground - C5
| Size |
| 54,186 SF |
| Term |
| Negotiable |
| Rental Rate |
| Upon Request Upon Request Upon Request Upon Request |
| Space Use |
| Industrial |
| Build-Out |
| Full Build-Out |
| Available |
| Now |
Ground - C6
| Size |
| 53,895 SF |
| Term |
| Negotiable |
| Rental Rate |
| Upon Request Upon Request Upon Request Upon Request |
| Space Use |
| Industrial |
| Build-Out |
| Full Build-Out |
| Available |
| Now |
Ground
| Size | 1,012 SF |
| Term | Negotiable |
| Rental Rate | Upon Request |
| Space Use | Industrial |
| Build-Out | Full Build-Out |
| Available | Now |
The site features 22 dock doors, access suitable for all types of vehicles, and extensive parking areas. The warehouse meets Class A standards and offers a maximum height of 12.5 meters under the beam, a floor load capacity of 5 tons per square meter, and excellent construction quality. A new 10,000 m² extension is also possible based on the future occupant's needs. The building is available immediately and provides a logistics solution perfectly suited for activities requiring high storage volumes and seamless operations.
-
Rental Charges: $7.00 /SF/YR $0.58 /SF/MO $7,081 /YR $590.12 /MO
- Can be combined with additional space(s) for up to 276,794 SF of adjacent space
- 22 dock doors
- Maximum free height under beam: 12.5 m²
- Floor load capacity: 5 tons per square meter
Ground - C1
| Size | 57,759 SF |
| Term | Negotiable |
| Rental Rate | Upon Request |
| Space Use | Industrial |
| Build-Out | Full Build-Out |
| Available | Now |
The site features 22 dock doors, access suitable for all types of vehicles, and extensive parking areas. The warehouse meets Class A standards and offers a maximum height of 12.5 meters under the beam, a floor load capacity of 5 tons per square meter, and excellent construction quality. A new 10,000 m² extension is also possible based on the future occupant's needs. The building is available immediately and provides a logistics solution perfectly suited for activities requiring high storage volumes and seamless operations.
-
Rental Charges: $7.00 /SF/YR $0.58 /SF/MO $404,244 /YR $33,687 /MO
- Can be combined with additional space(s) for up to 276,794 SF of adjacent space
- 22 dock doors
- Maximum free height under beam: 12.5 m²
- Floor load capacity: 5 tons per square meter
Ground - C2
| Size | 53,572 SF |
| Term | Negotiable |
| Rental Rate | Upon Request |
| Space Use | Industrial |
| Build-Out | Full Build-Out |
| Available | Now |
The site features 22 dock doors, access suitable for all types of vehicles, and extensive parking areas. The warehouse meets Class A standards and offers a maximum height of 12.5 meters under the beam, a floor load capacity of 5 tons per square meter, and excellent construction quality. A new 10,000 m² extension is also possible depending on the needs of the future tenant. The building is available immediately and provides a logistics solution perfectly suited for activities requiring high storage volumes and seamless operations.
-
Rental Charges: $7.00 /SF/YR $0.58 /SF/MO $374,939 /YR $31,245 /MO
- Can be combined with additional space(s) for up to 276,794 SF of adjacent space
- 22 dock doors
- Maximum free height under beam: 12.5 m²
- Floor load capacity: 5 tons per square meter
Ground - C3
| Size | 56,371 SF |
| Term | Negotiable |
| Rental Rate | Upon Request |
| Space Use | Industrial |
| Build-Out | Full Build-Out |
| Available | Now |
The site features 22 dock doors, access suitable for all types of vehicles, and extensive parking areas. The warehouse meets Class A standards and offers a maximum height of 12.5 meters under the beam, a floor load capacity of 5 tons per square meter, and excellent construction quality. A new 10,000 m² extension can also be considered based on the future occupant's needs. The building is available immediately and provides a logistics solution perfectly suited for activities requiring high storage volumes and seamless operations.
-
Rental Charges: $7.00 /SF/YR $0.58 /SF/MO $394,526 /YR $32,877 /MO
- Can be combined with additional space(s) for up to 276,794 SF of adjacent space
- 22 dock doors
- Maximum free height under beam: 12.5 m²
- Floor load capacity: 5 tons per square meter
Ground - C4
| Size | 53,109 SF |
| Term | Negotiable |
| Rental Rate | Upon Request |
| Space Use | Industrial |
| Build-Out | Full Build-Out |
| Available | Now |
The site features 22 dock doors, access suitable for all types of vehicles, and extensive parking areas. The warehouse meets Class A standards and offers a maximum height of 12.5 meters under the beam, a floor load capacity of 5 tons per square meter, and excellent construction quality. A new 10,000 m² extension is also possible depending on the needs of the future tenant. The building is available immediately and provides a logistics solution perfectly suited for activities requiring high storage volumes and seamless operations.
-
Rental Charges: $7.00 /SF/YR $0.58 /SF/MO $371,700 /YR $30,975 /MO
- 22 dock doors
- Maximum free height under beam: 12.5 m²
- Floor load capacity: 5 tons per square meter
Ground - C5
| Size | 54,186 SF |
| Term | Negotiable |
| Rental Rate | Upon Request |
| Space Use | Industrial |
| Build-Out | Full Build-Out |
| Available | Now |
The site features 22 dock doors, access suitable for all types of vehicles, and extensive parking areas. The warehouse meets Class A standards and offers a maximum clear height of 12.5 meters under the beam, a floor load capacity of 5 tons per square meter, and excellent construction quality. A new extension of 10,000 square meters is also possible based on the future tenant's needs. The building is available immediately and provides a logistics solution perfectly suited for activities requiring high storage volumes and seamless operations.
-
Rental Charges: $7.00 /SF/YR $0.58 /SF/MO $379,233 /YR $31,603 /MO
- Can be combined with additional space(s) for up to 276,794 SF of adjacent space
- 22 dock doors
- Maximum free height under beam: 12.5 m²
- Floor load capacity: 5 tons per square meter
Ground - C6
| Size | 53,895 SF |
| Term | Negotiable |
| Rental Rate | Upon Request |
| Space Use | Industrial |
| Build-Out | Full Build-Out |
| Available | Now |
The site features 22 dock doors, access suitable for all types of vehicles, and extensive parking areas. The warehouse meets Class A standards and offers a maximum height of 12.5 meters under the beam, a floor load capacity of 5 tons per square meter, and excellent construction quality. A new 10,000 m² extension is also possible depending on the needs of the future tenant. The building is available immediately and provides a logistics solution perfectly suited for activities requiring high storage volumes and seamless operations.
-
Rental Charges: $7.00 /SF/YR $0.58 /SF/MO $377,199 /YR $31,433 /MO
- Can be combined with additional space(s) for up to 276,794 SF of adjacent space
- 22 dock doors
- Maximum free height under beam: 12.5 m²
- Floor load capacity: 5 tons per square meter
Property Overview
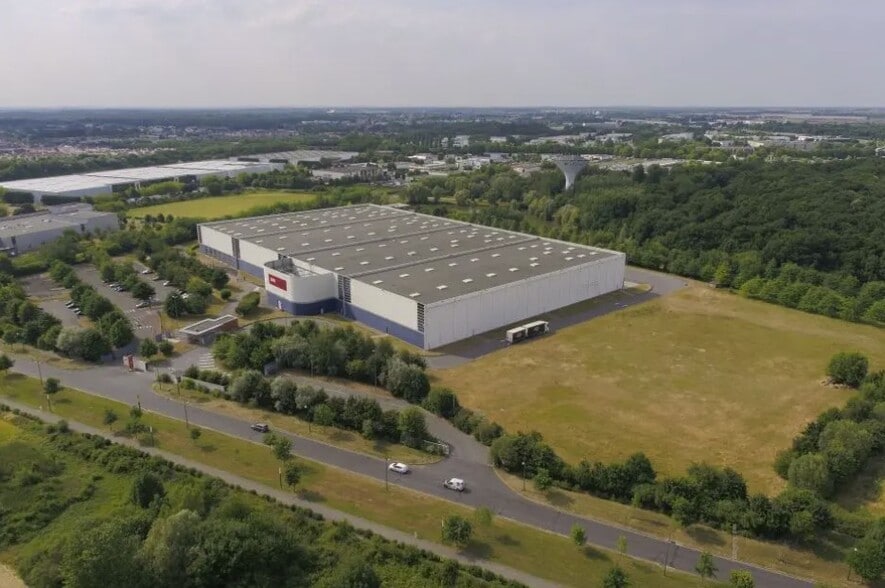
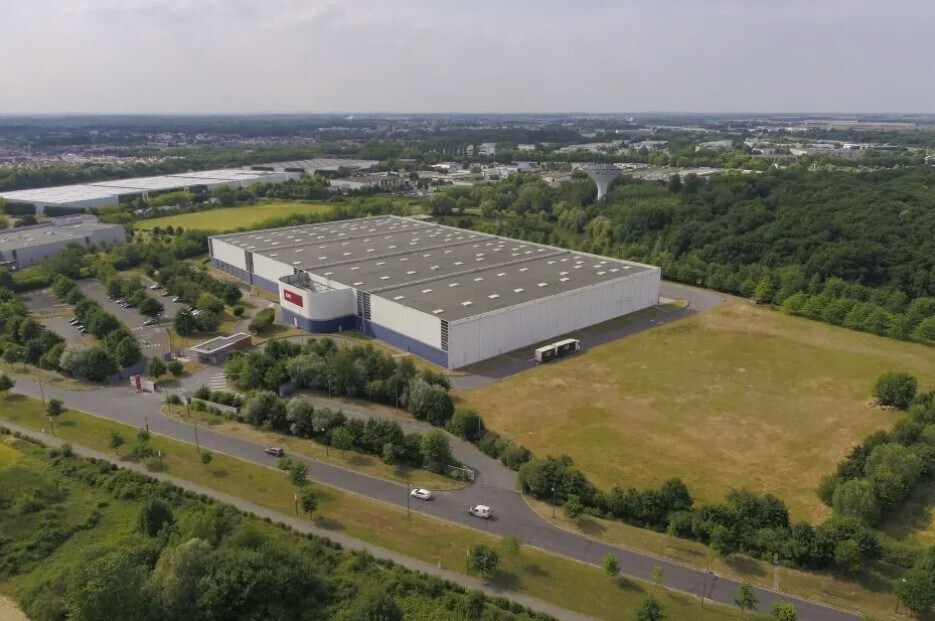
A Class A logistics building located in Savigny-le-Temple, at the heart of a vast 77,978 square meter site. The building boasts an excellent configuration for logistics activities with its double-skin cladding, insulated steel deck roofing, and a clear height under beam of 12.5 meters. The site offers a floor load capacity of 5 tons per square meter and can accommodate both large and medium carriers. The maneuvering areas are spacious and suited for significant traffic flows. The building features a total of 22 dock doors as well as a ground-level section. It meets the highest quality standards for modern logistics, while also offering the possibility of a new 10,000 square meter extension. The exterior environment has been designed to facilitate circulation, parking, and the daily operations of occupants.
Warehouse Facility Facts



Presented by
15 Rue Du Bois Des Saints Peres
Hmm, there seems to have been an error sending your message. Please try again.
Thanks! Your message was sent.