Your email has been sent.

Runnemede Corporate Center Runnemede, NJ 08078 9,209 - 20,115 SF of Industrial Space Available

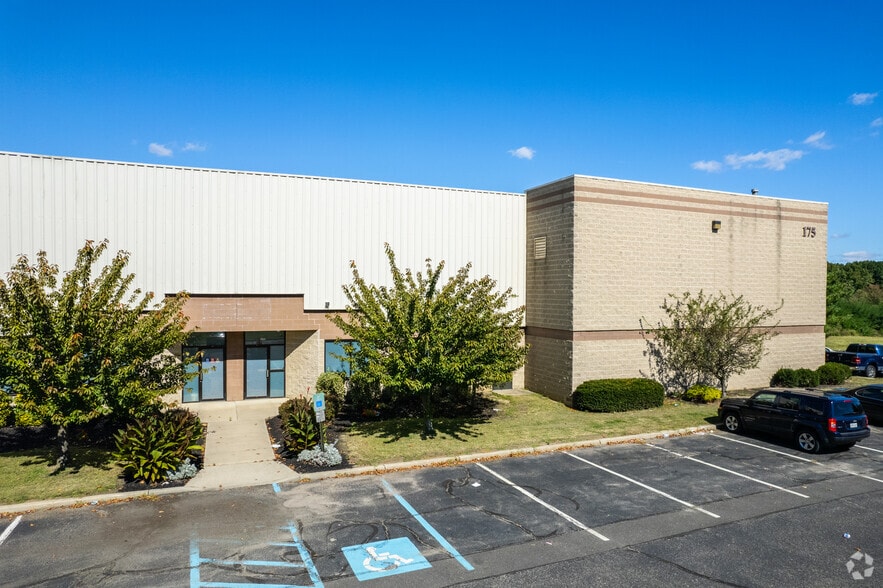

Park Highlights
- Ideally Located at Exit 3 of the New Jersey Turnpike
Park Facts
| Total Space Available | 20,115 SF | Park Type | Industrial Park |
| Total Space Available | 20,115 SF |
| Park Type | Industrial Park |
All Available Spaces(2)
Display Rental Rate as
- Space
- Size
- Term
- Rental Rate
- Space Use
- Build-Out
- Available
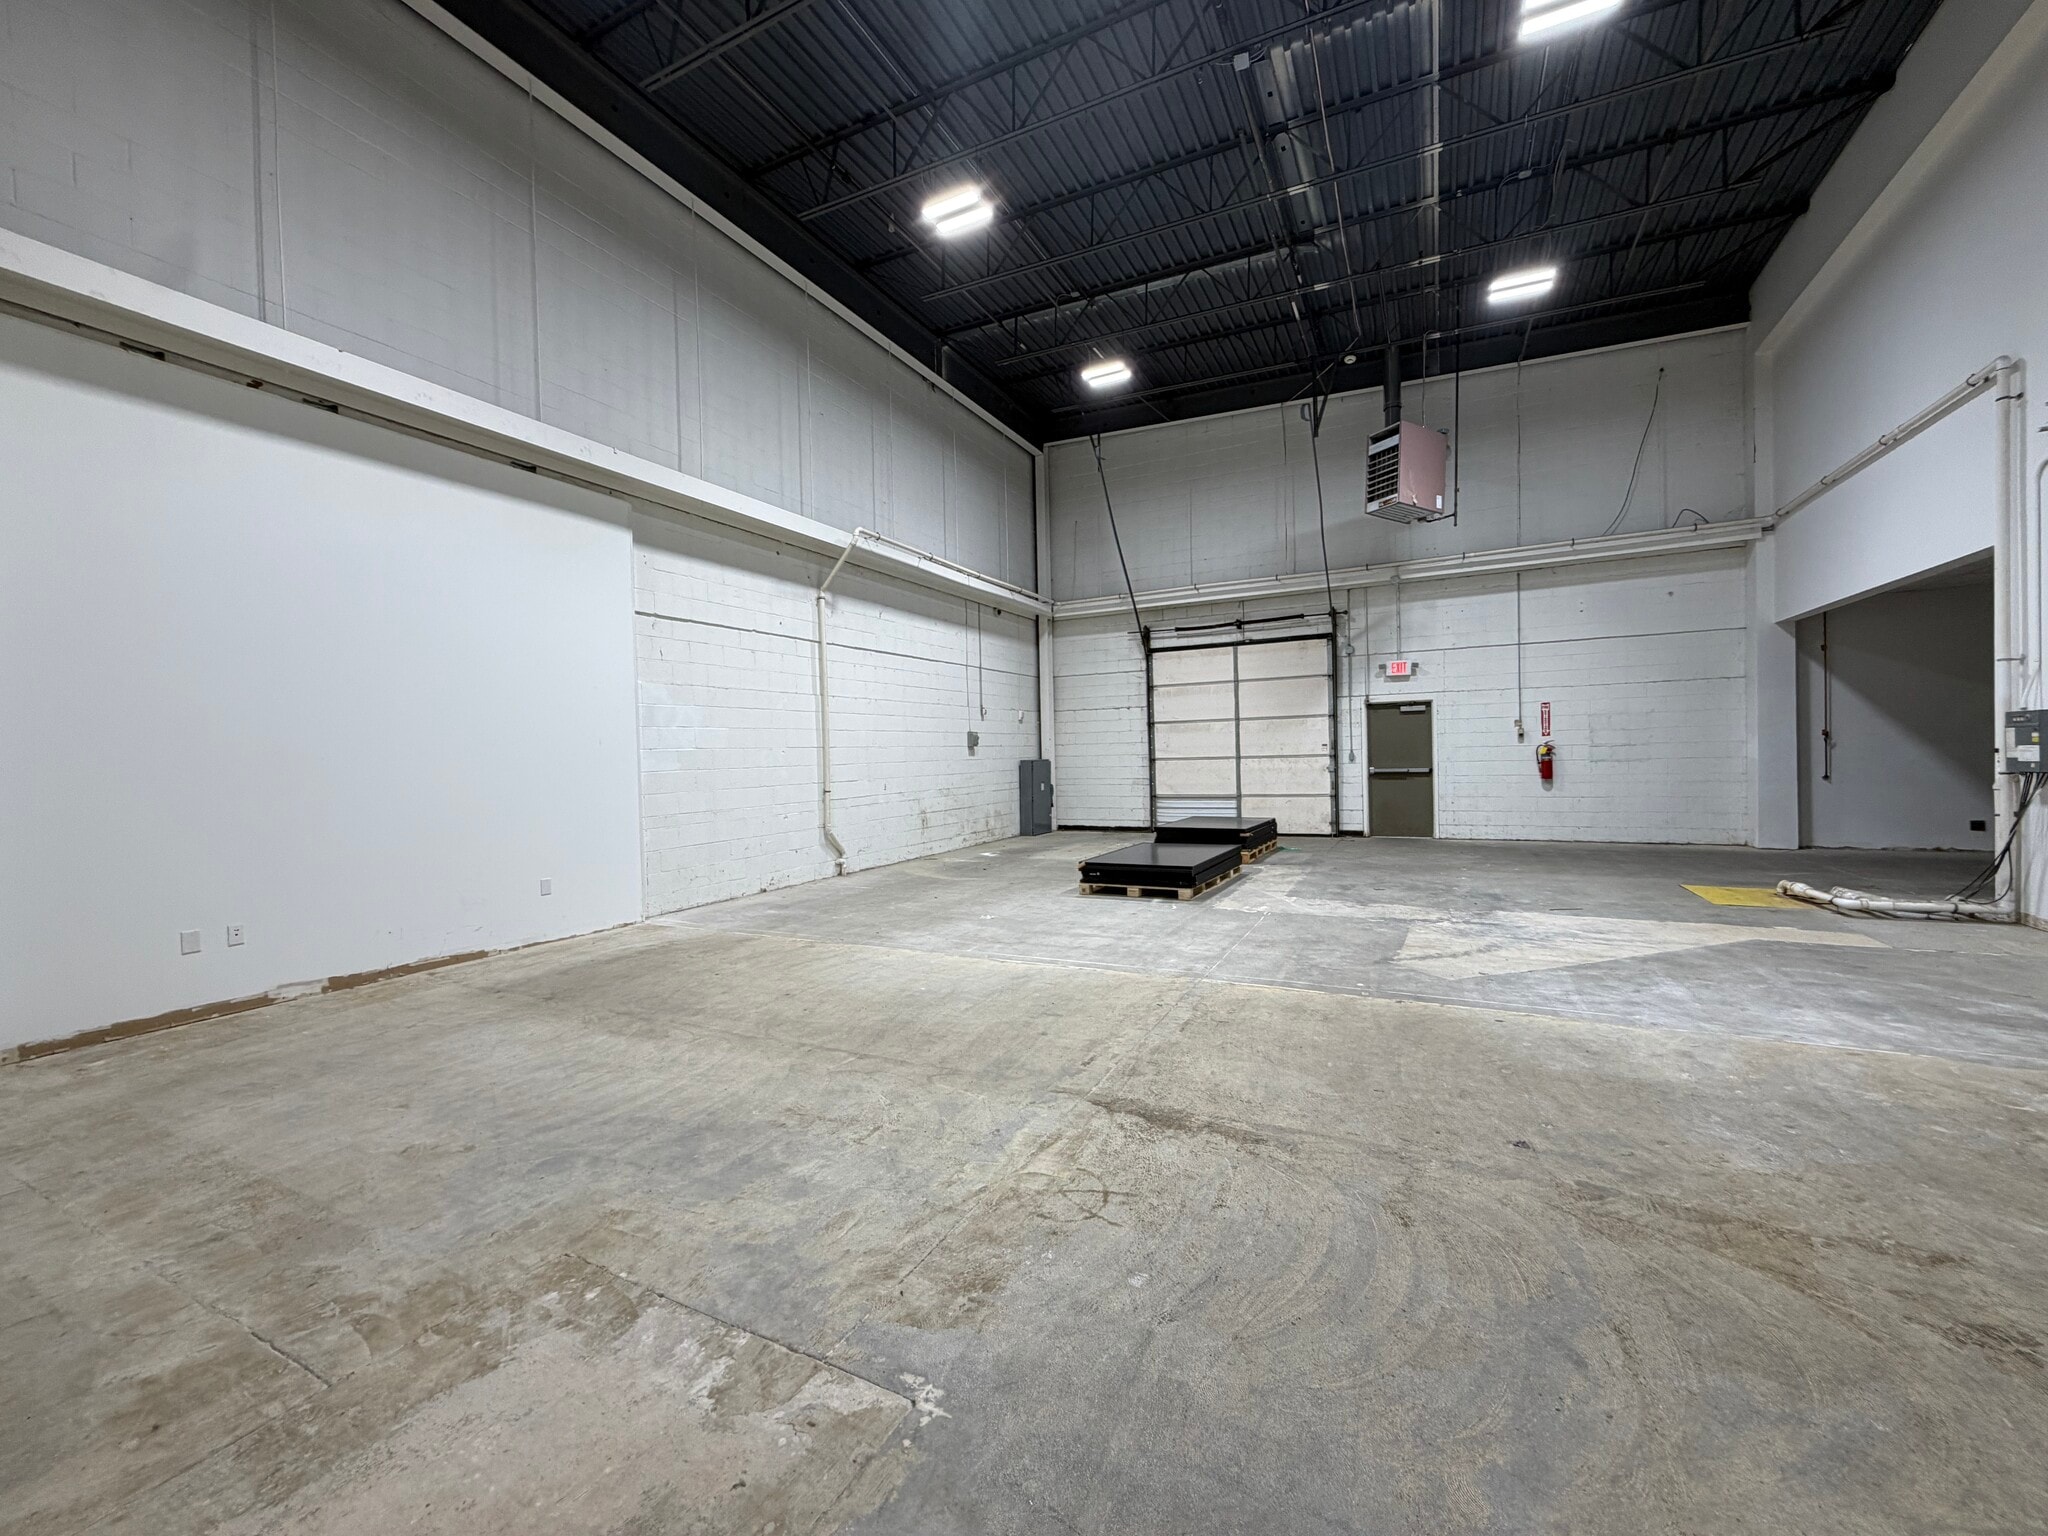


9,209± SF unit. 40’ x 30’ column spacing. 20’10” ceiling height. (1) 10’ x 8’ tailgate dock. (1) 10’ x 10’ drive-in door at grade. 2,228± SF office area (potential after demo).
- Includes 2,228 SF of dedicated office space
- 1 Loading Dock
- 1 Drive Bay
| Space | Size | Term | Rental Rate | Space Use | Build-Out | Available |
| 1st Floor - A | 9,209 SF | Negotiable | Upon Request Upon Request Upon Request Upon Request | Industrial | - | Now |
170 E 9th Ave - 1st Floor - A
- Space
- Size
- Term
- Rental Rate
- Space Use
- Build-Out
- Available
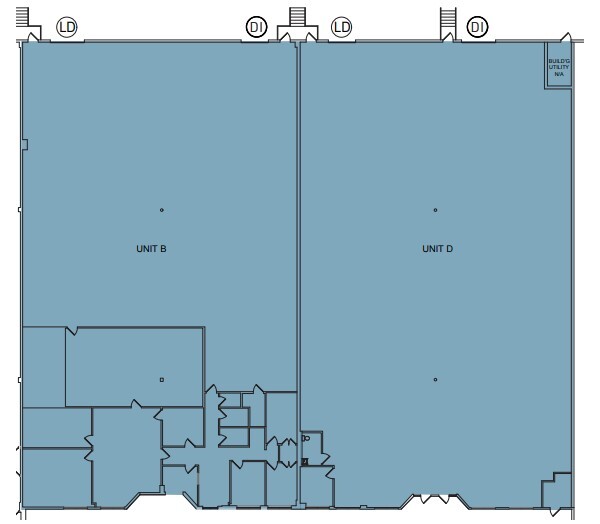
10,906± SF unit. 1 tailgate dock. 1 ramped drive-in. Column spacing: 41’ x 50’. Ceiling height: 22'. Office to suit. Wet sprinkler system.
- 1 Drive Bay
- 1 Loading Dock
| Space | Size | Term | Rental Rate | Space Use | Build-Out | Available |
| 1st Floor - D | 10,906 SF | Negotiable | Upon Request Upon Request Upon Request Upon Request | Industrial | - | Now |
175 E 9th Ave - 1st Floor - D
170 E 9th Ave - 1st Floor - A
| Size | 9,209 SF |
| Term | Negotiable |
| Rental Rate | Upon Request |
| Space Use | Industrial |
| Build-Out | - |
| Available | Now |
9,209± SF unit. 40’ x 30’ column spacing. 20’10” ceiling height. (1) 10’ x 8’ tailgate dock. (1) 10’ x 10’ drive-in door at grade. 2,228± SF office area (potential after demo).
- Includes 2,228 SF of dedicated office space
- 1 Drive Bay
- 1 Loading Dock
175 E 9th Ave - 1st Floor - D
| Size | 10,906 SF |
| Term | Negotiable |
| Rental Rate | Upon Request |
| Space Use | Industrial |
| Build-Out | - |
| Available | Now |
10,906± SF unit. 1 tailgate dock. 1 ramped drive-in. Column spacing: 41’ x 50’. Ceiling height: 22'. Office to suit. Wet sprinkler system.
- 1 Drive Bay
- 1 Loading Dock
Park Overview
Runnemede Corporate Center is a seven (7) building, 304,077 SF light industrial park located at Exit 3 of the New Jersey Turnpike. The site’s easy highway access and proximity to Philadelphia make it an ideal location for regional distribution or last mile delivery. Suites in the park range from 4,200 to 18,000 SF and feature ceiling with clear heights ranging from 22’ to 24’. Tailgate and drive-in loading are available. Parking is abundant throughout the park.