Log In/Sign Up
Your email has been sent.

150 Chippewa Rd 3,186 - 3,200 SF Office Condo Units Offered at $620,742 - $623,470 Per Unit in Sherwood Park, AB T8A 6A2

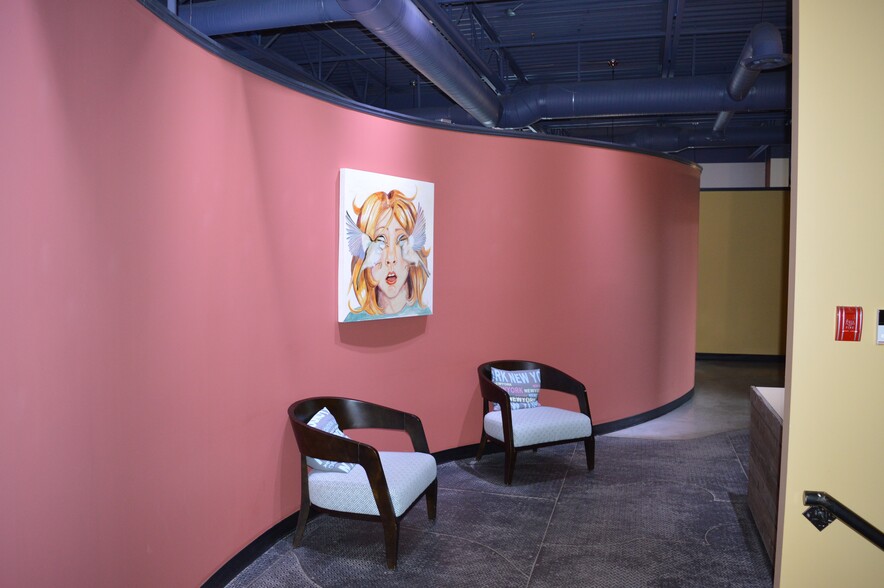
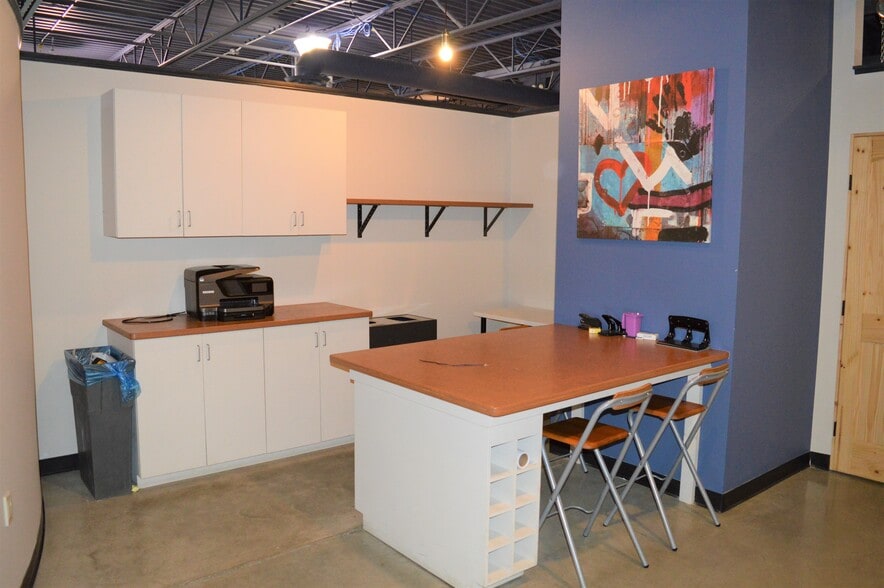
Investment Highlights
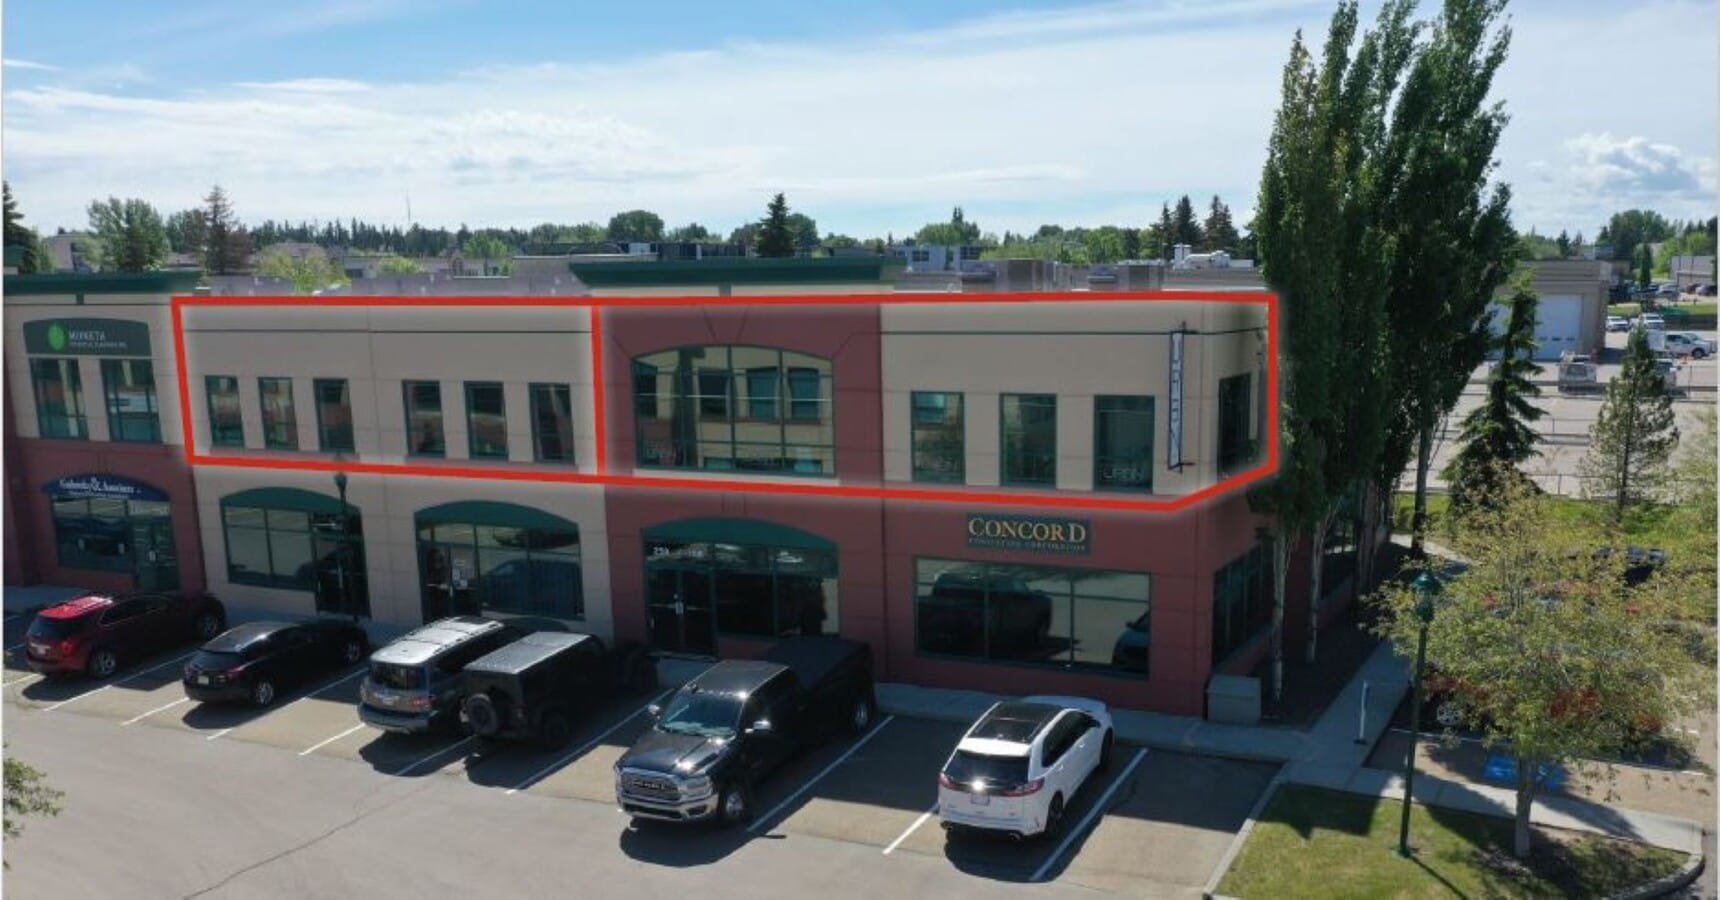
- 6,386 sq ft ± fully developed demisable 2nd floor modern end unit with extra windows
- Excellent opportunity for investors or owner/users
- Central Sherwood Park location with excellent access to Baseline Road & Anthony Henday
- Vacant, move in ready
- Ideal for many professional users, located within a professional complex
Executive Summary
MUNICIPAL ADDRESS #258/262, 150 Chippewa Road, Sherwood Park, AB LEGAL DESCRIPTION Plan: 0122593; Unit: 13 - 15, Plan: 0124397; Unit 20 ZONING C5 (Service Commercial) YEAR BUILT 2001 UNIT 15: 3,186 sq ft ± UNITS 13, 14 & 20: 3,200 sq ft ± TOTAL: 6,386 sq ft ± PARKING Scramble INTERNET Shaw SIGNAGE Facade POSSESSION Immediate
2 Units Available
- Unit
- Unit Size
- Condo Use
- Price
- NOI

| Sale Type | Owner User |
| Sale Type | Owner User |
Description
MUNICIPAL ADDRESS #258/262, 150 Chippewa Road, Sherwood Park, AB
LEGAL DESCRIPTION Plan: 0122593; Unit: 13 - 15, Plan: 0124397; Unit 20
ZONING C5 (Service Commercial)
YEAR BUILT 2001
UNIT 15: 3,186 sq ft ±
UNITS 13, 14 & 20: 3,200 sq ft ±
TOTAL: 6,386 sq ft ±
PARKING Scramble
INTERNET Shaw
SIGNAGE Facade
LEGAL DESCRIPTION Plan: 0122593; Unit: 13 - 15, Plan: 0124397; Unit 20
ZONING C5 (Service Commercial)
YEAR BUILT 2001
UNIT 15: 3,186 sq ft ±
UNITS 13, 14 & 20: 3,200 sq ft ±
TOTAL: 6,386 sq ft ±
PARKING Scramble
INTERNET Shaw
SIGNAGE Facade
Sale Notes
POSSESSION Immediate

| Sale Type | Owner User |
| Sale Type | Owner User |
Description
MUNICIPAL ADDRESS #258/262, 150 Chippewa Road, Sherwood Park, AB
LEGAL DESCRIPTION Plan: 0122593; Unit: 13 - 15, Plan: 0124397; Unit 20
ZONING C5 (Service Commercial)
YEAR BUILT 2001
UNIT 15: 3,186 sq ft ±
UNITS 13, 14 & 20: 3,200 sq ft ±
TOTAL: 6,386 sq ft ±
PARKING Scramble
INTERNET Shaw
SIGNAGE Facade
LEGAL DESCRIPTION Plan: 0122593; Unit: 13 - 15, Plan: 0124397; Unit 20
ZONING C5 (Service Commercial)
YEAR BUILT 2001
UNIT 15: 3,186 sq ft ±
UNITS 13, 14 & 20: 3,200 sq ft ±
TOTAL: 6,386 sq ft ±
PARKING Scramble
INTERNET Shaw
SIGNAGE Facade
Sale Notes
POSSESSION Immediate
| Unit | Unit Size | Condo Use | Price | NOI |
| Unit 258 | 3,186 SF | Office | $620,742 USD ($194.83 USD/SF) | - |
| Unit 262 | 3,200 SF | Office | $623,470 USD ($194.83 USD/SF) | - |
Unit 258
| Unit Size |
| 3,186 SF |
| Condo Use |
| Office |
| Price |
| $620,742 USD ($194.83 USD/SF) |
| NOI |
| - |
Unit 262
| Unit Size |
| 3,200 SF |
| Condo Use |
| Office |
| Price |
| $623,470 USD ($194.83 USD/SF) |
| NOI |
| - |
1 of 7
Videos
Matterport 3D Exterior
Matterport 3D Tour
Photos
Street View
Street
Map
Unit 258
| Unit Size | 3,186 SF |
| Condo Use | Office |
| Price | $620,742 USD ($194.83 USD/SF) |
| NOI | - |
| Sale Type | Owner User |
| Description | |
| MUNICIPAL ADDRESS #258/262, 150 Chippewa Road, Sherwood Park, AB<br> LEGAL DESCRIPTION Plan: 0122593; Unit: 13 - 15, Plan: 0124397; Unit 20<br> ZONING C5 (Service Commercial)<br> YEAR BUILT 2001<br> UNIT 15: 3,186 sq ft ±<br> UNITS 13, 14 & 20: 3,200 sq ft ±<br> TOTAL: 6,386 sq ft ±<br> PARKING Scramble<br> INTERNET Shaw<br> SIGNAGE Facade</li></ul> | |
| Sale Notes | |
| POSSESSION Immediate</li></ul> |
1 of 7
Videos
Matterport 3D Exterior
Matterport 3D Tour
Photos
Street View
Street
Map
Unit 262
| Unit Size | 3,200 SF |
| Condo Use | Office |
| Price | $623,470 USD ($194.83 USD/SF) |
| NOI | - |
| Sale Type | Owner User |
| Description | |
| MUNICIPAL ADDRESS #258/262, 150 Chippewa Road, Sherwood Park, AB<br> LEGAL DESCRIPTION Plan: 0122593; Unit: 13 - 15, Plan: 0124397; Unit 20<br> ZONING C5 (Service Commercial)<br> YEAR BUILT 2001<br> UNIT 15: 3,186 sq ft ±<br> UNITS 13, 14 & 20: 3,200 sq ft ±<br> TOTAL: 6,386 sq ft ±<br> PARKING Scramble<br> INTERNET Shaw<br> SIGNAGE Facade</li></ul> | |
| Sale Notes | |
| POSSESSION Immediate</li></ul> |
Property Facts
The following property facts, amenities, and utilities apply to the entire building. Details for individual condo units may vary and are listed in the unit information above.
| Total Building Size | 62,840 SF | Typical Floor Size | 35,705 SF |
| Property Type | Flex | Year Built | 2001 |
| Building Class | B | Lot Size | 2.93 AC |
| Floors | 2 | Parking Ratio | 2.94/1,000 SF |
| Zoning | C-5 - Service Commercial | ||
| Total Building Size | 62,840 SF |
| Property Type | Flex |
| Building Class | B |
| Floors | 2 |
| Typical Floor Size | 35,705 SF |
| Year Built | 2001 |
| Lot Size | 2.93 AC |
| Parking Ratio | 2.94/1,000 SF |
| Zoning | C-5 - Service Commercial |
Amenities
- Reception
Utilities
- Lighting
- Gas
- Water
- Sewer
- Heating
1 1
Fairly walkable
50/100
Exceptionally drivable
90/100
Good public transit
60/100
Moderately bikeable
60/100


1 of 8
Videos
Matterport 3D Exterior
Matterport 3D Tour
Photos
Street View
Street
Map

1 of 1

Presented by
150 Chippewa Rd
Already a member? Log In
Hmm, there seems to have been an error sending your message. Please try again.
Thanks! Your message was sent.