Share This Listing

Message

926 characters remaining

Hmm, there seems to have been an error sending your message. Please try again.

Your email has been sent.

Still interested?

Contact the brokers for more information about this property

Highlights

  • Functional flex space with clear heights up to 15 feet and grade-level drive-in loading doors support a range of industrial and office concepts.
  • Affluent trade area with average household incomes near $140,000 and strong nearby amenity base enhances long-term positioning.
  • Dedicated rear-loading configuration separates operational activity from office entrances, preserving a clean, professional storefront environment.
  • Strategic St. Johns County location at Interstate 95 and International Golf Parkway delivers efficient regional access across Northeast Florida.

Features

Clear Height
15’
Drive In Bays
6
Standard Parking Spaces
24

Display Rental Rate as

  • Space
  • Size
  • Term
  • Rental Rate
  • Space Use
  • Build-Out
  • Available
  • 1st Floor - 117
  • 1,920 SF
  • Negotiable
  • $16.00 /SF/YR $1.33 /SF/MO $30,720 /YR $2,560 /MO
  • Flex
  • -
  • September 01, 2026
  • Lease rate does not include utilities, property expenses or building services
Space Size Term Rental Rate Space Use Build-Out Available
1st Floor - 117 1,920 SF Negotiable $16.00 /SF/YR $1.33 /SF/MO $30,720 /YR $2,560 /MO Flex - September 01, 2026

1st Floor - 117

Size
1,920 SF
Term
Negotiable
Rental Rate
$16.00 /SF/YR $1.33 /SF/MO $30,720 /YR $2,560 /MO
Space Use
Flex
Build-Out
-
Available
September 01, 2026
Spaces are matched based on search filters: space use, price, and size
  • Space
  • Size
  • Term
  • Rental Rate
  • Space Use
  • Build-Out
  • Available
  • 1st Floor, Ste 109
  • 1,966 SF
  • Negotiable
  • $16.00 /SF/YR $1.33 /SF/MO $31,456 /YR $2,621 /MO
  • Office
  • -
  • Now
  • Lease rate does not include utilities, property expenses or building services
  • Space is in Excellent Condition
  • 1st Floor - 117
  • 1,920 SF
  • Negotiable
  • $16.00 /SF/YR $1.33 /SF/MO $30,720 /YR $2,560 /MO
  • Flex
  • -
  • September 01, 2026
  • Lease rate does not include utilities, property expenses or building services
  • 1st Floor - 305-306
  • 3,096 SF
  • Negotiable
  • $16.00 /SF/YR $1.33 /SF/MO $49,536 /YR $4,128 /MO
  • Industrial
  • -
  • 30 Days

- 2 Grade-level doors - 14'-16'± Ceiling height

  • Lease rate does not include utilities, property expenses or building services
  • Space is in Excellent Condition
  • 2 Drive Ins
Space Size Term Rental Rate Space Use Build-Out Available
1st Floor, Ste 109 1,966 SF Negotiable $16.00 /SF/YR $1.33 /SF/MO $31,456 /YR $2,621 /MO Office - Now
1st Floor - 117 1,920 SF Negotiable $16.00 /SF/YR $1.33 /SF/MO $30,720 /YR $2,560 /MO Flex - September 01, 2026
1st Floor - 305-306 3,096 SF Negotiable $16.00 /SF/YR $1.33 /SF/MO $49,536 /YR $4,128 /MO Industrial - 30 Days

1st Floor, Ste 109

Size
1,966 SF
Term
Negotiable
Rental Rate
$16.00 /SF/YR $1.33 /SF/MO $31,456 /YR $2,621 /MO
Space Use
Office
Build-Out
-
Available
Now

1st Floor - 117

Size
1,920 SF
Term
Negotiable
Rental Rate
$16.00 /SF/YR $1.33 /SF/MO $30,720 /YR $2,560 /MO
Space Use
Flex
Build-Out
-
Available
September 01, 2026

1st Floor - 305-306

Size
3,096 SF
Term
Negotiable
Rental Rate
$16.00 /SF/YR $1.33 /SF/MO $49,536 /YR $4,128 /MO
Space Use
Industrial
Build-Out
-
Available
30 Days

1st Floor, Ste 109

Size 1,966 SF
Term Negotiable
Rental Rate $16.00 /SF/YR
Space Use Office
Build-Out -
Available Now

  • Lease rate does not include utilities, property expenses or building services
  • Space is in Excellent Condition
  • View the Suite 109 Floor Plan

1st Floor - 117

Size 1,920 SF
Term Negotiable
Rental Rate $16.00 /SF/YR
Space Use Flex
Build-Out -
Available September 01, 2026

  • Lease rate does not include utilities, property expenses or building services

1st Floor - 305-306

Size 3,096 SF
Term Negotiable
Rental Rate $16.00 /SF/YR
Space Use Industrial
Build-Out -
Available 30 Days

- 2 Grade-level doors - 14'-16'± Ceiling height

  • Lease rate does not include utilities, property expenses or building services
  • 2 Drive Ins
  • Space is in Excellent Condition
  • View the Suite 305/306 Floor Plan

Matterport 3D Tours

3D Exterior

{{slideTitle}}

/3

Property Overview

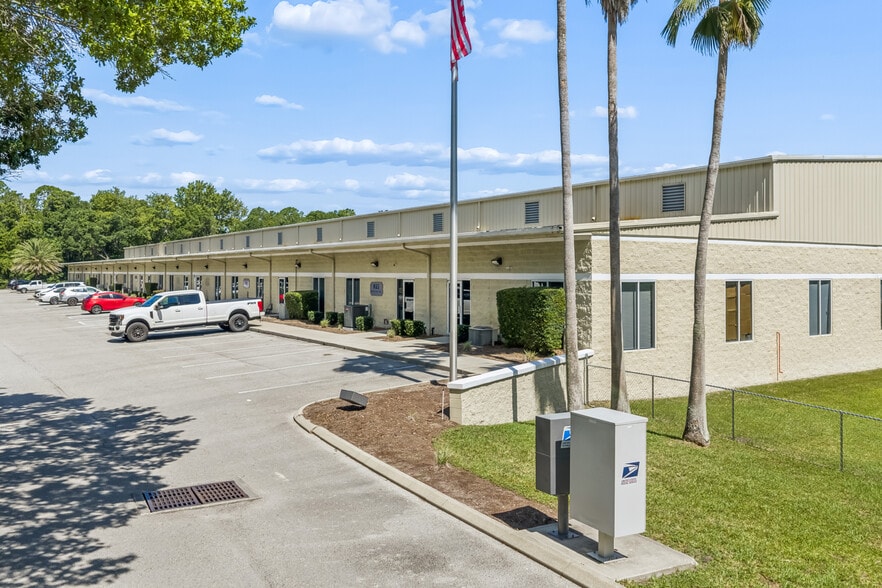
Starpointe Business Park offers a well-positioned flex and office environment in St. Augustine, featuring five modern buildings totaling nearly 78,000 square feet. Located within a growing commercial corridor, the park supports a diverse tenant mix with functional space tailored to light industrial, distribution, and professional office users. 150 St. Johns Business Place anchors the offering as a 9,325-square-foot multi-tenant building with efficient layouts to maximize usability across a range of operational needs. Interior functionality is enhanced by 14- to 15-foot clear heights and multiple 10-foot by 12-foot grade-level drive-in doors, enabling seamless loading and workflow efficiency. Rear loading keeps warehouse operations behind the property, maintaining a clean and professional office frontage for client-facing services. PUD zoning further expands allowable uses, providing flexibility for industrial, service, and office users seeking adaptable space. Ample parking and integration with neighboring businesses enhance day-to-day operations within an established business park setting. Strategic access and surrounding demographics further elevate the park’s appeal. Immediate proximity to Interstate 95 and International Golf Parkway connects tenants to Jacksonville, Downtown St. Augustine, and key regional corridors. Nearby amenities, including World Golf Village, Costco, Buc-ee’s, hotels, and restaurants, support employee convenience and client accessibility. Strong household incomes approaching $140,000 within a 5-mile radius, along with exposure to approximately 15,000 households, reinforce long-term stability and demand in this affluent and expanding trade area.

Property Facts

Building Size
9,325 SF
Lot Size
6.00 AC
Year Built
2000
Construction
Masonry
Zoning
PUD

Marketing Brochure

Somewhat walkable
20/100
Exceptionally drivable
100/100
Fairly bikeable
40/100

Demographics

Regional Accessibility

50 Miles 50 Mi. 100 Miles 100 Mi. 500 Miles 500 Mi.
City
Population
Miles
Drive Time
Jacksonville
903,889
33
0 h 44 m
Tampa
392,890
196
3 h 49 m
Miami
470,914
320
5 h 57 m
Atlanta
498,044
375
6 h 55 m
Charlotte
872,498
410
7 h 38 m
Raleigh
469,298
480
8 h 49 m
Access and Labor Force
10 Miles
Total Population
129,779
Total Labor Force
86,807
Unemployment Rate
3.50%
Median Household Income
$113,505
Warehouse Employees
9,235
High School Education Or Higher
95.20%

Nearby Amenities

Restaurants

St. Mary's Seafood Fish and Chips $$$$ 6 min walk
Rosati's Pizza - - 6 min walk
Wendy's - - 9 min walk

Retail

Great Expressions Dental Centers MD/DDS 8 min walk
Allstate Insurance Company Insurance 8 min walk
Dollar General Dollar/Variety/Thrift 8 min walk

Hotels

Renaissance
301 rooms
9 min drive
Tru by Hilton
82 rooms
11 min drive
Home2 Suites by Hilton
90 rooms
12 min drive
Spark by Hilton
54 rooms
12 min drive
Courtyard
100 rooms
13 min drive
Fairfield Inn
86 rooms
13 min drive

Leasing Team

Leasing Team

Mark Wainwright, Principal

Mark Wainwright, a native of Jacksonville, has worked within the commercial real estate market since 1988. Beginning his career with Motorola C&E, Inc., as a sales representative, Account Executive and Zone Sales Manager. Following 11 successful years at Motorola, Mark made a career change to commercial real estate with Atlantic Commercial Properties before joining Grubb & Ellis/Phoenix Realty Group as a member of the industrial team. In 2001, Trammell Crow Company hired Wainwright as Vice President of Commercial services responsible for North Florida, which included project leasing, market studies and brokerage. Mark has been involved in over $800,000,000 in lease and sales transactions in Jacksonville, representing companies such as J.P. Morgan, McKesson, Sunbelt Rentals, USPS, SEMCO, Heogh Auto Liners, Ryder Logistics, Benco Dental, Hertz Penske Truck Rental, AMB Property Corporation, PODS, and Tire Centers.
Summer Wainwright, Sales Associate
Summer joined Pine Street in November 2020 and specializes in industrial sales and leasing, assisting both Landlords and Tenants, for Northeast Florida and surrounding markets. She is a Northeast Florida native and graduated from the University of North Florida with a Bachelor’s degree in Accounting. Prior to joining Pine Street, Summer worked at ADP in the small business department assisting with the sales of payroll, worker’s compensation, and retirement services, and was ultimately promoted to District Manager. Since the commencement of her career at Pine Street Summer has had the pleasure of representing a number of clients, including Safelite Auto Glass and Generac Power Systems.
  • Listing ID: 38520122

  • Date on Market: 7/1/2026

  • Last Updated:

  • Address: 150 St. Johns Business Pl, Saint Augustine, FL 32095

Link copied
Your LoopNet account has been created!

Please Share Your Feedback

We welcome any feedback on how we can improve LoopNet to better serve your needs.
X
{{ getErrorText(feedbackForm.starRating, "rating") }}
255 character limit ({{ remainingChars() }} charactercharacters remainingover)
{{ getErrorText(feedbackForm.msg, "rating") }}
{{ getErrorText(feedbackForm.fname, "first name") }}
{{ getErrorText(feedbackForm.lname, "last name") }}
{{ getErrorText(feedbackForm.phone, "phone number") }}
{{ getErrorText(feedbackForm.phonex, "phone extension") }}
{{ getErrorText(feedbackForm.email, "email address") }}