Log In/Sign Up
Your email has been sent.



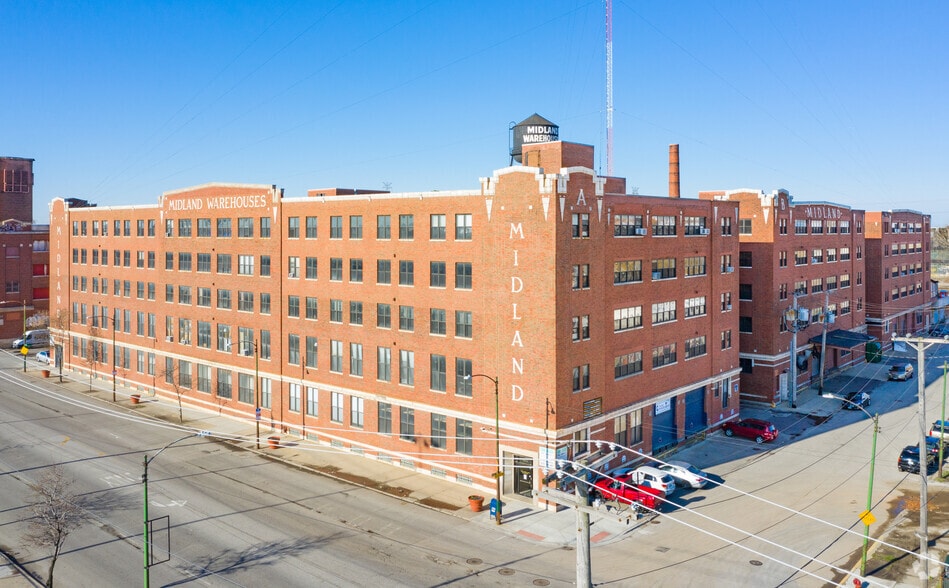

Midland Building 1500 S Western Ave 2,918 - 39,760 SF of Industrial Space Available in Chicago, IL 60608
Highlights
- Great Chicago location
- Rail
- Rent includes Heat
- On-site professional management
- Competetive Rent
Features
Clear Height
10’4”
Drive In Bays
8
Exterior Dock Doors
10
Standard Parking Spaces
93
All Available Spaces(6)
Display Rental Rate as
- Space
- Size
- Term
- Rental Rate
- Space Use
- Build-Out
- Available
- Listed rate may not include certain utilities, building services and property expenses
- 5 Loading Docks
- Includes 400 SF of dedicated office space
- Listed rate may not include certain utilities, building services and property expenses
- 5 Loading Docks
- Listed rate may not include certain utilities, building services and property expenses
- Listed rate may not include certain utilities, building services and property expenses
- Listed rate may not include certain utilities, building services and property expenses
Former woodworking shop, ample windows. 220 3-Phase power.
- Listed rate may not include certain utilities, building services and property expenses
- 4 Loading Docks
| Space | Size | Term | Rental Rate | Space Use | Build-Out | Available |
| 2nd Floor - 2AS | 9,744-17,288 SF | 2-5 Years | $8.00 /SF/YR $0.67 /SF/MO $138,304 /YR $11,525 /MO | Industrial | Partial Build-Out | Now |
| 2nd Floor - 2CS2 | 5,735 SF | Negotiable | $8.00 /SF/YR $0.67 /SF/MO $45,880 /YR $3,823 /MO | Industrial | - | Now |
| 4th Floor - 4AC1 | 2,933 SF | Negotiable | $7.00 /SF/YR $0.58 /SF/MO $20,531 /YR $1,711 /MO | Industrial | - | Now |
| 4th Floor - 4BS2 | 4,923 SF | 2-5 Years | $7.50 /SF/YR $0.63 /SF/MO $36,923 /YR $3,077 /MO | Industrial | - | Now |
| 5th Floor - 4CN2 | 4,070-5,963 SF | Negotiable | $7.50 /SF/YR $0.63 /SF/MO $44,723 /YR $3,727 /MO | Industrial | - | Now |
| 5th Floor - 5CS3 | 2,918 SF | Negotiable | $8.00 /SF/YR $0.67 /SF/MO $23,344 /YR $1,945 /MO | Industrial | Shell Space | Now |
2nd Floor - 2AS
| Size |
| 9,744-17,288 SF |
| Term |
| 2-5 Years |
| Rental Rate |
| $8.00 /SF/YR $0.67 /SF/MO $138,304 /YR $11,525 /MO |
| Space Use |
| Industrial |
| Build-Out |
| Partial Build-Out |
| Available |
| Now |
2nd Floor - 2CS2
| Size |
| 5,735 SF |
| Term |
| Negotiable |
| Rental Rate |
| $8.00 /SF/YR $0.67 /SF/MO $45,880 /YR $3,823 /MO |
| Space Use |
| Industrial |
| Build-Out |
| - |
| Available |
| Now |
4th Floor - 4AC1
| Size |
| 2,933 SF |
| Term |
| Negotiable |
| Rental Rate |
| $7.00 /SF/YR $0.58 /SF/MO $20,531 /YR $1,711 /MO |
| Space Use |
| Industrial |
| Build-Out |
| - |
| Available |
| Now |
4th Floor - 4BS2
| Size |
| 4,923 SF |
| Term |
| 2-5 Years |
| Rental Rate |
| $7.50 /SF/YR $0.63 /SF/MO $36,923 /YR $3,077 /MO |
| Space Use |
| Industrial |
| Build-Out |
| - |
| Available |
| Now |
5th Floor - 4CN2
| Size |
| 4,070-5,963 SF |
| Term |
| Negotiable |
| Rental Rate |
| $7.50 /SF/YR $0.63 /SF/MO $44,723 /YR $3,727 /MO |
| Space Use |
| Industrial |
| Build-Out |
| - |
| Available |
| Now |
5th Floor - 5CS3
| Size |
| 2,918 SF |
| Term |
| Negotiable |
| Rental Rate |
| $8.00 /SF/YR $0.67 /SF/MO $23,344 /YR $1,945 /MO |
| Space Use |
| Industrial |
| Build-Out |
| Shell Space |
| Available |
| Now |
2nd Floor - 2AS
| Size | 9,744-17,288 SF |
| Term | 2-5 Years |
| Rental Rate | $8.00 /SF/YR |
| Space Use | Industrial |
| Build-Out | Partial Build-Out |
| Available | Now |
- Listed rate may not include certain utilities, building services and property expenses
- Includes 400 SF of dedicated office space
- 5 Loading Docks
2nd Floor - 2CS2
| Size | 5,735 SF |
| Term | Negotiable |
| Rental Rate | $8.00 /SF/YR |
| Space Use | Industrial |
| Build-Out | - |
| Available | Now |
- Listed rate may not include certain utilities, building services and property expenses
- 5 Loading Docks
4th Floor - 4AC1
| Size | 2,933 SF |
| Term | Negotiable |
| Rental Rate | $7.00 /SF/YR |
| Space Use | Industrial |
| Build-Out | - |
| Available | Now |
- Listed rate may not include certain utilities, building services and property expenses
4th Floor - 4BS2
| Size | 4,923 SF |
| Term | 2-5 Years |
| Rental Rate | $7.50 /SF/YR |
| Space Use | Industrial |
| Build-Out | - |
| Available | Now |
- Listed rate may not include certain utilities, building services and property expenses
5th Floor - 4CN2
| Size | 4,070-5,963 SF |
| Term | Negotiable |
| Rental Rate | $7.50 /SF/YR |
| Space Use | Industrial |
| Build-Out | - |
| Available | Now |
- Listed rate may not include certain utilities, building services and property expenses
5th Floor - 5CS3
| Size | 2,918 SF |
| Term | Negotiable |
| Rental Rate | $8.00 /SF/YR |
| Space Use | Industrial |
| Build-Out | Shell Space |
| Available | Now |
Former woodworking shop, ample windows. 220 3-Phase power.
- Listed rate may not include certain utilities, building services and property expenses
- 4 Loading Docks
Property Overview
The Midland Building is a 500,000 sq.ft. multi-tenant industrial building located minutes from Chicago's Loop. We are also minutes from all major Chicagoland expressways, I-90, I-94, I-290, I-55, I-294 and I-57. We offer 24/7 secure access, indoor parking, and on-site management. We are located at 1500 South on Western Avenue (2400 West), 3 blocks south of the intersection of Ogden and Western Avenues.
Warehouse Facility Facts
Building Size
500,000 SF
Lot Size
2.71 AC
Year Built
1915
Construction
Masonry
Sprinkler System
Wet
Water
City
Sewer
City
Heating
Gas
Gas
Natural
Zoning
PMD-7 - Planned Manufacturing District
1 1
Fairly walkable
50/100
Moderately drivable
70/100
Strong public transit
80/100
Moderately bikeable
60/100

1 of 4
Videos
Matterport 3D Exterior
Matterport 3D Tour
Photos
Street View
Street
Map
1 of 1

Contact the Leasing Agent
Midland Building | 1500 S Western Ave