Log In/Sign Up
Your email has been sent.
Beebe Regions Building 1500 W Dewitt Henry Dr 10,550 SF 6% Leased Office Building Beebe, AR 72012 $1,100,000 ($104.27/SF) 9.87% Cap Rate


Investment Highlights
- High Traffic
- Banking 1st Floor With 2-Car Drive-Thru
- Excellent Location Across From ASU-Beebe Campus
- Professional Office Space 2nd Floor
Executive Summary
This 10,550sf "all brick" office building has entire 1st floor banking w/ drive-thru. Remodeled entire 2nd floor (with elevator) in 2018 that included a new TPO roof. Currently have long-term (national) Tenant occupying 2nd floor.
Financial Summary (Pro Forma - 2020) |
Annual | Annual Per SF |
|---|---|---|
| Gross Rental Income |
$154,153

|
$14.61
|
| Other Income |
-
|
-
|
| Vacancy Loss |
-
|
-
|
| Effective Gross Income |
$154,153
|
$14.61
|
| Taxes |
-
|
-
|
| Operating Expenses |
-
|
-
|
| Total Expenses |
$45,550
|
$4.32
|
| Net Operating Income |
$108,603
|
$10.29
|
Financial Summary (Pro Forma - 2020)
| Gross Rental Income | |
|---|---|
| Annual | $154,153 |
| Annual Per SF | $14.61 |
| Other Income | |
|---|---|
| Annual | - |
| Annual Per SF | - |
| Vacancy Loss | |
|---|---|
| Annual | - |
| Annual Per SF | - |
| Effective Gross Income | |
|---|---|
| Annual | $154,153 |
| Annual Per SF | $14.61 |
| Taxes | |
|---|---|
| Annual | - |
| Annual Per SF | - |
| Operating Expenses | |
|---|---|
| Annual | - |
| Annual Per SF | - |
| Total Expenses | |
|---|---|
| Annual | $45,550 |
| Annual Per SF | $4.32 |
| Net Operating Income | |
|---|---|
| Annual | $108,603 |
| Annual Per SF | $10.29 |
Property Facts
Sale Type
Investment or Owner User
Property Type
Building Size
10,550 SF
Building Class
B
Year Built
1982
Price
$1,100,000
Price Per SF
$104.27
Cap Rate
9.87%
NOI
$108,600
Percent Leased
6%
Tenancy
Multiple
Building Height
2 Stories
Typical Floor Size
5,275 SF
Building FAR
0.35
Lot Size
0.69 AC
Parking
30 Spaces (2.84 Spaces per 1,000 SF Leased)
About 1500 W DEWITT HENRY DR , BEEBE, AR 72012
This 10,550sf "all brick" office building has entire 1st floor banking w/ 2-car drive-thru. Remodeled entire 2nd floor (with elevator) in 2018 that included a new TPO roof. Currently have long-term (national) Tenant occupying 2nd floor.
Space Availability
- Space
- Size
- Space Use
- Build-Out
- Available
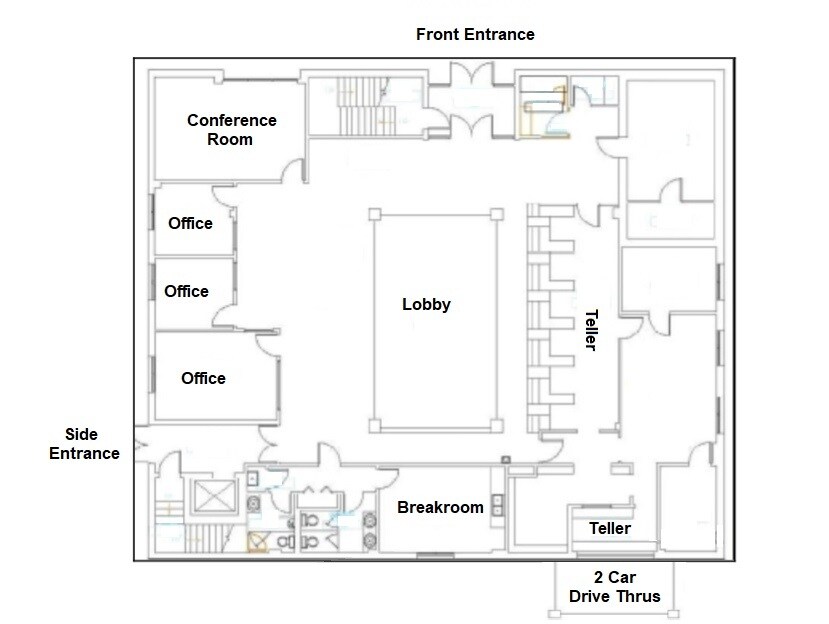


Main level bank branch with ATM stand-alone location and 2-car drive thru. Private offices and conference room. Nice large lobby area.
| Space | Size | Space Use | Build-Out | Available |
| 1st Fl-Ste 1 | 4,965 SF | Office/Retail | Full Build-Out | Now |
1st Fl-Ste 1
| Size |
| 4,965 SF |
| Space Use |
| Office/Retail |
| Build-Out |
| Full Build-Out |
| Available |
| Now |
1 of 5
Videos
Matterport 3D Exterior
Matterport 3D Tour
Photos
Street View
Street
Map
1st Fl-Ste 1
| Size | 4,965 SF |
| Space Use | Office/Retail |
| Build-Out | Full Build-Out |
| Available | Now |
Main level bank branch with ATM stand-alone location and 2-car drive thru. Private offices and conference room. Nice large lobby area.
1 1
Fairly walkable
40/100
Exceptionally drivable
100/100
Somewhat bikeable
30/100
Property Taxes
| Parcel Number | 004-03347-000 | Improvements Assessment | $246,370 (2025) |
| Land Assessment | $24,040 (2025) | Total Assessment | $270,410 (2025) |
Property Taxes
Parcel Number
004-03347-000
Land Assessment
$24,040 (2025)
Improvements Assessment
$246,370 (2025)
Total Assessment
$270,410 (2025)


1 of 9
Videos
Matterport 3D Exterior
Matterport 3D Tour
Photos
Street View
Street
Map

1 of 1


Contact the Sale Advisor
Beebe Regions Building | 1500 W Dewitt Henry Dr