Log In/Sign Up
Your email has been sent.
The CopyCat Building 1501 Guilford Ave 88 Unit Apartment Building $4,500,000 ($51,136/Unit) Baltimore, MD 21202
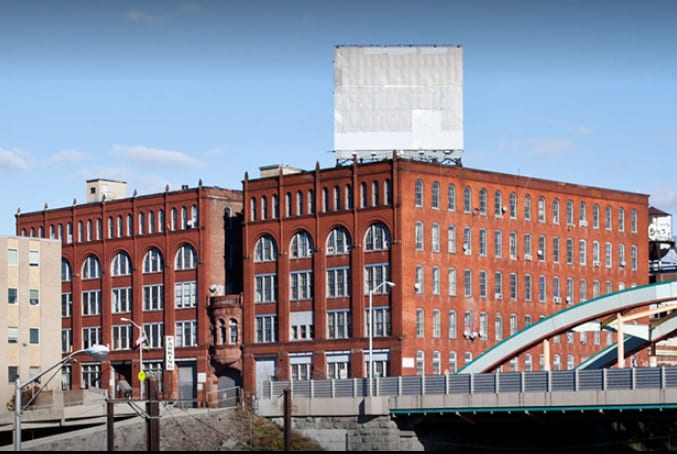
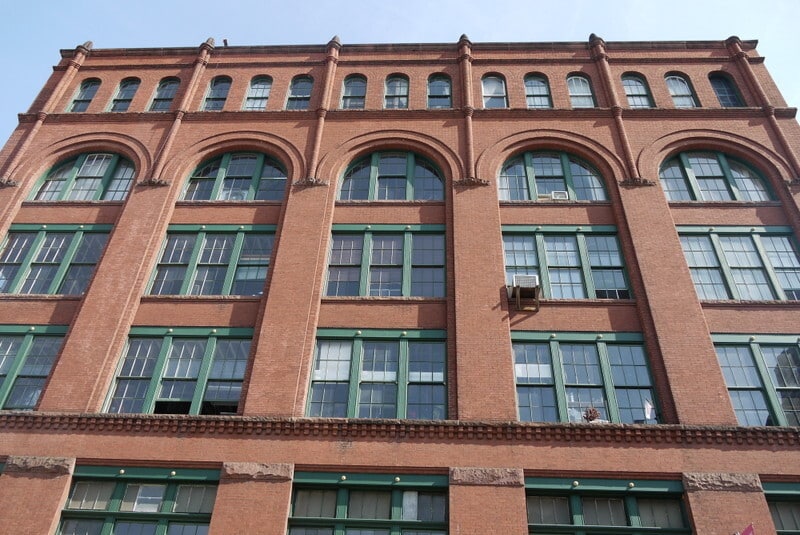
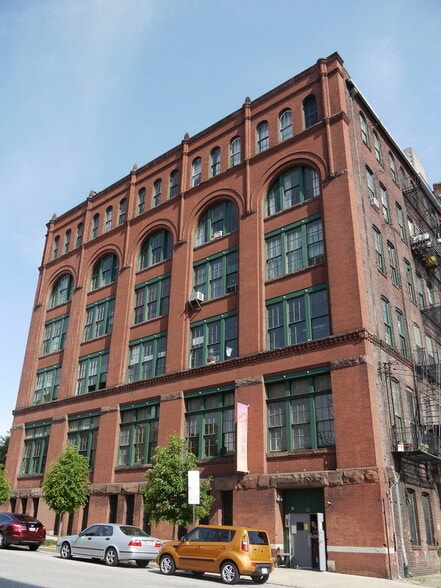
Investment Highlights
- Across street from Baltimore's Penn Station w/ 3M commuters per annum
- Mix use zoning and PUD
- Parking lot and garage
- Adjacent to $350M train station renovation and development
Executive Summary
THE COPYCAT BUILDING: A LANDMARK REDEVELOPMENT OPPORTUNITY
Landmark Mixed-Use Redevelopment Portfolio – Station North, Baltimore
Two-property mixed-use redevelopment portfolio totaling approximately 313,000 SF in Baltimore’s Station North Arts & Entertainment District. The portfolio consists of the 265,220 SF Copycat Building at 1501 Guilford Avenue and the 48,000± SF Lofts at the Annex at 419 E. Oliver Street, situated on approximately 1.61 combined acres.
Both properties feature IMU-1 zoning with Greenmount West PUD designation, supporting a broad range of multifamily, commercial, retail, office, industrial and specialty uses. Existing improvements include residential/live-work and commercial space, parking, loading facilities, freight access, 3-phase electric and sprinkler systems.
Located immediately adjacent to Baltimore Penn Station with convenient access to I-83, Downtown, Mt. Vernon and Charles Village, the portfolio offers substantial scale and flexibility for adaptive reuse, repositioning or comprehensive mixed-use redevelopment in a transit-oriented urban location.
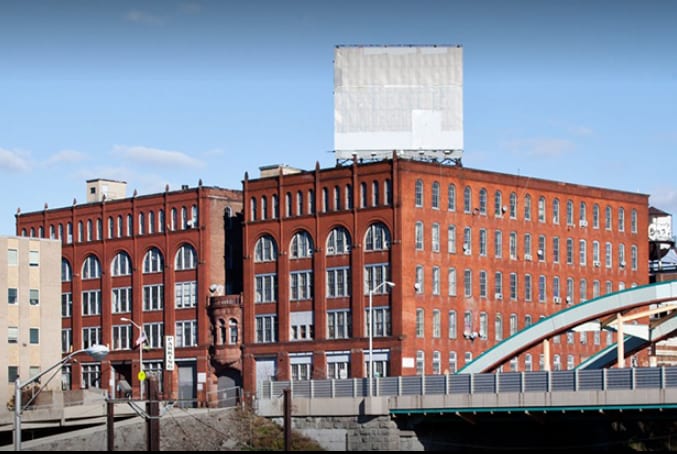
Originally built in 1897 as the main factory for the Crown Cork & Seal Company, the building is a marvel of Victorian Industrial architecture. For decades, it was a hub of innovation, producing the world-famous crown-style bottle caps. In the 1980s, the building transformed into an iconic live-work space, becoming a haven for Baltimore's burgeoning art scene and fostering a vibrant community of creative professionals. This unique heritage makes the Copycat Building more than just a property; it's a piece of Baltimore history.
Property Features
This mixed-use property is zoned IMU-1 (Industrial Mixed-Use) with a Planned Urban Development (PUD) designation, allowing for a wide range of uses, including multifamily, retail, office, and industrial. The 1.25-acre site offers significant development potential.
Key Features include:
• Size and Structure: 265,000+ square feet on six levels, constructed with a durable concrete, steel, and masonry frame.
• Parking: A private parking lot, indoor garages, and abundant street parking.
• Accessibility: Multiple passenger and freight elevators, loading docks, and bays.
• Utilities: 3-phase electric service and a full wet and dry sprinkler system.
• Signage: A massive 3,000+ square-foot rooftop billboard with high visibility from I-83 and Penn Station.
Unbeatable Location
The Copycat Building is strategically located in the heart of the Greenmount West Planned Urban Development and the Station North Arts & Entertainment District. Its location offers unparalleled access and visibility.
Location Highlights:
• Adjacent to Penn Station: With 3 million commuters passing through annually, the building is perfectly positioned to attract residents and businesses seeking an easy commute. The ongoing $150 million renovation of Penn Station will further enhance the area with new residences and retail.
• High Visibility: The building is a landmark visible from I-83, which sees over 110,000 cars per day, and from Penn Station.
• Walker's Paradise: A Walk Score of over 90% means residents and tenants can easily access major employment centers, educational institutions, entertainment venues, and shopping.
• Development Incentives: The property is located in an Opportunity Zone and qualifies for Historic and Energy Incentives, providing significant financial benefits for redevelopment.
• Connectivity: Quick access to major highways (I-83) and key Baltimore neighborhoods like Downtown, Mt. Vernon, and Charles Village. The building also offers expansive views of the Baltimore skyline and visibility to the Inner Harbor.
The Copycat Building represents a unique opportunity to transform a historic industrial icon into a modern mixed-use development, capitalizing on Baltimore's ongoing renaissance and the growing demand for housing and commercial space.
There are a number of documents in the Documents section of this website that explain potential uses and financial incentives provided for renovating this property.
Landmark Mixed-Use Redevelopment Portfolio – Station North, Baltimore
Two-property mixed-use redevelopment portfolio totaling approximately 313,000 SF in Baltimore’s Station North Arts & Entertainment District. The portfolio consists of the 265,220 SF Copycat Building at 1501 Guilford Avenue and the 48,000± SF Lofts at the Annex at 419 E. Oliver Street, situated on approximately 1.61 combined acres.
Both properties feature IMU-1 zoning with Greenmount West PUD designation, supporting a broad range of multifamily, commercial, retail, office, industrial and specialty uses. Existing improvements include residential/live-work and commercial space, parking, loading facilities, freight access, 3-phase electric and sprinkler systems.
Located immediately adjacent to Baltimore Penn Station with convenient access to I-83, Downtown, Mt. Vernon and Charles Village, the portfolio offers substantial scale and flexibility for adaptive reuse, repositioning or comprehensive mixed-use redevelopment in a transit-oriented urban location.
Originally built in 1897 as the main factory for the Crown Cork & Seal Company, the building is a marvel of Victorian Industrial architecture. For decades, it was a hub of innovation, producing the world-famous crown-style bottle caps. In the 1980s, the building transformed into an iconic live-work space, becoming a haven for Baltimore's burgeoning art scene and fostering a vibrant community of creative professionals. This unique heritage makes the Copycat Building more than just a property; it's a piece of Baltimore history.
Property Features
This mixed-use property is zoned IMU-1 (Industrial Mixed-Use) with a Planned Urban Development (PUD) designation, allowing for a wide range of uses, including multifamily, retail, office, and industrial. The 1.25-acre site offers significant development potential.
Key Features include:
• Size and Structure: 265,000+ square feet on six levels, constructed with a durable concrete, steel, and masonry frame.
• Parking: A private parking lot, indoor garages, and abundant street parking.
• Accessibility: Multiple passenger and freight elevators, loading docks, and bays.
• Utilities: 3-phase electric service and a full wet and dry sprinkler system.
• Signage: A massive 3,000+ square-foot rooftop billboard with high visibility from I-83 and Penn Station.
Unbeatable Location
The Copycat Building is strategically located in the heart of the Greenmount West Planned Urban Development and the Station North Arts & Entertainment District. Its location offers unparalleled access and visibility.
Location Highlights:
• Adjacent to Penn Station: With 3 million commuters passing through annually, the building is perfectly positioned to attract residents and businesses seeking an easy commute. The ongoing $150 million renovation of Penn Station will further enhance the area with new residences and retail.
• High Visibility: The building is a landmark visible from I-83, which sees over 110,000 cars per day, and from Penn Station.
• Walker's Paradise: A Walk Score of over 90% means residents and tenants can easily access major employment centers, educational institutions, entertainment venues, and shopping.
• Development Incentives: The property is located in an Opportunity Zone and qualifies for Historic and Energy Incentives, providing significant financial benefits for redevelopment.
• Connectivity: Quick access to major highways (I-83) and key Baltimore neighborhoods like Downtown, Mt. Vernon, and Charles Village. The building also offers expansive views of the Baltimore skyline and visibility to the Inner Harbor.
The Copycat Building represents a unique opportunity to transform a historic industrial icon into a modern mixed-use development, capitalizing on Baltimore's ongoing renaissance and the growing demand for housing and commercial space.
There are a number of documents in the Documents section of this website that explain potential uses and financial incentives provided for renovating this property.
Property Facts
Amenities
Unit Amenities
- Sprinkler System
Site Amenities
- 24 Hour Access
- Business Center
- Fenced Lot
- Security System
- On-Site Retail
- Vintage Building
- Storage Space
- Bicycle Storage
- Dock
- Conference Rooms
- Elevator
- Maintenance on site
Unit Mix Information
| Description | No. Units | Avg. Rent/Mo | SF |
|---|---|---|---|
| 1+1 | 265 | - | - |
1 1
Very walkable
80/100
Fairly drivable
50/100
Strong public transit
80/100
Moderately bikeable
60/100
Property Taxes
| Parcel Number | 1119-001 | Improvements Assessment | $3,159,800 |
| Land Assessment | $326,700 | Total Assessment | $3,486,500 |
Property Taxes
Parcel Number
1119-001
Land Assessment
$326,700
Improvements Assessment
$3,159,800
Total Assessment
$3,486,500

1 of 5
Videos
Matterport 3D Exterior
Matterport 3D Tour
Photos
Street View
Street
Map
1 of 1

Contact the Sale Advisor
The CopyCat Building | 1501 Guilford Ave