Your email has been sent.

1501 Roanoke Blvd 50,000 - 324,000 SF of 5-Star Industrial Space Available in Salem, VA 24153
Highlights
- Easy access to I-81
- Heavy Utilites
Features
All Available Spaces(2)
Display Rental Rate as
- Space
- Size
- Term
- Rental Rate
- Space Use
- Build-Out
- Available



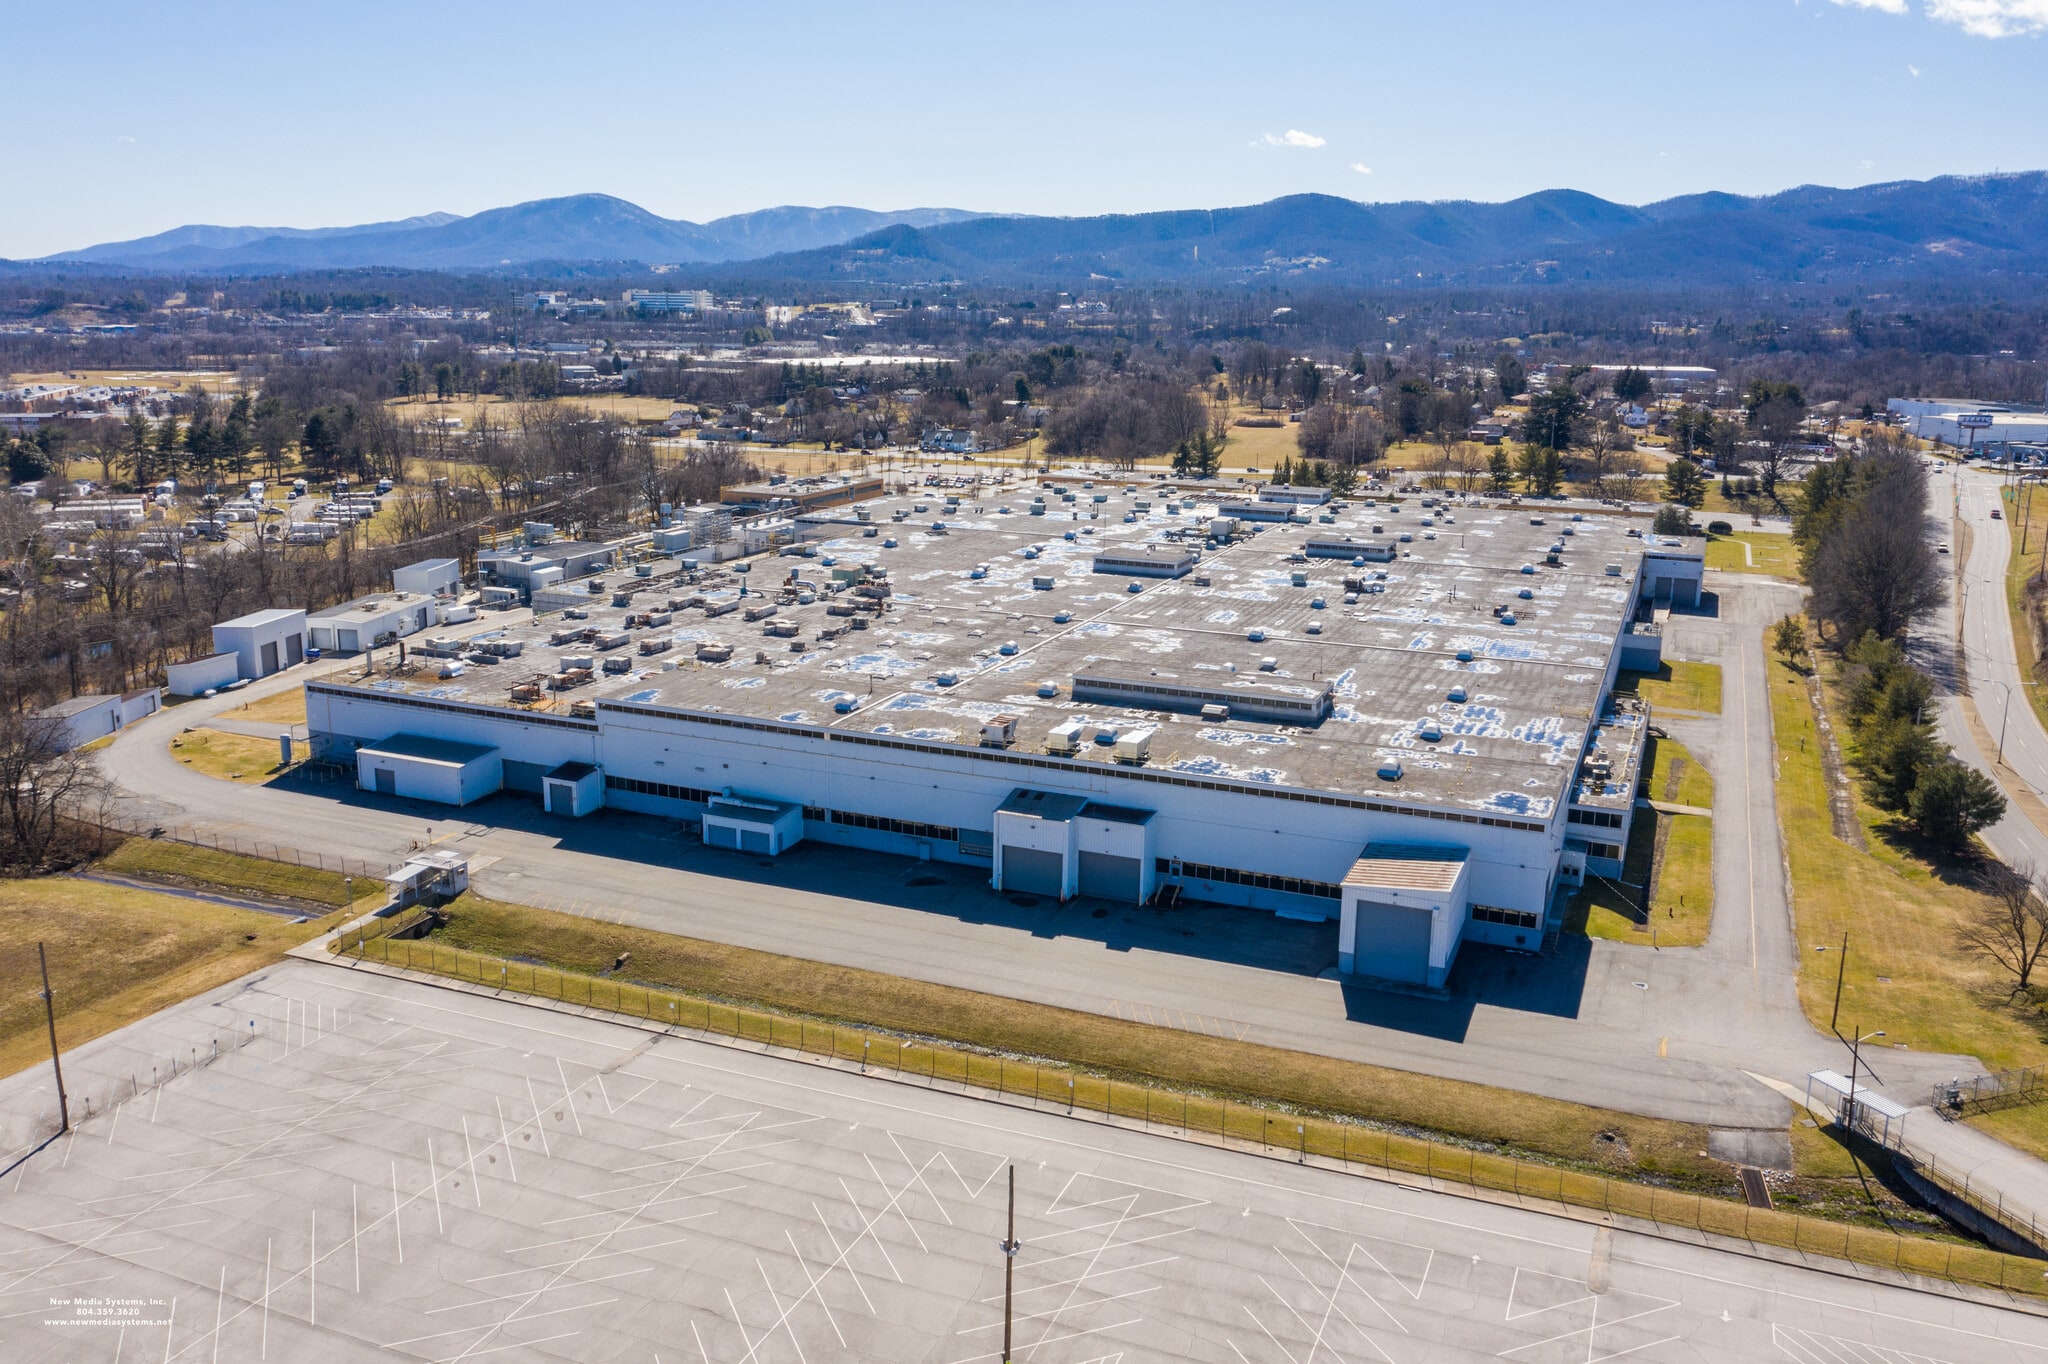
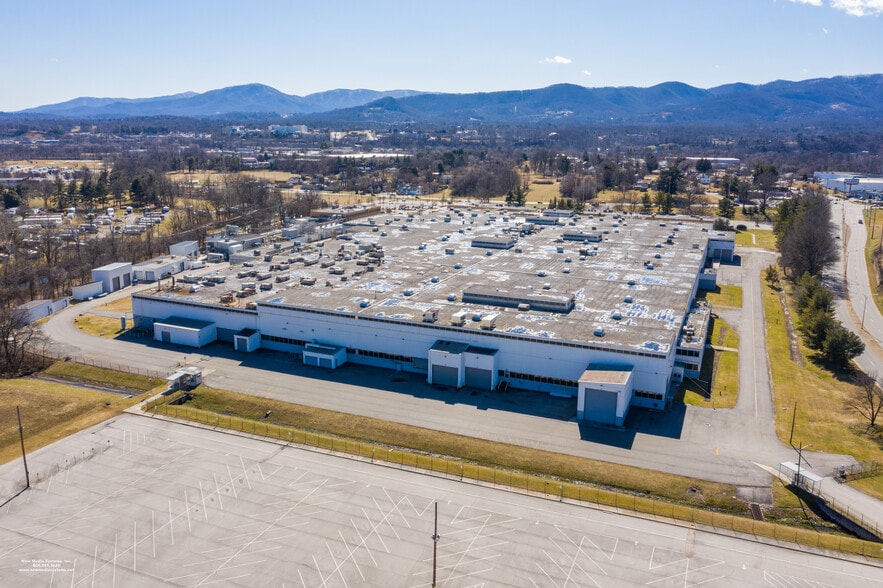
- 174k SF of manufacturing/warehouse - 240K SF of office - Minimum ceiling heights to 7’ and max up to 50’ - 50’ x 30’ column spacing - Loading: - West Dock: 3 - Shipping: 4 - Receiving: 2 - 22 overhead cranes - Parking: - Rear: 863 - Front: 402 - 24/7 security *** Will subdivide office/lab/warehouse- rates will range from $4.75 NNN for warehouse and $8-14 psf full service for office & lab
- Space is in Excellent Condition
- Reception Area
- Laboratory
- Secure Storage
- Yard
- 9 Loading Docks
- Kitchen
- Security System
- Natural Light
NEW BUILD TO SUIT ** Ready to break ground - best site in the region for distribution and least amount of site work**
- Lease rate does not include utilities, property expenses or building services
- Space is in Excellent Condition
| Space | Size | Term | Rental Rate | Space Use | Build-Out | Available |
| 1st Floor | 50,000-174,000 SF | Negotiable | Upon Request Upon Request Upon Request Upon Request | Industrial | Full Build-Out | Now |
| 1st Floor | 150,000 SF | Negotiable | Upon Request Upon Request Upon Request Upon Request | Industrial | Partial Build-Out | Now |
1st Floor
| Size |
| 50,000-174,000 SF |
| Term |
| Negotiable |
| Rental Rate |
| Upon Request Upon Request Upon Request Upon Request |
| Space Use |
| Industrial |
| Build-Out |
| Full Build-Out |
| Available |
| Now |
1st Floor
| Size |
| 150,000 SF |
| Term |
| Negotiable |
| Rental Rate |
| Upon Request Upon Request Upon Request Upon Request |
| Space Use |
| Industrial |
| Build-Out |
| Partial Build-Out |
| Available |
| Now |
1st Floor
| Size | 50,000-174,000 SF |
| Term | Negotiable |
| Rental Rate | Upon Request |
| Space Use | Industrial |
| Build-Out | Full Build-Out |
| Available | Now |
- 174k SF of manufacturing/warehouse - 240K SF of office - Minimum ceiling heights to 7’ and max up to 50’ - 50’ x 30’ column spacing - Loading: - West Dock: 3 - Shipping: 4 - Receiving: 2 - 22 overhead cranes - Parking: - Rear: 863 - Front: 402 - 24/7 security *** Will subdivide office/lab/warehouse- rates will range from $4.75 NNN for warehouse and $8-14 psf full service for office & lab
- Space is in Excellent Condition
- 9 Loading Docks
- Reception Area
- Kitchen
- Laboratory
- Security System
- Secure Storage
- Natural Light
- Yard
1st Floor
| Size | 150,000 SF |
| Term | Negotiable |
| Rental Rate | Upon Request |
| Space Use | Industrial |
| Build-Out | Partial Build-Out |
| Available | Now |
NEW BUILD TO SUIT ** Ready to break ground - best site in the region for distribution and least amount of site work**
- Lease rate does not include utilities, property expenses or building services
- Space is in Excellent Condition
Property Overview
Former General Electric manufacturing plant. Heavy Utilities. Power Supplied by AEP, capacity 2 x 7.5MVA transformers. Natural Gas Supplied by Roanoke Gas, 6” line to the building. Water Supplied by City of Salem, 10” line . Sewer Supplied by City of Salem, 14” line.
Manufacturing Facility Facts