Your email has been sent.

1505 S Dupont Ave 41,760 SF of Industrial Space Available in Ontario, CA 91761
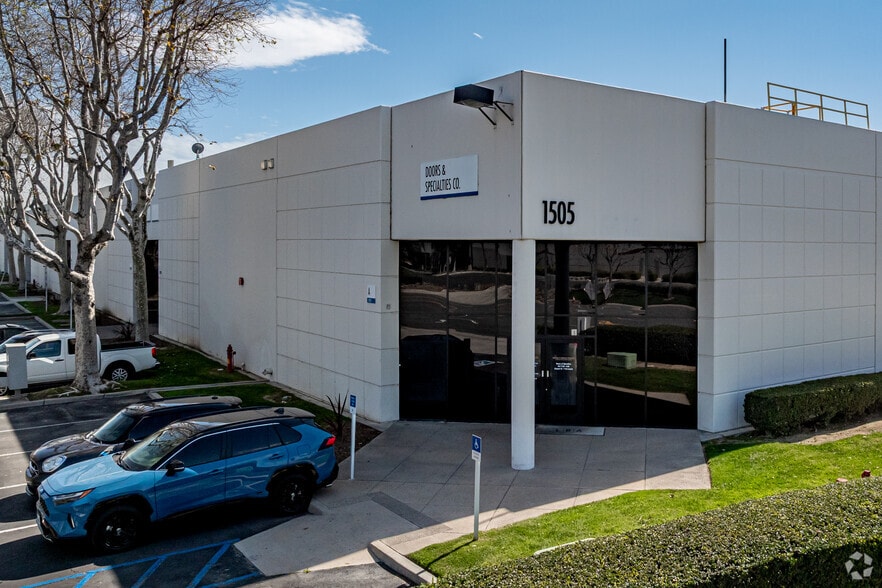
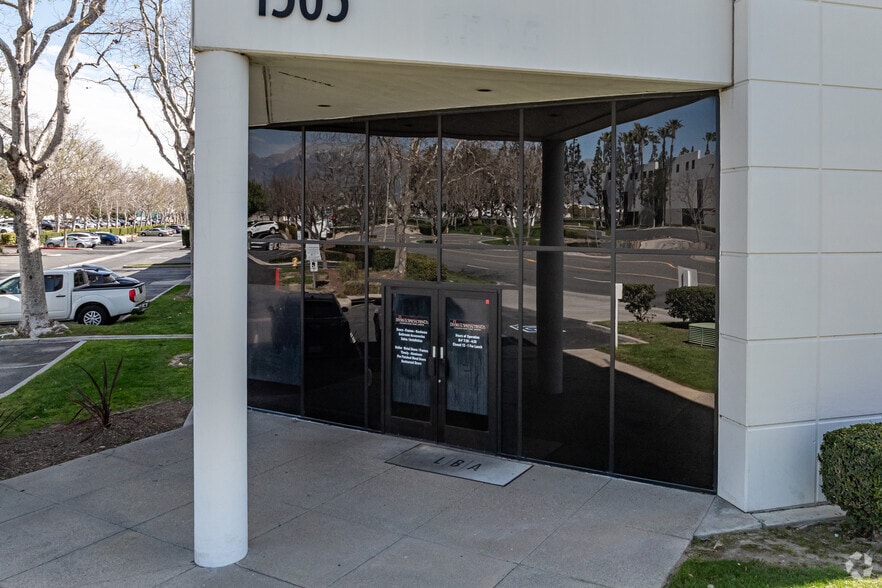

Features
All Available Space(1)
Display Rental Rate as
- Space
- Size
- Term
- Rental Rate
- Space Use
- Build-Out
- Available
Industrial facility totaling ±41,760 SF on a ±103,491 SF lot. Features 21-foot minimum clear height, 800 amps of 120/208V power (verification required), six dock-high loading doors with dock levelers, and three ground-level loading doors. The property offers efficient loading capabilities suitable for warehouse, distribution, and manufacturing operations.
- Sublease space available from current tenant
- 3 Drive Ins
- 21' minimum warehouse clearance
- Dock levelers at all dock positions
- Listed rate may not include certain utilities, building services and property expenses
- 6 Loading Docks
- Six dock-high loading doors
- Three ground-level loading doors
| Space | Size | Term | Rental Rate | Space Use | Build-Out | Available |
| 1st Floor - G-J | 41,760 SF | Jul 2028 | $16.20 /SF/YR $1.35 /SF/MO $676,512 /YR $56,376 /MO | Industrial | Full Build-Out | Now |
1st Floor - G-J
| Size |
| 41,760 SF |
| Term |
| Jul 2028 |
| Rental Rate |
| $16.20 /SF/YR $1.35 /SF/MO $676,512 /YR $56,376 /MO |
| Space Use |
| Industrial |
| Build-Out |
| Full Build-Out |
| Available |
| Now |
1st Floor - G-J
| Size | 41,760 SF |
| Term | Jul 2028 |
| Rental Rate | $16.20 /SF/YR |
| Space Use | Industrial |
| Build-Out | Full Build-Out |
| Available | Now |
Industrial facility totaling ±41,760 SF on a ±103,491 SF lot. Features 21-foot minimum clear height, 800 amps of 120/208V power (verification required), six dock-high loading doors with dock levelers, and three ground-level loading doors. The property offers efficient loading capabilities suitable for warehouse, distribution, and manufacturing operations.
- Sublease space available from current tenant
- Listed rate may not include certain utilities, building services and property expenses
- 3 Drive Ins
- 6 Loading Docks
- 21' minimum warehouse clearance
- Six dock-high loading doors
- Dock levelers at all dock positions
- Three ground-level loading doors
Property Overview
1505 S. Dupont Ave, Ontario, is positioned in the heart of the Inland Empire with immediate access to the I-10, I-15, and SR-60 freeways and close proximity to Ontario International Airport. The building features a flexible industrial layout combining functional warehouse and office areas, making it well-suited for a range of light industrial, distribution, or service-oriented users. Located within a professionally maintained business park, the property provides a clean and established setting while being just minutes from nearby retail, dining, and major business hubs. Its central location within a dense labor pool further enhances its appeal for companies seeking both accessibility and operational efficiency in a highly sought-after logistics market.
Warehouse Facility Facts
Select Tenants
- Floor
- Tenant Name
- Industry
- 1st
- Doors & Specialties Co
- Retailer
- 1st
- HTS Chemical
- Retailer
- 1st
- One Source Security & Sound
- Professional, Scientific, and Technical Services
- 1st
- Panera Bread
- Accommodation and Food Services
- 1st
- Summi Logistics, Inc.
- Transportation and Warehousing


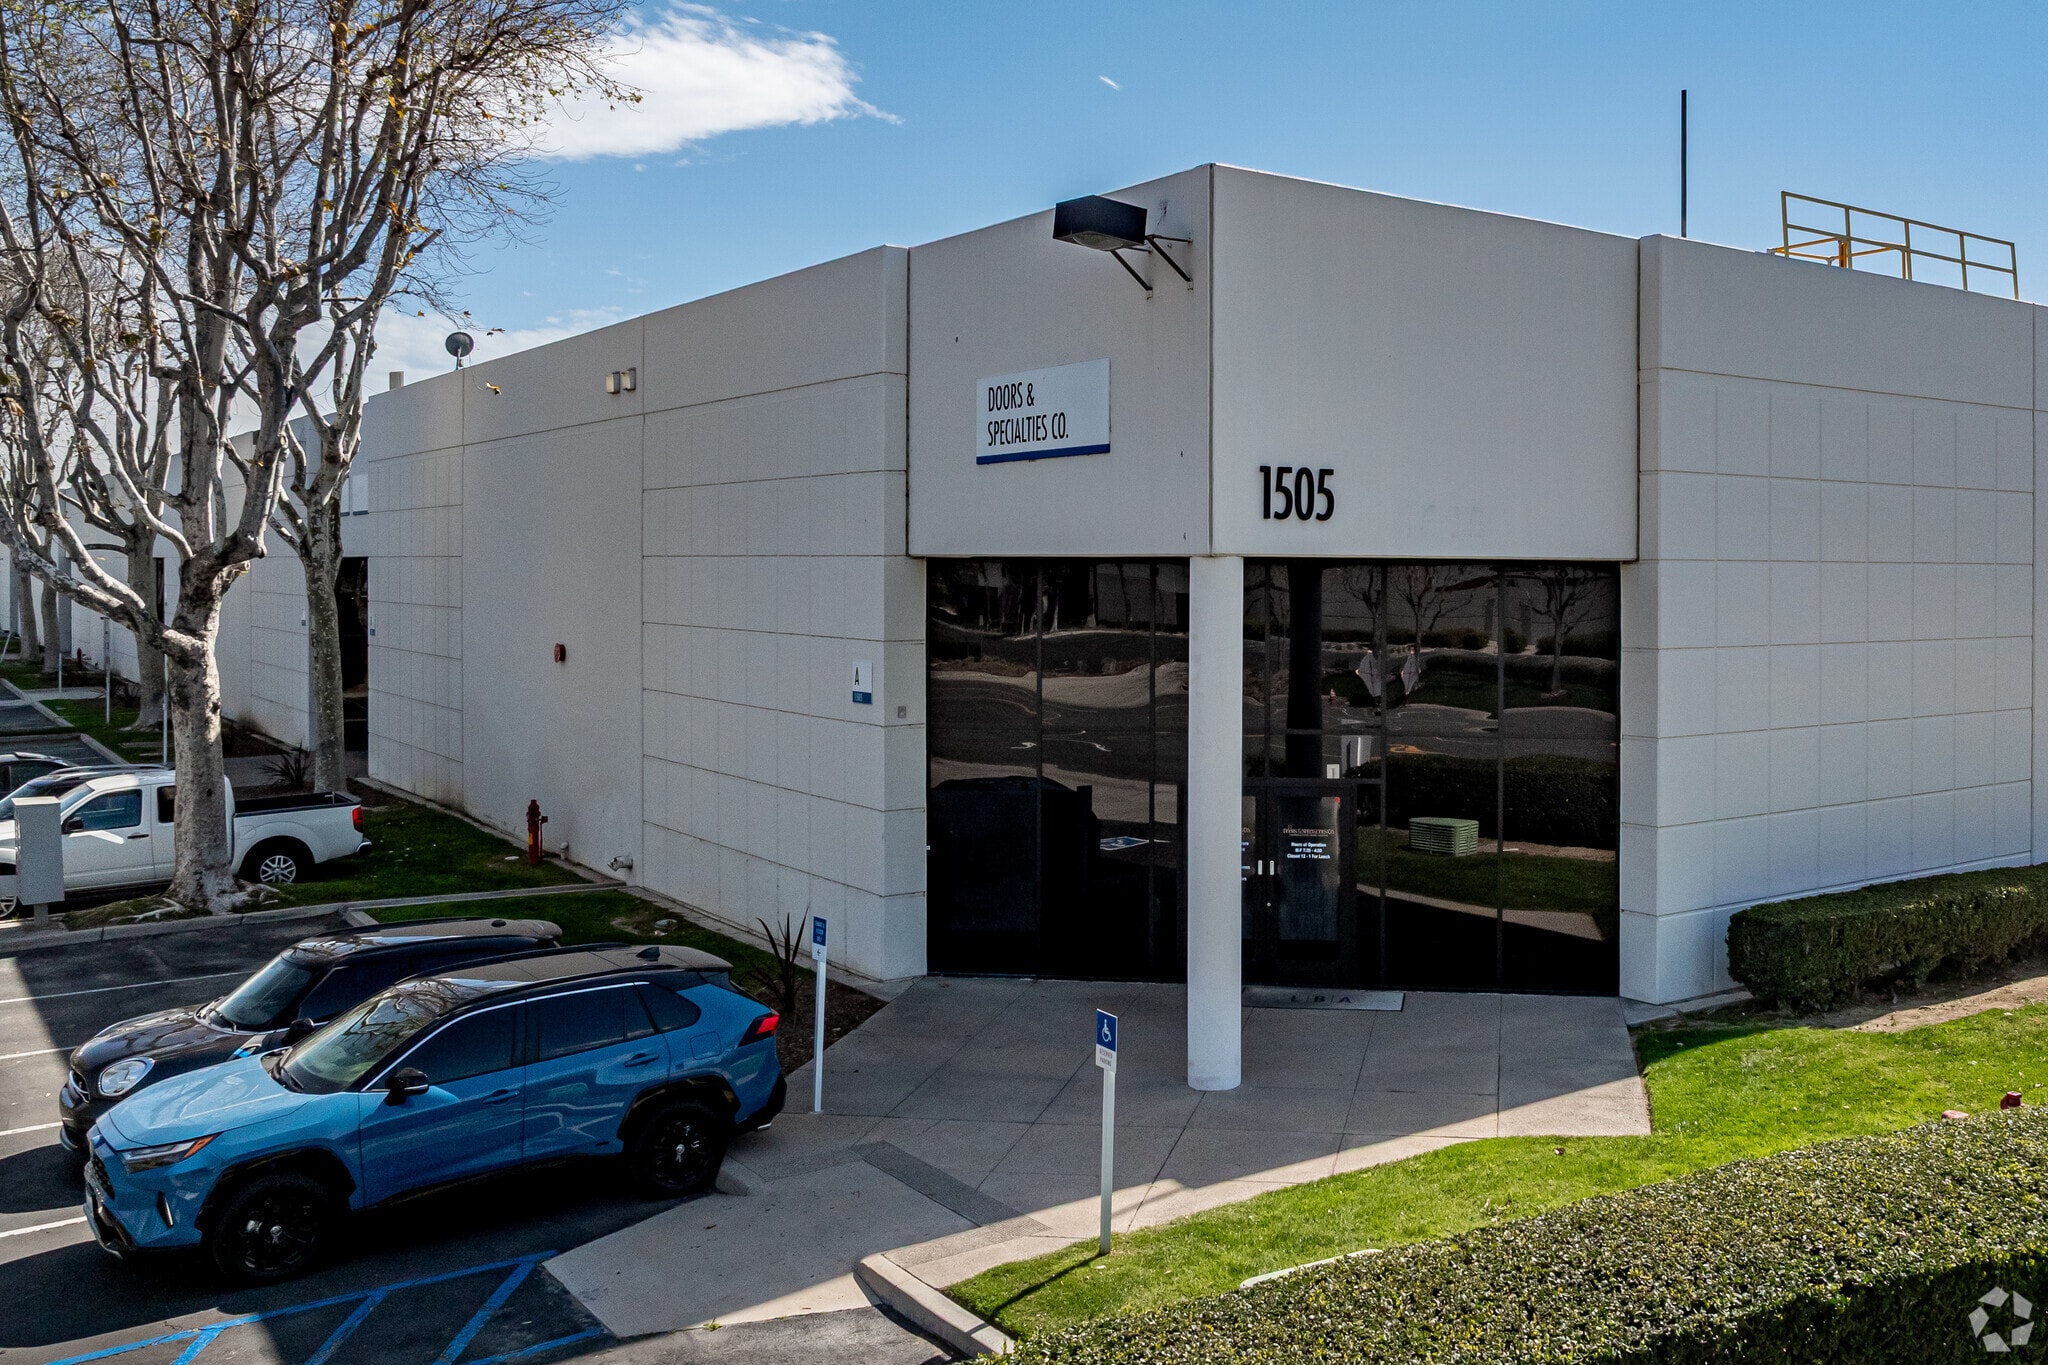

Contact the Leasing Agent
1505 S Dupont Ave