Your email has been sent.
1509 Snow Valley Rd 15,450 SF Industrial Building Springwater, ON L0L 1Y0 $2,854,871 USD ($184.78 USD/SF)
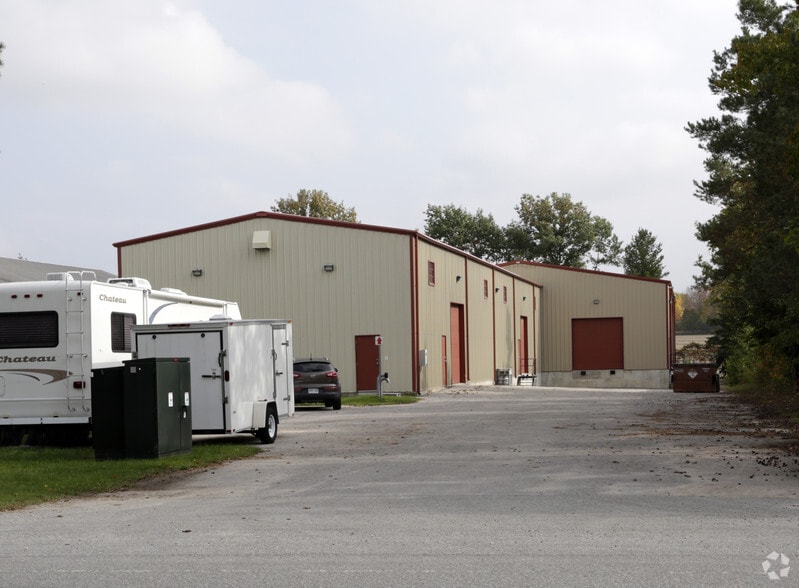
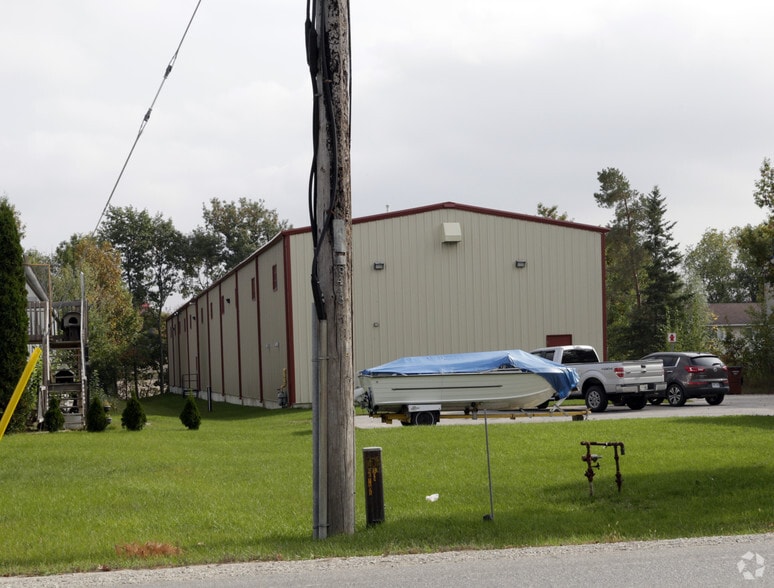
Investment Highlights
- Ample on-site parking and yard space to support logistics, storage, or light industrial applications.
- Built in 2005, providing modern construction and efficient layouts that accommodate a range of business uses.
- Excellent exposure on Snow Valley Road with convenient access to Barrie and surrounding Simcoe County communities.
Executive Summary
Property Facts
| Price | $2,854,871 USD | Rentable Building Area | 15,450 SF |
| Price Per SF | $184.78 USD | No. Stories | 1 |
| Sale Type | Owner User | Year Built | 2008 |
| Sale Condition | High Vacancy Property | Tenancy | Single |
| Property Type | Industrial | Parking Ratio | 0.65/1,000 SF |
| Property Subtype | Warehouse | No. Dock-High Doors/Loading | 1 |
| Building Class | C | No. Drive In / Grade-Level Doors | 2 |
| Lot Size | 1.01 AC | ||
| Zoning | MI-2 | ||
| Price | $2,854,871 USD |
| Price Per SF | $184.78 USD |
| Sale Type | Owner User |
| Sale Condition | High Vacancy Property |
| Property Type | Industrial |
| Property Subtype | Warehouse |
| Building Class | C |
| Lot Size | 1.01 AC |
| Rentable Building Area | 15,450 SF |
| No. Stories | 1 |
| Year Built | 2008 |
| Tenancy | Single |
| Parking Ratio | 0.65/1,000 SF |
| No. Dock-High Doors/Loading | 1 |
| No. Drive In / Grade-Level Doors | 2 |
| Zoning | MI-2 |
Amenities
- Signage
Space Availability
- Space
- Size
- Space Use
- Build-Out
- Available
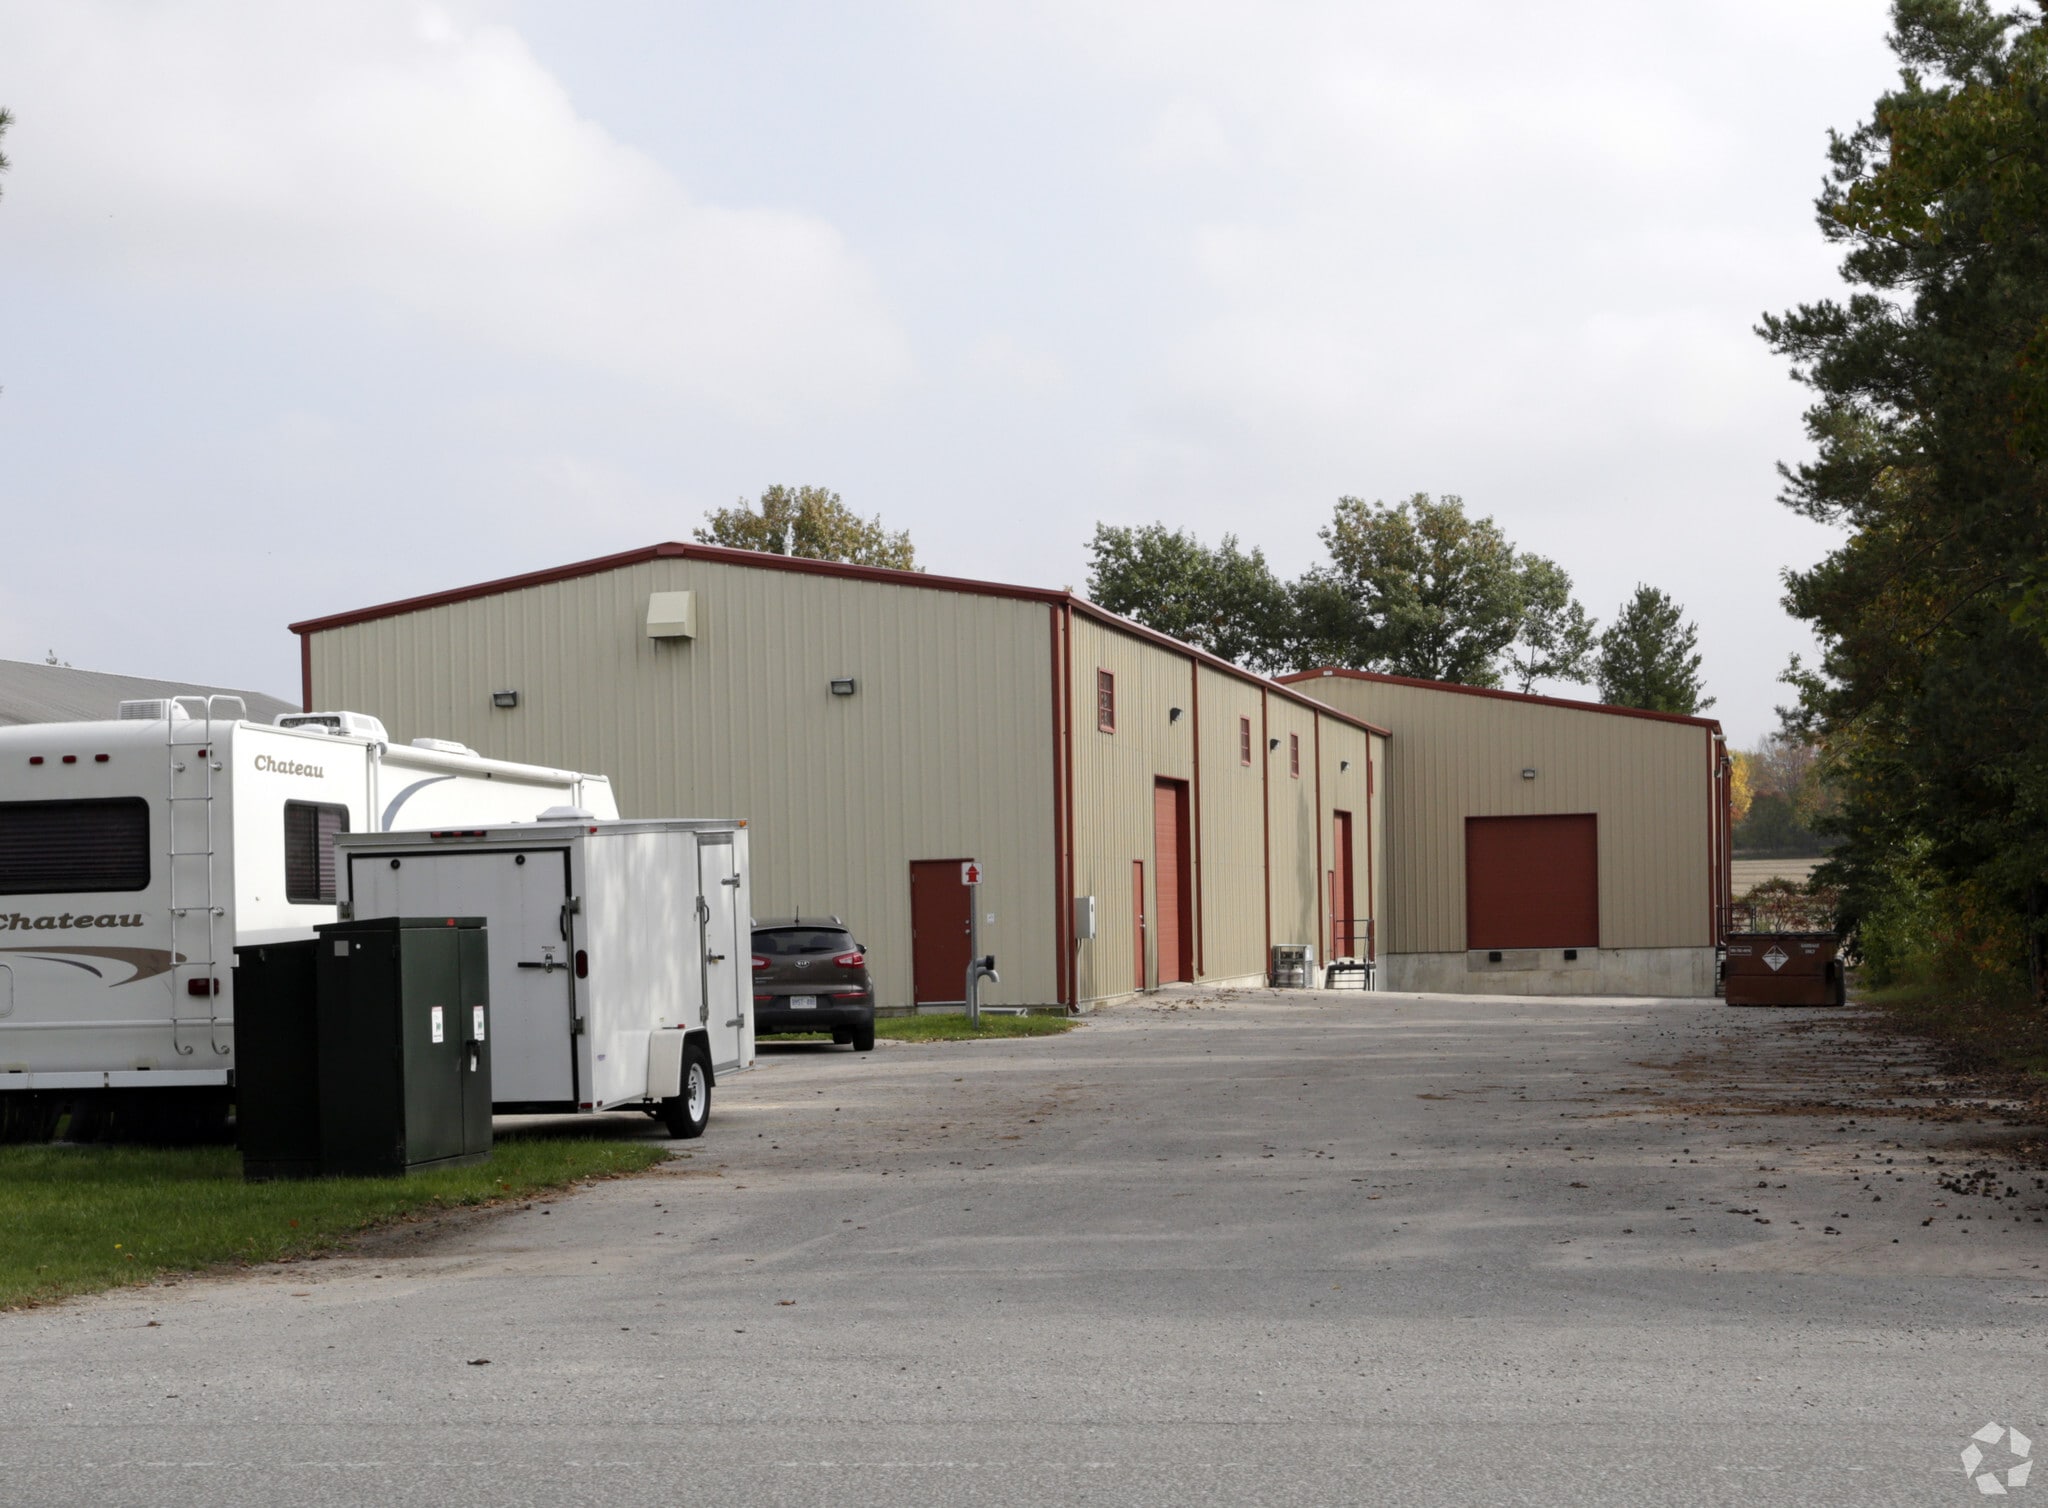
This stand-alone 15,450 SF building (approx. 12,406 SF warehouse + 3,004 SF office) on 1 acre. Warehouse has a clear span, no columns. Bay sizes are - 99'3"x38'6" and 134'4"x68'7". The warehouse has a shipping office and washrooms, adding to operational efficiency. It is also equipped with 10 ceiling fans, natural gas radiant heating, all new LED lighting, and 2 clear ceiling heights, 19.5' & 22.1' to pitch. The 800-amp dedicated transformer services 3 electrical panels (600/400/200). There is 1 grade level door, 1 dock-level door . Newly finished office area with 4 private offices, 2 washrooms, storage room and kitchen / lunchroom. The building is in great shape and has had light users to date. M1-2 zoning allows for most industrial uses, including Manufacturing, Assembly, R&D, Warehousing, Storage and other accessory uses. Take advantage of the signage opportunity on the front of the building.
| Space | Size | Space Use | Build-Out | Available |
| 1st Floor | 15,450 SF | Industrial | Partial Build-Out | 30 Days |
1st Floor
| Size |
| 15,450 SF |
| Space Use |
| Industrial |
| Build-Out |
| Partial Build-Out |
| Available |
| 30 Days |
1st Floor
| Size | 15,450 SF |
| Space Use | Industrial |
| Build-Out | Partial Build-Out |
| Available | 30 Days |
This stand-alone 15,450 SF building (approx. 12,406 SF warehouse + 3,004 SF office) on 1 acre. Warehouse has a clear span, no columns. Bay sizes are - 99'3"x38'6" and 134'4"x68'7". The warehouse has a shipping office and washrooms, adding to operational efficiency. It is also equipped with 10 ceiling fans, natural gas radiant heating, all new LED lighting, and 2 clear ceiling heights, 19.5' & 22.1' to pitch. The 800-amp dedicated transformer services 3 electrical panels (600/400/200). There is 1 grade level door, 1 dock-level door . Newly finished office area with 4 private offices, 2 washrooms, storage room and kitchen / lunchroom. The building is in great shape and has had light users to date. M1-2 zoning allows for most industrial uses, including Manufacturing, Assembly, R&D, Warehousing, Storage and other accessory uses. Take advantage of the signage opportunity on the front of the building.






Presented by
Company Not Provided
1509 Snow Valley Rd
Hmm, there seems to have been an error sending your message. Please try again.
Thanks! Your message was sent.