Log In/Sign Up
Your email has been sent.


Southend ShowPlace 1514 S Church St 1,390 - 5,600 SF of Office Space Available in Charlotte, NC 28203
Highlights

- - Great office or retail space available in SouthEND
- - Close to Light Rail

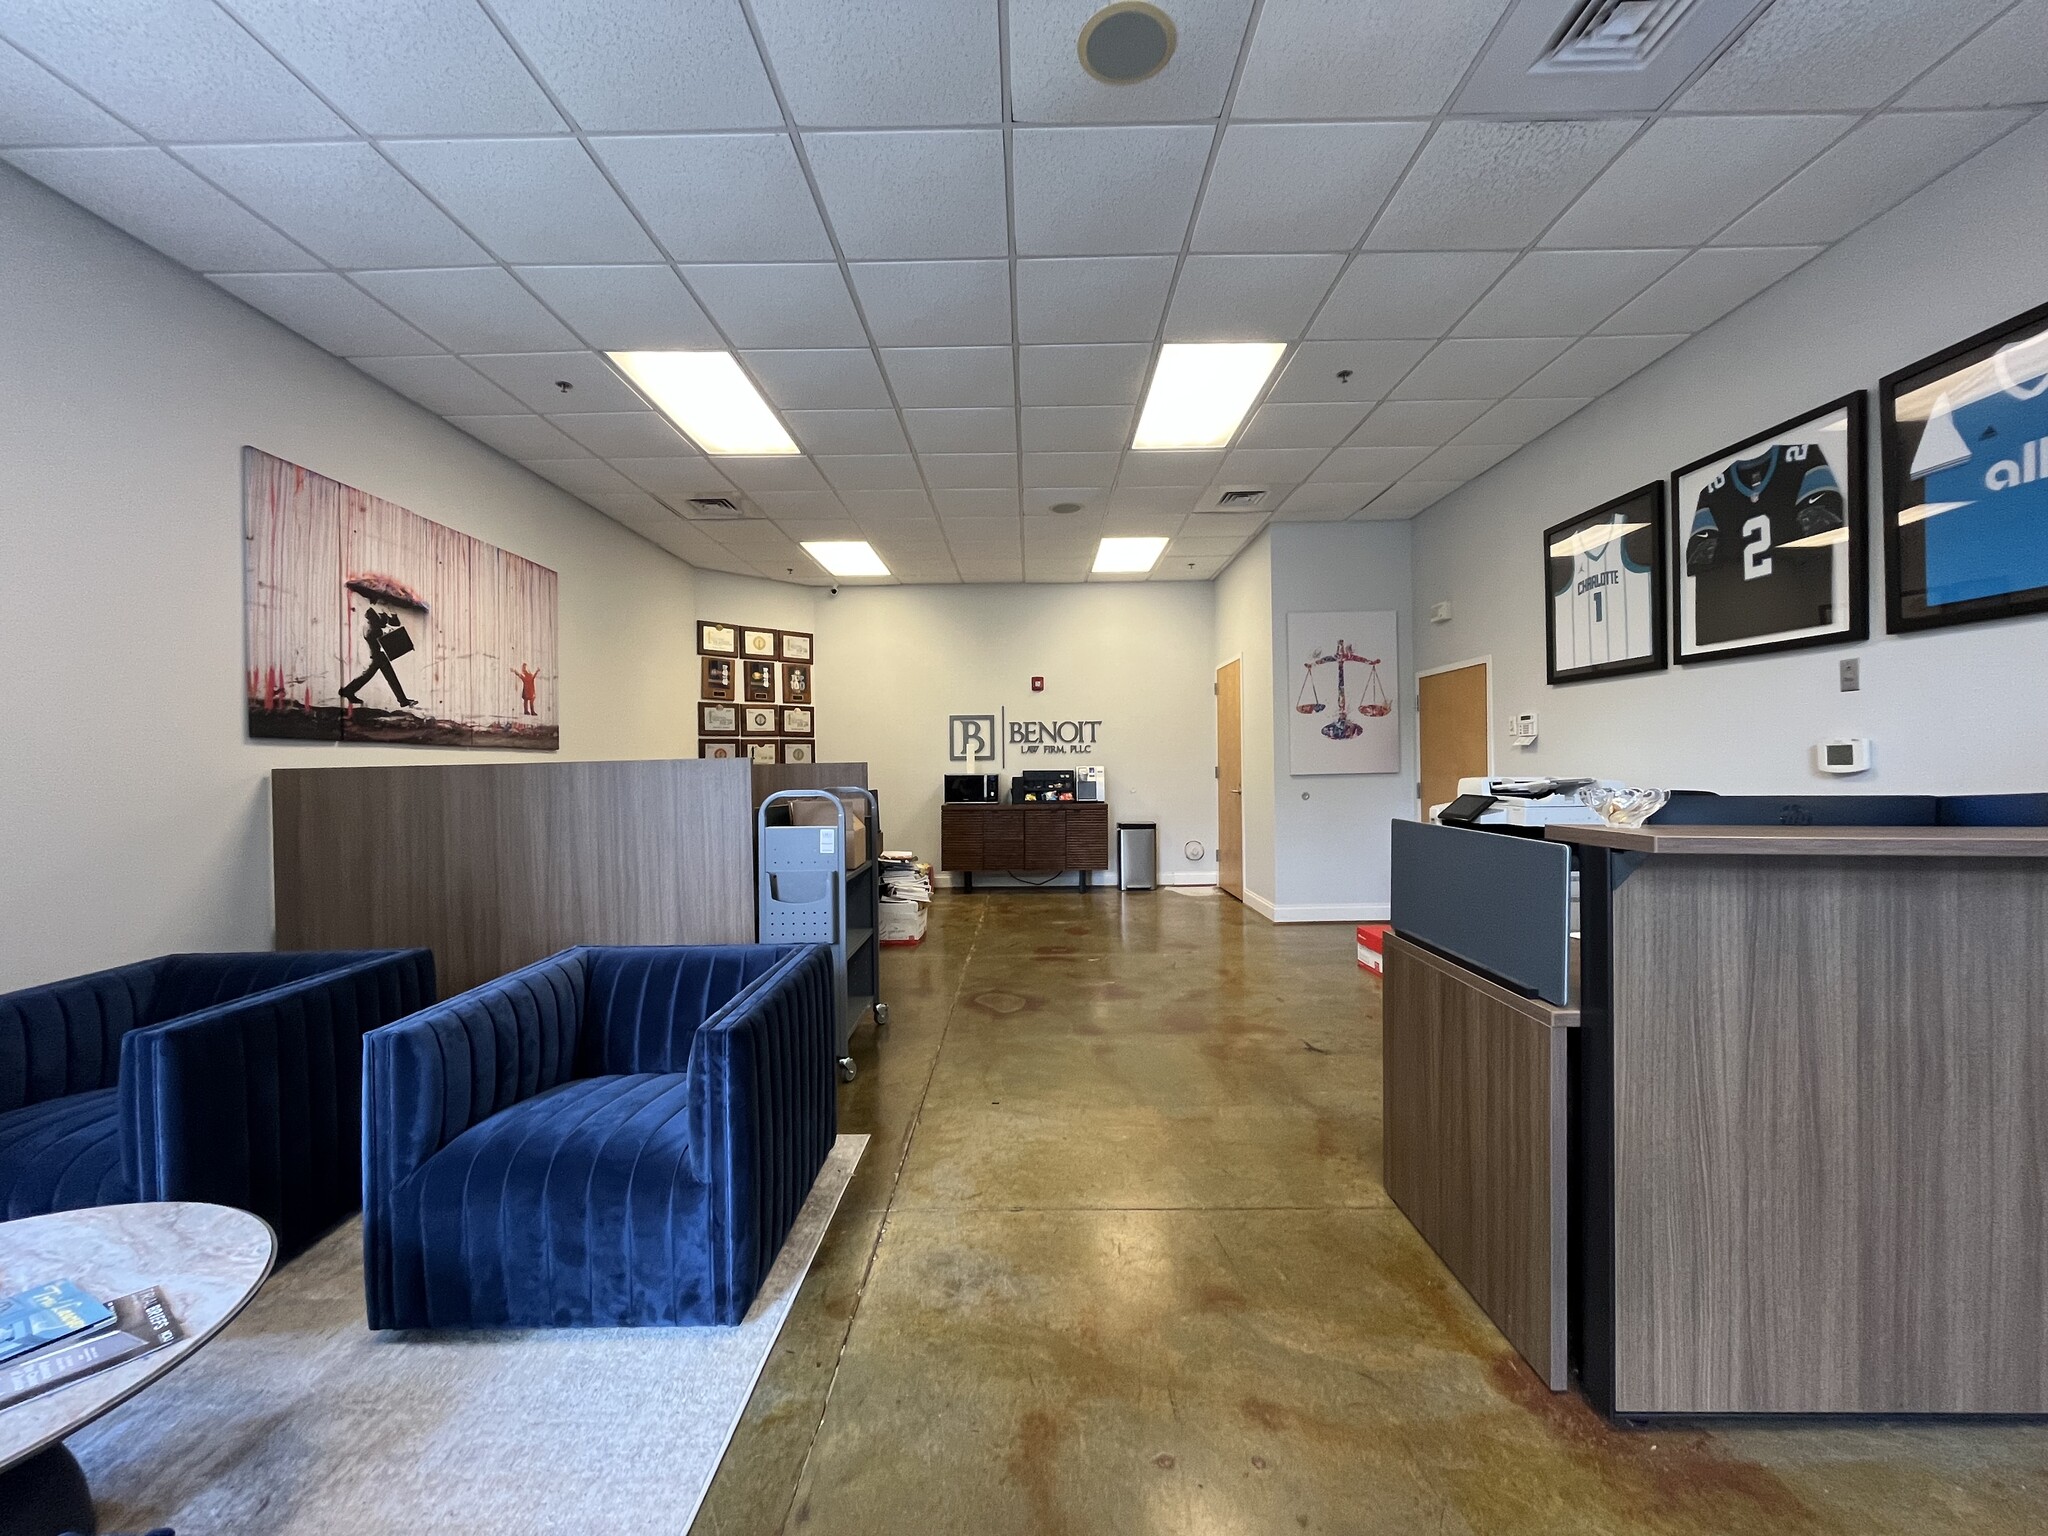
- - Open floorplan with private offices
- - Surrounded by restaurants, retail, etc.
All Available Spaces(2)
Display Rental Rate as
- Space
- Size
- Term
- Rental Rate
- Space Use
- Build-Out
- Available


- Listed rate may not include certain utilities, building services and property expenses
- Space is in Excellent Condition
- Corner Space
- After Hours HVAC Available
- Mostly Open Floor Plan Layout
- Central Air Conditioning
- Drop Ceilings
- Emergency Lighting
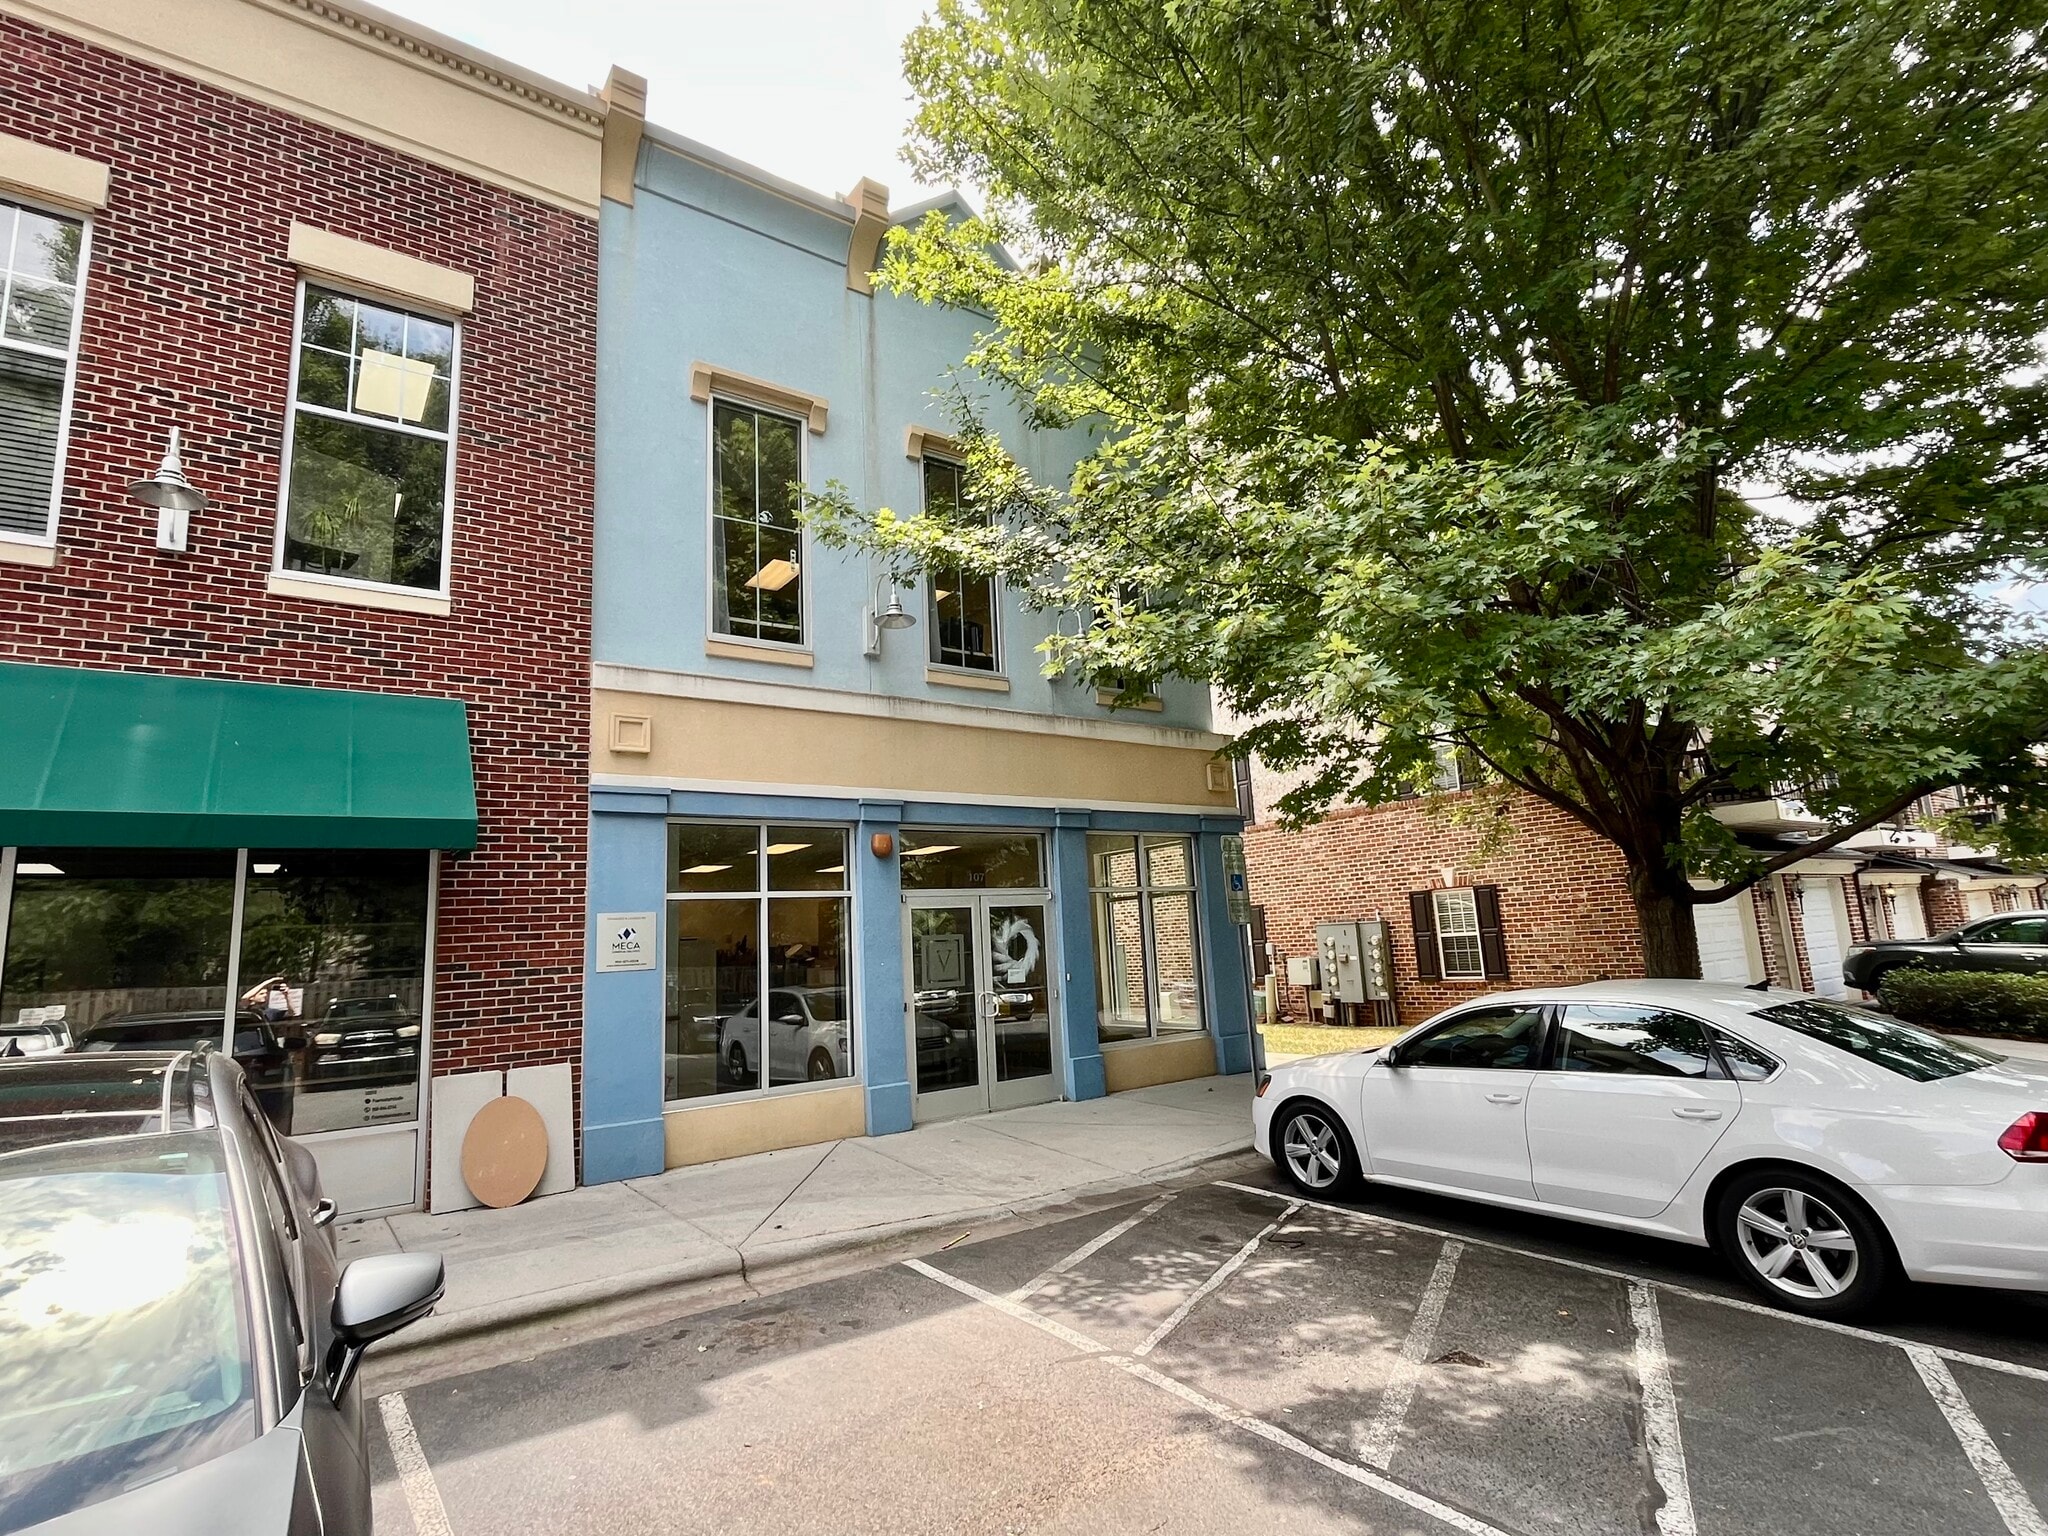


2 stories office space. Open floorplan on both floors. Possibility to connect unit with neighboring unit 107 for a total of 2,800SF. 2 dedicated parking spaces per unit + guest parking + street parking.
- Listed rate may not include certain utilities, building services and property expenses
- Space is in Excellent Condition
- Corner Space
- Drop Ceilings
- Open-Plan
- Southend location
- Wide windows for optimized natural lighting
- Mostly Open Floor Plan Layout
- Central Air Conditioning
- High Ceilings
- After Hours HVAC Available
- Southend location
- Corner office
| Space | Size | Term | Rental Rate | Space Use | Build-Out | Available |
| 1st Floor, Ste 106 | 1,390-2,800 SF | Negotiable | $33.00 /SF/YR $2.75 /SF/MO $92,400 /YR $7,700 /MO | Office | - | Now |
| 1st Floor, Ste 107 | 1,390-2,800 SF | Negotiable | $33.00 /SF/YR $2.75 /SF/MO $92,400 /YR $7,700 /MO | Office | - | Now |
1st Floor, Ste 106
| Size |
| 1,390-2,800 SF |
| Term |
| Negotiable |
| Rental Rate |
| $33.00 /SF/YR $2.75 /SF/MO $92,400 /YR $7,700 /MO |
| Space Use |
| Office |
| Build-Out |
| - |
| Available |
| Now |
1st Floor, Ste 107
| Size |
| 1,390-2,800 SF |
| Term |
| Negotiable |
| Rental Rate |
| $33.00 /SF/YR $2.75 /SF/MO $92,400 /YR $7,700 /MO |
| Space Use |
| Office |
| Build-Out |
| - |
| Available |
| Now |
1 of 6
Videos
Matterport 3D Exterior
Matterport 3D Tour
Photos
Street View
Street
Map
1st Floor, Ste 106
| Size | 1,390-2,800 SF |
| Term | Negotiable |
| Rental Rate | $33.00 /SF/YR |
| Space Use | Office |
| Build-Out | - |
| Available | Now |
- Listed rate may not include certain utilities, building services and property expenses
- Mostly Open Floor Plan Layout
- Space is in Excellent Condition
- Central Air Conditioning
- Corner Space
- Drop Ceilings
- After Hours HVAC Available
- Emergency Lighting
1 of 10
Videos
Matterport 3D Exterior
Matterport 3D Tour
Photos
Street View
Street
Map
1st Floor, Ste 107
| Size | 1,390-2,800 SF |
| Term | Negotiable |
| Rental Rate | $33.00 /SF/YR |
| Space Use | Office |
| Build-Out | - |
| Available | Now |
2 stories office space. Open floorplan on both floors. Possibility to connect unit with neighboring unit 107 for a total of 2,800SF. 2 dedicated parking spaces per unit + guest parking + street parking.
- Listed rate may not include certain utilities, building services and property expenses
- Mostly Open Floor Plan Layout
- Space is in Excellent Condition
- Central Air Conditioning
- Corner Space
- High Ceilings
- Drop Ceilings
- After Hours HVAC Available
- Open-Plan
- Southend location
- Southend location
- Corner office
- Wide windows for optimized natural lighting
Property Overview

- Coveted SouthEND location - Two stories with full glass entrance - Open floorplan with private offices - Close to Light Rail - Surrounded by restaurants, retail, etc.
- Signage
- Smoke Detector
Property Facts
Building Type
Office
Year Built
2006
Building Height
2 Stories
Building Size
14,579 SF
Building Class
B
Typical Floor Size
5,597 SF
Unfinished Ceiling Height
12’
Parking
22 Surface Parking Spaces
Covered Parking
1 1
Very walkable
80/100
Very drivable
80/100
Good public transit
70/100
Moderately bikeable
60/100


1 of 12
Videos
Matterport 3D Exterior
Matterport 3D Tour
Photos
Street View
Street
Map
1 of 1
