Your email has been sent.

1515 - 1535 Liberty St SE 1515-1535 Liberty St SE 8,708 SF 55% Leased Office Building Salem, OR 97302 $1,521,000 ($174.67/SF)


Investment Highlights
- 8,708 SF total building, two stories, Class B
- 26 on-site parking spaces
- Minutes from Salem Hospital; on Salem's Cherriots transit line
- Built 1972; 0.56-acre lot (24,394 SF)
- Configured as a 3,923 SF medical suite and a 4,785 SF professional office suite
- High-visibility Liberty St corridor location, just south of Downtown Sale
Executive Summary
The building's main floor has historically been configured as two suites — a medical suite of roughly 3,923 SF and a professional office suite of roughly 4,785 SF — offering flexibility for a single-tenant user, a split-lease investment, or repositioning to maximize medical-use demand along this corridor.? The property benefits from proximity to Salem Health and other medical offices, strong traffic counts, direct access to Salem's Cherriots transit line, and central connectivity to downtown Salem, I-5, and West Salem — all factors that support durable tenant demand in this location.?
Positioned along Salem's sought-after Liberty Street corridor, this property sits just south of Downtown Salem's Central Business District and only minutes from Salem Hospital — a location that's long made it a preferred address for medical and professional office users.? The building shares its footprint with established tenants, including a LabCorp lab location, adding built-in foot traffic and name recognition to the address.?
The corridor benefits from strong daily traffic counts and excellent visibility, along with a stop directly on Salem's Cherriots transit line, making the location convenient for both driving and public transit access.? Its central position offers straightforward connectivity to downtown Salem, I-5, and West Salem, putting tenants and their clients within easy reach of the wider Salem area.? An ample on-site parking lot rounds out the practical appeal for a high-visitor-volume medical or professional office use.?
Property Facts
Amenities
- Bus Line
- Signage
- Air Conditioning
Major Tenants
- Tenant
- Industry
- SF Occupied
- Rent/SF
- Lease Type
- Lease End
-

- Health Care and Social Assistance
- -
- -
- -
- -
Labcorp began in 1969 as a small clinical laboratory in North Carolina and has grown into a life sciences and healthcare company focused on helping guide health decisions. The company serves patients, healthcare providers, health systems, and biopharma organizations with diagnostic testing, specialty laboratory services, clinical trial testing, real-world data, and commercialization support for therapies. Labcorp also expanded its drug development capabilities through the Covance acquisition, linking laboratory science with research, regulatory support, and development services across its broader business.
- Laboratory Corporation of America
- -
- -
- $18.60
- Triple Net
- -
-

- Health Care and Social Assistance
- -
- -
- -
- -
In partnership with members of the communities they serve, Options Counseling and Family Services promotes safety, healing, and empowerment for individuals and families. Options Counseling and Family Services supports the health, safety, equity, and well-being of our clients, families, employees, and communities.
| Tenant | Industry | SF Occupied | Rent/SF | Lease Type | Lease End | |
|
|
Health Care and Social Assistance | - | - | - | - | |
| Laboratory Corporation of America | - | - | $18.60 | Triple Net | - | |
|
|
Health Care and Social Assistance | - | - | - | - |
Space Availability
- Space
- Size
- Space Use
- Build-Out
- Available


Beautiful Medical Office Suite Available on the Liberty St Corridor! This 2,050 SF ground floor suite offers 4 private offices plus 3 exam rooms with sinks, 2 private restrooms and a large breakroom. Entrance shares a large reception/waiting area with LabCorp. Space has a giant reception space with privacy glass, tons of built ins and plenty of storage throughout. Ample parking lot. Great location just South of Salem’s Downtown Central Business District and minutes to Salem Hospital.
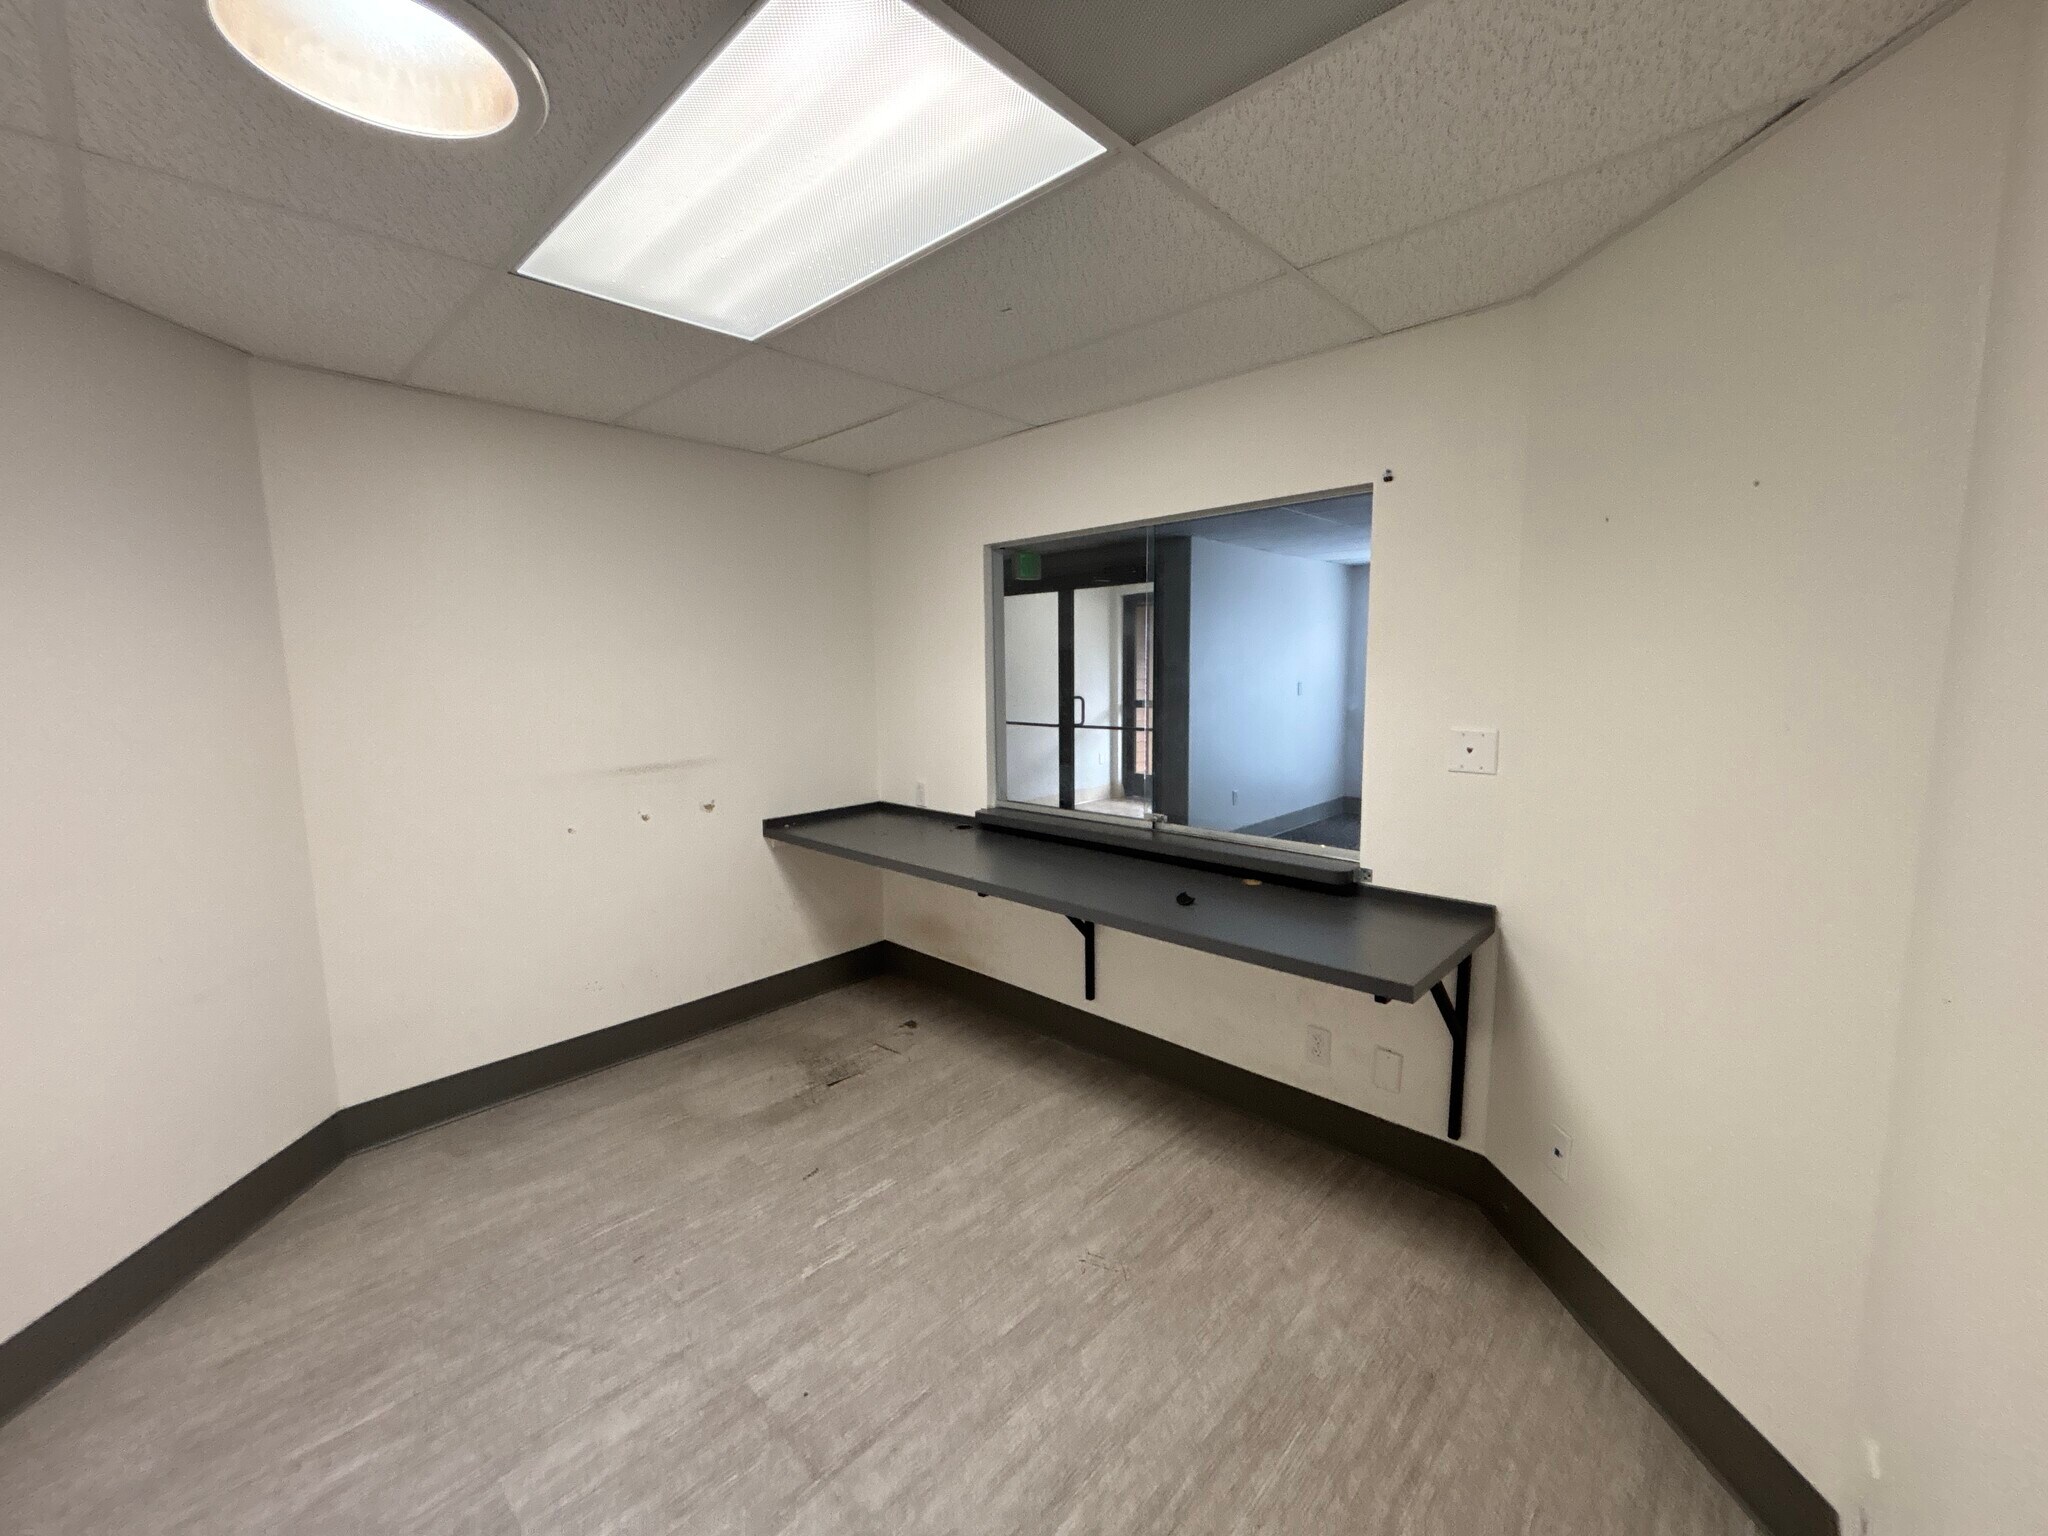


Beautiful Medical Office Suites Available on the Liberty St Corridor! 1535 A is 2,050 SF of ground floor space and offers 4 private offices, plus 3 exam rooms with sinks, 2 private restrooms and a large breakroom. Space features a giant reception with privacy glass, tons of built-ins and plenty of storage throughout. Space has a 2nd entrance. 1535 B is 1,873 SF and is built out as a full medical/lab space and features 5 private rooms, 2 of which are oversized and include sinks, an expansive lab with ample counter space, a nice breakroom and 1 private restroom. Space also features a nice waiting area and welcoming private reception office with privacy glass, which could be used as an additional office. Suite also has a 2nd entrance opening to the parking lot in back. These suites can be combined for a total of 3,923 SF. The Main entrance for both suites share a large reception/waiting area and share the private parking lot with ample parking spaces. This property is in a great location, just S of Downtown and minutes to Salem Hospital.
| Space | Size | Space Use | Build-Out | Available |
| 1st Fl-Ste 1535 Ste A | 2,050 SF | Office | Full Build-Out | Now |
| 1st Fl-Ste 1535 Ste B | 1,873 SF | Office | Full Build-Out | Now |
1st Fl-Ste 1535 Ste A
| Size |
| 2,050 SF |
| Space Use |
| Office |
| Build-Out |
| Full Build-Out |
| Available |
| Now |
1st Fl-Ste 1535 Ste B
| Size |
| 1,873 SF |
| Space Use |
| Office |
| Build-Out |
| Full Build-Out |
| Available |
| Now |
1st Fl-Ste 1535 Ste A
| Size | 2,050 SF |
| Space Use | Office |
| Build-Out | Full Build-Out |
| Available | Now |
Beautiful Medical Office Suite Available on the Liberty St Corridor! This 2,050 SF ground floor suite offers 4 private offices plus 3 exam rooms with sinks, 2 private restrooms and a large breakroom. Entrance shares a large reception/waiting area with LabCorp. Space has a giant reception space with privacy glass, tons of built ins and plenty of storage throughout. Ample parking lot. Great location just South of Salem’s Downtown Central Business District and minutes to Salem Hospital.
1st Fl-Ste 1535 Ste B
| Size | 1,873 SF |
| Space Use | Office |
| Build-Out | Full Build-Out |
| Available | Now |
Beautiful Medical Office Suites Available on the Liberty St Corridor! 1535 A is 2,050 SF of ground floor space and offers 4 private offices, plus 3 exam rooms with sinks, 2 private restrooms and a large breakroom. Space features a giant reception with privacy glass, tons of built-ins and plenty of storage throughout. Space has a 2nd entrance. 1535 B is 1,873 SF and is built out as a full medical/lab space and features 5 private rooms, 2 of which are oversized and include sinks, an expansive lab with ample counter space, a nice breakroom and 1 private restroom. Space also features a nice waiting area and welcoming private reception office with privacy glass, which could be used as an additional office. Suite also has a 2nd entrance opening to the parking lot in back. These suites can be combined for a total of 3,923 SF. The Main entrance for both suites share a large reception/waiting area and share the private parking lot with ample parking spaces. This property is in a great location, just S of Downtown and minutes to Salem Hospital.
Property Taxes
| Parcel Number | 579555 | Improvements Assessment | $0 |
| Land Assessment | $0 | Total Assessment | $867,440 |
Property Taxes
Contacts
-
 Curt Arthur, SIOR
 -
 Nick Williams, CCIM
 -
 Toran Schmidgall
 -
 Eric Anderson
 -
 Tamara Fuller
 -
Capacity Commercial Group LLC


