Log In/Sign Up
Your email has been sent.

15255 N 40th St - Bldg 7 1,516 SF Office Condo Unit Offered at $523,500 in Phoenix, AZ 85032

Executive Summary
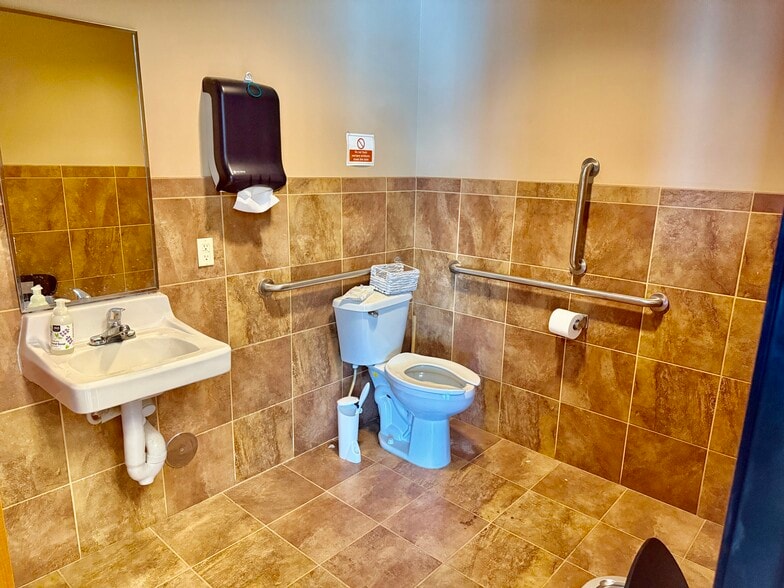
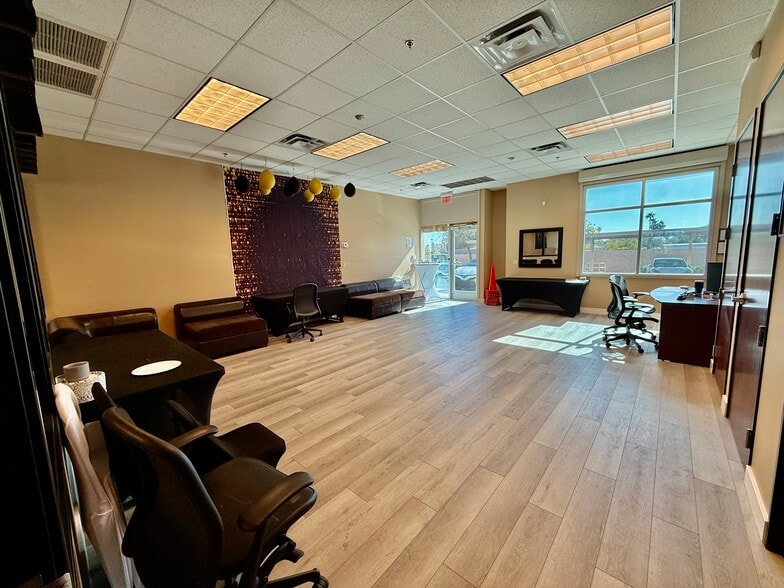
SVN Desert Commercial Advisors, as the sole representative of the Owner, is pleased to offer for sale or lease 15255 N 40th St Suite 125, a single-story office property in the Paradise Valley Submarket of North Phoenix. The suites total ±1,516 SF and include a large reception area, one en-suite restroom, four offices, a large bullpen area, a conference room, and a large break room and Includes one covered, reserved parking space.
1 Unit Available
- Unit
- Unit Size
- Condo Use
- Price
- NOI


| Sale Type | Owner User | APN/Parcel ID | 215-71-528 |
| Sale Type | Owner User |
| APN/Parcel ID | 215-71-528 |
Description
Four private offices
Large Conference Room
One large reception area
Large, open bullpen space
Move-In ready
Expertly Maintained Office Condo Development in Paradise Valley Submarket
Easy Access to Sr-51 & Loop 101
Highly Desirable North Phoenix Demographics
Large Conference Room
One large reception area
Large, open bullpen space
Move-In ready
Expertly Maintained Office Condo Development in Paradise Valley Submarket
Easy Access to Sr-51 & Loop 101
Highly Desirable North Phoenix Demographics
| Unit | Unit Size | Condo Use | Price | NOI |
| Unit 125 | 1,516 SF | Office | $523,500 ($345.32/SF) | - |
Unit 125
| Unit Size |
| 1,516 SF |
| Condo Use |
| Office |
| Price |
| $523,500 ($345.32/SF) |
| NOI |
| - |
1 of 10
Videos
Matterport 3D Exterior
Matterport 3D Tour
Photos
Street View
Street
Map
Unit 125
| Unit Size | 1,516 SF |
| Condo Use | Office |
| Price | $523,500 ($345.32/SF) |
| NOI | - |
| Sale Type | Owner User |
| APN/Parcel ID | 215-71-528 |
| Description | |
| Four private offices<br> Large Conference Room<br> One large reception area<br> Large, open bullpen space<br> Move-In ready<br> Expertly Maintained Office Condo Development in Paradise Valley Submarket <br> Easy Access to Sr-51 & Loop 101<br> Highly Desirable North Phoenix Demographics</li></ul> |
Property Facts
The following property facts and amenities apply to the entire building. Details for individual condo units may vary and are listed in the unit information above.
| Total Building Size | 5,270 SF | Typical Floor Size | 5,270 SF |
| Property Type | Office (Condo) | Year Built | 2006 |
| Property Subtype | Medical | Lot Size | 0.19 AC |
| Building Class | C | Parking Ratio | 3.8/1,000 SF |
| Floors | 1 | ||
| Zoning | C-1 - Commercial | ||
| Total Building Size | 5,270 SF |
| Property Type | Office (Condo) |
| Property Subtype | Medical |
| Building Class | C |
| Floors | 1 |
| Typical Floor Size | 5,270 SF |
| Year Built | 2006 |
| Lot Size | 0.19 AC |
| Parking Ratio | 3.8/1,000 SF |
| Zoning | C-1 - Commercial |
Amenities
- Bus Line
- Air Conditioning
1 1
Fairly walkable
50/100
Exceptionally drivable
100/100
Limited public transit
30/100
Moderately bikeable
60/100



1 of 31
Videos
Matterport 3D Exterior
Matterport 3D Tour
Photos
Street View
Street
Map

1 of 1

Presented by
15255 N 40th St - Bldg 7
Already a member? Log In
Hmm, there seems to have been an error sending your message. Please try again.
Thanks! Your message was sent.