Your email has been sent.

Atlas Industrial Park Blacksburg, SC 29702 49,600 - 209,600 SF of Industrial Space Available

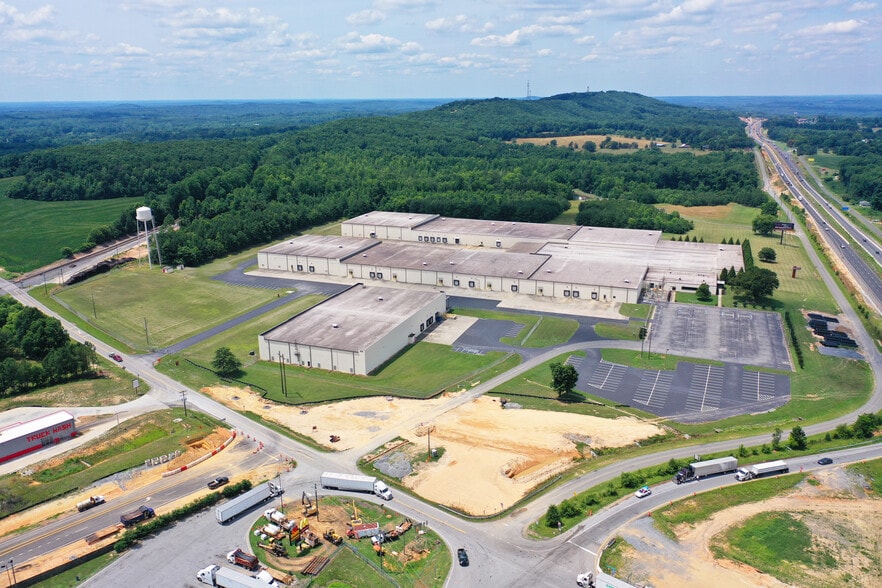

Park Highlights
- Expandable Truck & Auto Parking
- Charlotte Douglas International Airport: 40 Minutes
- Greenville-Spartanburg International Airport: 50 Minutes
- Clear height up to thirty feet supporting advanced racking systems.
- Flexible configuration with four dock doors and a drive-in for multi-modal loading.
- Incentive-eligible location offering Tier 4 benefits in a business-friendly county.
- Rail Served On Vicinity
- Charlotte Center City: 47 Minutes
- Downtown Greenville: 60 Minutes
- Heavy electrical capacity suitable for manufacturing and high-demand users.
- Opportunity for on-site expansion of building or truck parking areas.
Park Facts
| Total Space Available | 209,600 SF | Park Type | Industrial Park |
| Min. Divisible | 49,600 SF | Cross Streets | SC-99 |
| Total Space Available | 209,600 SF |
| Min. Divisible | 49,600 SF |
| Park Type | Industrial Park |
| Cross Streets | SC-99 |
All Available Spaces(2)
Display Rental Rate as
- Space
- Size
- Term
- Rental Rate
- Space Use
- Build-Out
- Available

For Lease: ± 80,000 - ± 160,000 SF Warehouse/Distribution Industrial Property Remaining suite is not Rail-Served.
- 8 Loading Docks
- 2 TRUCK STOPS WITHIN 5 MILES
- 8 DOCK HIGH DOORS
- HIGH DENSITY WET SYSTEM
- NO ZONING RESTRICTIONS
- 22’, & 30’ CEILING HEIGHT
- 34’W X 50’D COLUMNS
| Space | Size | Term | Rental Rate | Space Use | Build-Out | Available |
| 1st Floor | 80,000-160,000 SF | Negotiable | $5.95 /SF/YR $0.50 /SF/MO $952,000 /YR $79,333 /MO | Industrial | - | 30 Days |
153 Gibbons Rd - 1st Floor
- Space
- Size
- Term
- Rental Rate
- Space Use
- Build-Out
- Available
The facility features a modern, functional layout engineered for operational throughput. Its interior includes a 29 to 30-foot clear height range and a generous 33’ x 50’ column spacing pattern, ensuring ample racking capacity. The loading infrastructure includes four dock-high doors and a drive-in door, enabling multi-modal handling, while the high-density wet sprinkler system and LED/fluorescent lighting support safety and energy efficiency. A robust 2,000-amp, 277/480-volt electrical service provides the power critical for advanced equipment, manufacturing lines, or high-demand warehouse operations.
- 1 Drive Bay
- Clear height 29–30 feet, 33’ x 50’ column spacing.
- LED/fluorescent lighting.
- 4 Loading Docks
- Four dock-high doors and one drive-in door.
- High-density wet sprinkler system.
| Space | Size | Term | Rental Rate | Space Use | Build-Out | Available |
| 1st Floor | 49,600 SF | Negotiable | $6.95 /SF/YR $0.58 /SF/MO $344,720 /YR $28,727 /MO | Industrial | - | Now |
539 Tribal Rd - 1st Floor
153 Gibbons Rd - 1st Floor
| Size | 80,000-160,000 SF |
| Term | Negotiable |
| Rental Rate | $5.95 /SF/YR |
| Space Use | Industrial |
| Build-Out | - |
| Available | 30 Days |
For Lease: ± 80,000 - ± 160,000 SF Warehouse/Distribution Industrial Property Remaining suite is not Rail-Served.
- 8 Loading Docks
- NO ZONING RESTRICTIONS
- 2 TRUCK STOPS WITHIN 5 MILES
- 22’, & 30’ CEILING HEIGHT
- 8 DOCK HIGH DOORS
- 34’W X 50’D COLUMNS
- HIGH DENSITY WET SYSTEM
539 Tribal Rd - 1st Floor
| Size | 49,600 SF |
| Term | Negotiable |
| Rental Rate | $6.95 /SF/YR |
| Space Use | Industrial |
| Build-Out | - |
| Available | Now |
The facility features a modern, functional layout engineered for operational throughput. Its interior includes a 29 to 30-foot clear height range and a generous 33’ x 50’ column spacing pattern, ensuring ample racking capacity. The loading infrastructure includes four dock-high doors and a drive-in door, enabling multi-modal handling, while the high-density wet sprinkler system and LED/fluorescent lighting support safety and energy efficiency. A robust 2,000-amp, 277/480-volt electrical service provides the power critical for advanced equipment, manufacturing lines, or high-demand warehouse operations.
- 1 Drive Bay
- 4 Loading Docks
- Clear height 29–30 feet, 33’ x 50’ column spacing.
- Four dock-high doors and one drive-in door.
- LED/fluorescent lighting.
- High-density wet sprinkler system.
Select Tenants at This Property
- Floor
- Tenant Name
- Industry
- 1st
- Crown LSP Group
- Transportation and Warehousing
- 1st
- LNS Turbo
- Manufacturing
Park Overview
The site’s layout allows for both building and truck parking expansion, an increasingly rare advantage in industrial corridors experiencing growth. This scalability helps tenants plan for future operational surges without relocating. Tier 4 incentives further enhance the economic appeal for businesses looking to lower occupancy and investment costs. Within the park, tenants benefit from established infrastructure, ease of truck circulation, and a setting built to accommodate industrial workflow. The property’s deep building footprint of 300’ x 165’ offers efficient movement patterns and strong utilization potential. With its combination of logistical connectivity, modern building features, expansion capability, and incentive offerings, 539 Tribal Rd stands out as a high-value industrial opportunity within a high-growth Southeast distribution corridor.