Your email has been sent.

153 W 27th St 1,500 - 14,557 SF of Office Space Available in New York, NY 10001
Highlights
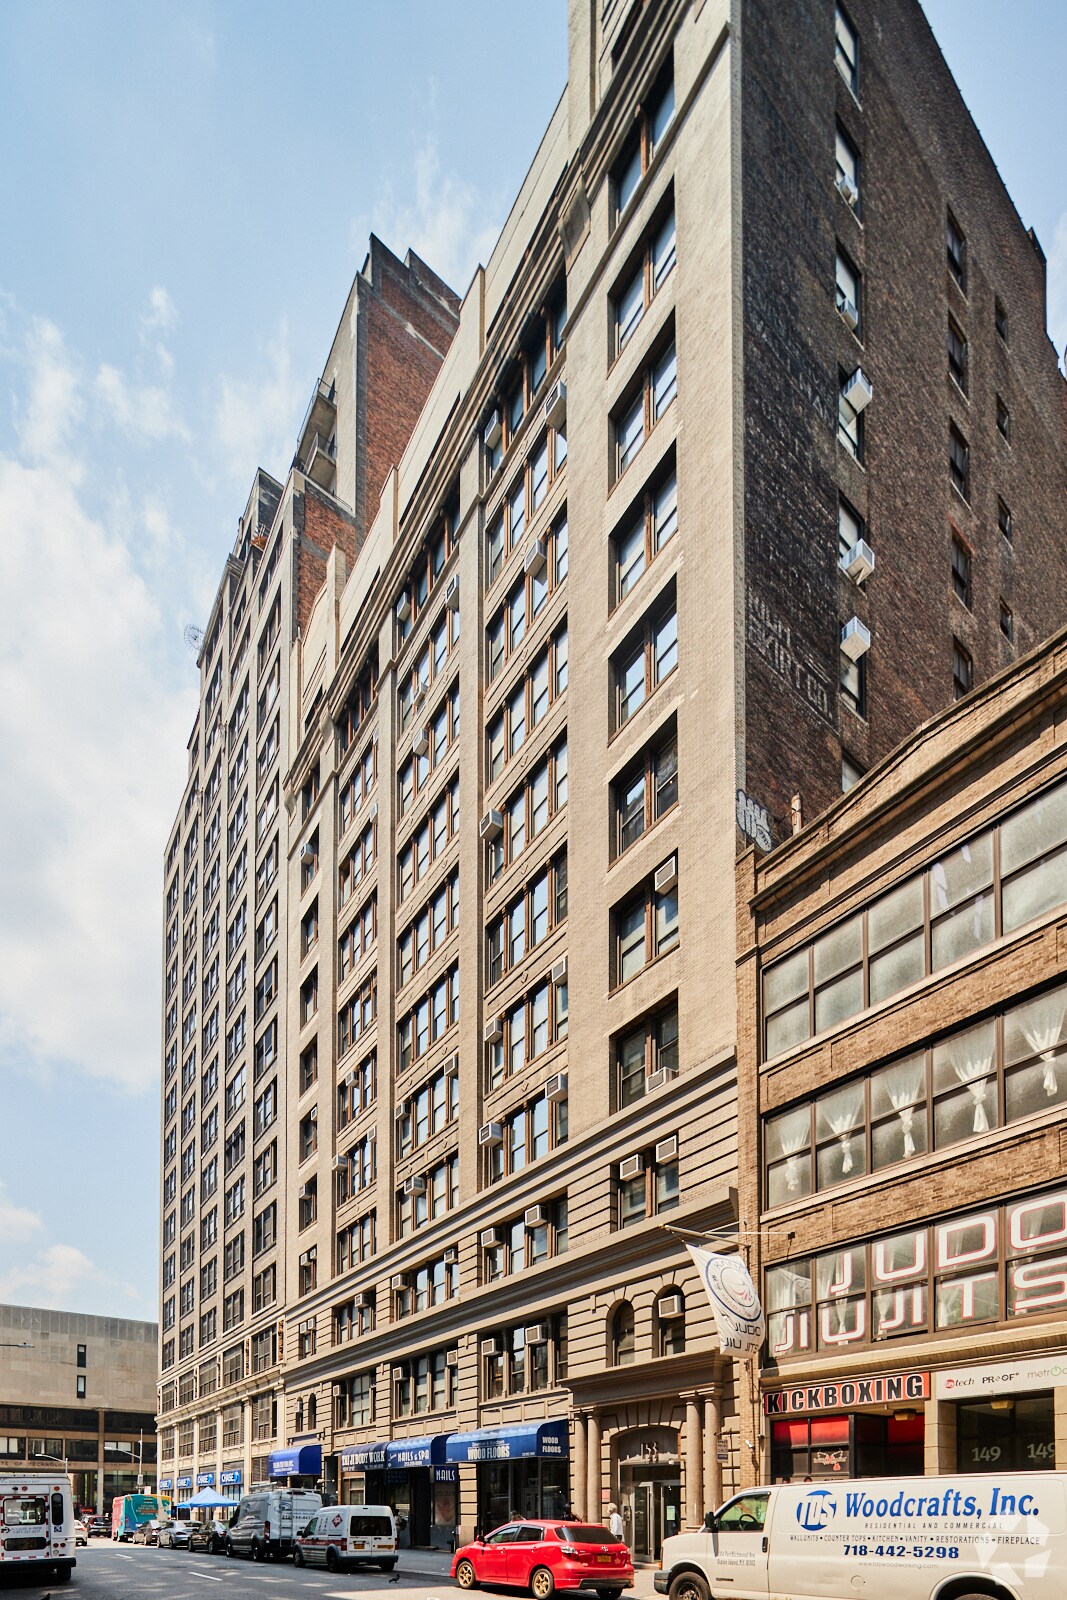
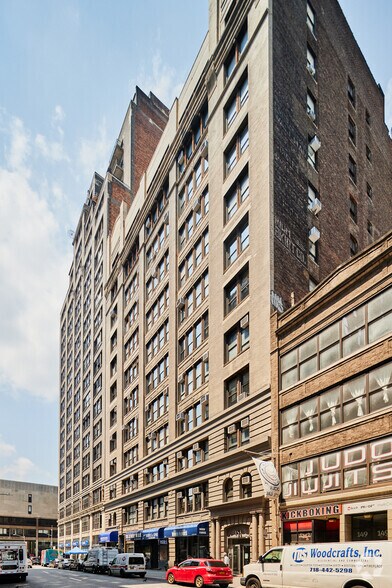
- 153 West 27th Street is ideally located between 6th and 7th avenues, just a few blocks from Penn Station.
- LaGuardia Airport and the Newark Liberty International Airport are both within a 20-minute drive.
- Tenants enjoy being in walking distance of some of the best restaurants and bars nearby.
- Transportation nearby: 1, 2, F, M, R / PATH trains. Penn Station also provides convenient access to NJ Transit, Amtrak, and Long Island Rail Road.
All Available Spaces(6)
Display Rental Rate as
- Space
- Size
- Term
- Rental Rate
- Space Use
- Build-Out
- Available


Furnished, move-in ready suite with southern exposure. Layout features 2 private offices/meeting rooms, 1 conference room, wet pantry, en suite restroom, and open bullpen for approximately 28 workstations.
- Listed rate may not include certain utilities, building services and property expenses
- Mostly Open Floor Plan Layout
- Space is in Excellent Condition
- Central Air Conditioning
- Natural Light
- Accent Lighting
- Hardwood Floors
- Fully Built-Out as Standard Office
- Fits 8 - 25 People
- Plug & Play
- Exposed Ceiling
- After Hours HVAC Available
- Open-Plan
- Furnished
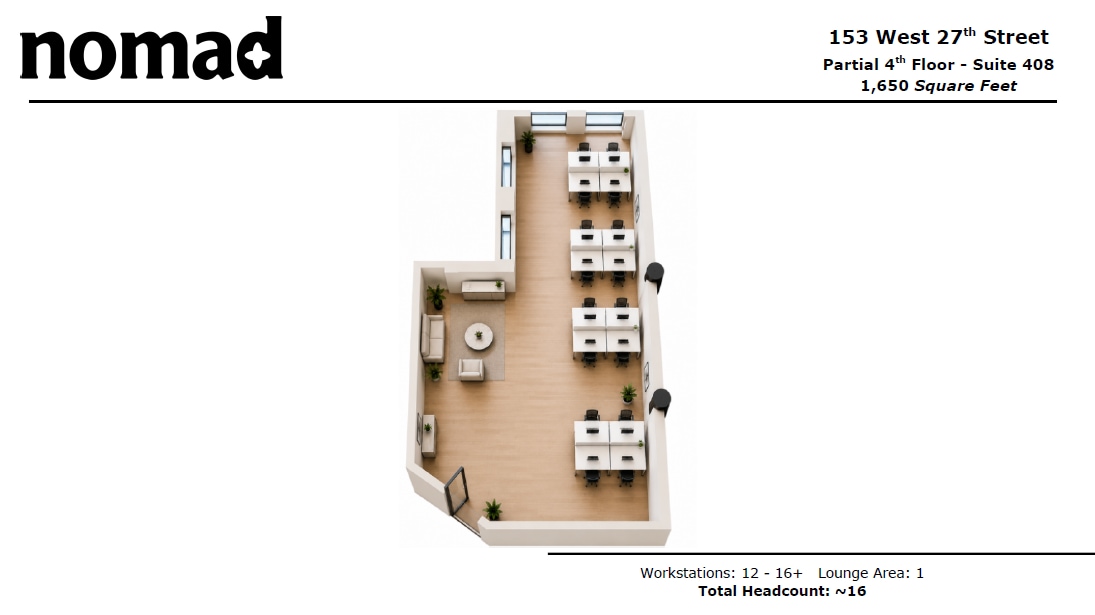


Partial floor office featuring new hardwood floors, LED strip lighting, exposed ceilings, and a glass entry, creating a bright, modern workspace. The open layout comfortably accommodates approximately 12-16 workstations, with ample room for a lounge or collaborative soft seating area.
- Listed rate may not include certain utilities, building services and property expenses
- Open Floor Plan Layout
- Space is in Excellent Condition
- High Ceilings
- After Hours HVAC Available
- Open-Plan
- Open Plan
- Partially Built-Out as Standard Office
- Fits 5 - 14 People
- Central Heating System
- Exposed Ceiling
- Accent Lighting
- Hardwood Floors
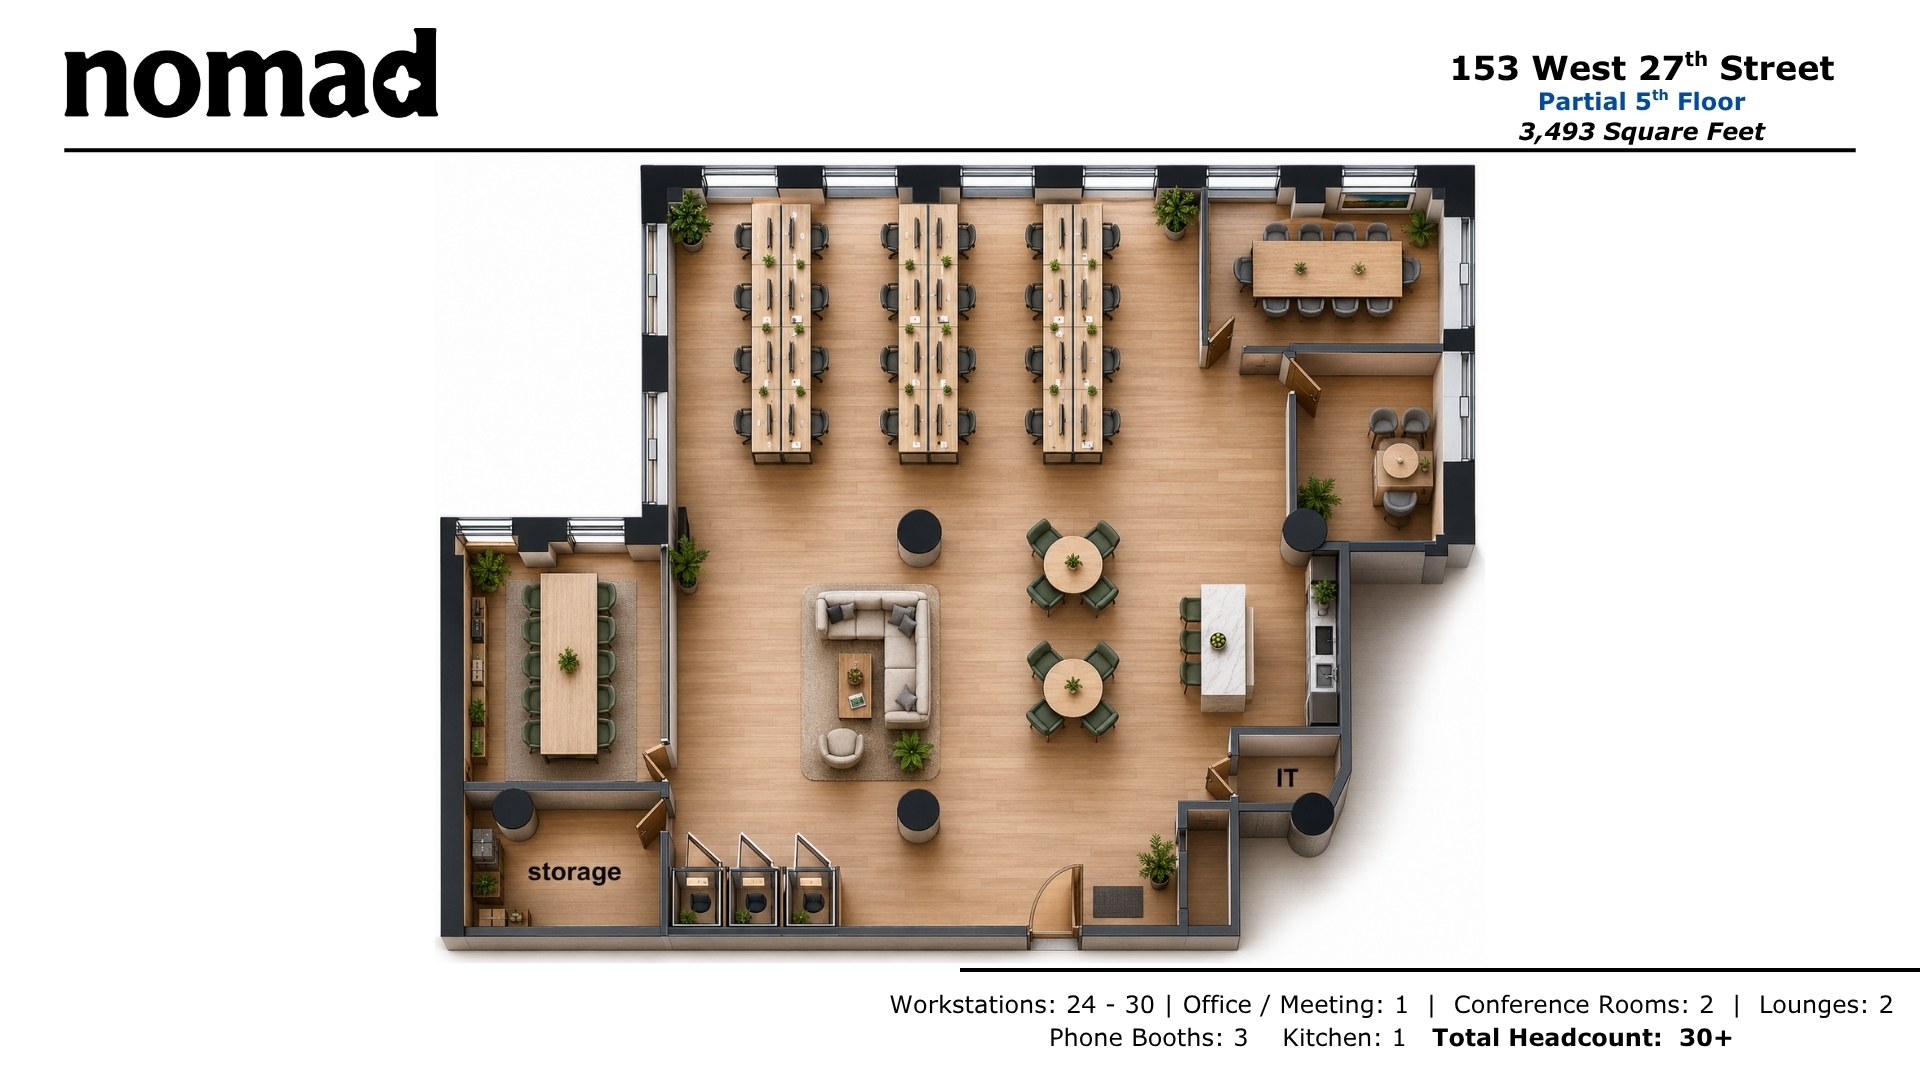


- Fully Built-Out as Standard Office
- Fits 9 - 28 People
- 2 Conference Rooms
- Finished Ceilings: 12’
- Open Floor Plan Layout
- 1 Private Office
- 30 Workstations
- Space is in Excellent Condition


Partial floor opportunity featuring a fully built installation with hardwood floors, exposed ceilings, upgraded LED lighting, built-in shelving, and glass-fronted offices. Efficient layout includes one (1) conference room, one (1) private office or meeting room, dedicated storage, and an open workspace accommodating approximately 12 workstations.
- Listed rate may not include certain utilities, building services and property expenses
- Mostly Open Floor Plan Layout
- 1 Private Office
- 12 Workstations
- Central Air and Heating
- Exposed Ceiling
- Accent Lighting
- Hardwood Floors
- Bright spaces with southern exposure and light
- Glass-fronted conference rooms and wet pantries
- Fully Built-Out as Standard Office
- Fits 4 - 12 People
- 1 Conference Room
- Space is in Excellent Condition
- High Ceilings
- After Hours HVAC Available
- Open-Plan
- Flexible prebuilt office layouts with upgrades
- Steps to subways, Penn Station & PATH access


Recently completed partial floor space with hardwood floors, exposed ceilings, LED lights, and modern wet pantry. *Floorplan displays a test-fit
- Listed rate may not include certain utilities, building services and property expenses
- Open Floor Plan Layout
- Space is in Excellent Condition
- High Ceilings
- After Hours HVAC Available
- Hardwood Floors
- Bright spaces with southern exposure and light
- Glass-fronted conference rooms and wet pantries
- Partially Built-Out as Standard Office
- Fits 5 - 16 People
- Central Air and Heating
- Exposed Ceiling
- Open-Plan
- Flexible prebuilt office layouts with upgrades
- Steps to subways, Penn Station & PATH access


Built & Furnished 2,937 RSF space with 1 office, 1 conference room, 1 large kitchen, lounge area and a set up for 18 - 20 workstations. The space will come with 16 workstations + 16 chairs, 1 ROOM phone room, lounge seating.
- Fully Built-Out as Standard Office
- Fits 18 - 20 People
- 1 Conference Room
- Finished Ceilings: 12’
- Mostly Open Floor Plan Layout
- 1 Private Office
- 20 Workstations
- Space is in Excellent Condition
| Space | Size | Term | Rental Rate | Space Use | Build-Out | Available |
| 3rd Floor, Ste 304 | 3,078 SF | Negotiable | Upon Request Upon Request Upon Request Upon Request | Office | Full Build-Out | October 01, 2026 |
| 4th Floor, Ste 408 | 1,650 SF | Negotiable | Upon Request Upon Request Upon Request Upon Request | Office | Partial Build-Out | Now |
| 5th Floor, Ste 502 | 3,493 SF | Negotiable | Upon Request Upon Request Upon Request Upon Request | Office | Full Build-Out | Now |
| 8th Floor, Ste 806 | 1,500 SF | Negotiable | Upon Request Upon Request Upon Request Upon Request | Office | Full Build-Out | Now |
| 10th Floor, Ste 1002 | 1,899 SF | Negotiable | Upon Request Upon Request Upon Request Upon Request | Office | Partial Build-Out | Now |
| 11th Floor, Ste 1101 | 2,937 SF | Negotiable | Upon Request Upon Request Upon Request Upon Request | Office | Full Build-Out | October 15, 2026 |
3rd Floor, Ste 304
| Size |
| 3,078 SF |
| Term |
| Negotiable |
| Rental Rate |
| Upon Request Upon Request Upon Request Upon Request |
| Space Use |
| Office |
| Build-Out |
| Full Build-Out |
| Available |
| October 01, 2026 |
4th Floor, Ste 408
| Size |
| 1,650 SF |
| Term |
| Negotiable |
| Rental Rate |
| Upon Request Upon Request Upon Request Upon Request |
| Space Use |
| Office |
| Build-Out |
| Partial Build-Out |
| Available |
| Now |
5th Floor, Ste 502
| Size |
| 3,493 SF |
| Term |
| Negotiable |
| Rental Rate |
| Upon Request Upon Request Upon Request Upon Request |
| Space Use |
| Office |
| Build-Out |
| Full Build-Out |
| Available |
| Now |
8th Floor, Ste 806
| Size |
| 1,500 SF |
| Term |
| Negotiable |
| Rental Rate |
| Upon Request Upon Request Upon Request Upon Request |
| Space Use |
| Office |
| Build-Out |
| Full Build-Out |
| Available |
| Now |
10th Floor, Ste 1002
| Size |
| 1,899 SF |
| Term |
| Negotiable |
| Rental Rate |
| Upon Request Upon Request Upon Request Upon Request |
| Space Use |
| Office |
| Build-Out |
| Partial Build-Out |
| Available |
| Now |
11th Floor, Ste 1101
| Size |
| 2,937 SF |
| Term |
| Negotiable |
| Rental Rate |
| Upon Request Upon Request Upon Request Upon Request |
| Space Use |
| Office |
| Build-Out |
| Full Build-Out |
| Available |
| October 15, 2026 |
3rd Floor, Ste 304
| Size | 3,078 SF |
| Term | Negotiable |
| Rental Rate | Upon Request |
| Space Use | Office |
| Build-Out | Full Build-Out |
| Available | October 01, 2026 |
Furnished, move-in ready suite with southern exposure. Layout features 2 private offices/meeting rooms, 1 conference room, wet pantry, en suite restroom, and open bullpen for approximately 28 workstations.
- Listed rate may not include certain utilities, building services and property expenses
- Fully Built-Out as Standard Office
- Mostly Open Floor Plan Layout
- Fits 8 - 25 People
- Space is in Excellent Condition
- Plug & Play
- Central Air Conditioning
- Exposed Ceiling
- Natural Light
- After Hours HVAC Available
- Accent Lighting
- Open-Plan
- Hardwood Floors
- Furnished
4th Floor, Ste 408
| Size | 1,650 SF |
| Term | Negotiable |
| Rental Rate | Upon Request |
| Space Use | Office |
| Build-Out | Partial Build-Out |
| Available | Now |
Partial floor office featuring new hardwood floors, LED strip lighting, exposed ceilings, and a glass entry, creating a bright, modern workspace. The open layout comfortably accommodates approximately 12-16 workstations, with ample room for a lounge or collaborative soft seating area.
- Listed rate may not include certain utilities, building services and property expenses
- Partially Built-Out as Standard Office
- Open Floor Plan Layout
- Fits 5 - 14 People
- Space is in Excellent Condition
- Central Heating System
- High Ceilings
- Exposed Ceiling
- After Hours HVAC Available
- Accent Lighting
- Open-Plan
- Hardwood Floors
- Open Plan
5th Floor, Ste 502
| Size | 3,493 SF |
| Term | Negotiable |
| Rental Rate | Upon Request |
| Space Use | Office |
| Build-Out | Full Build-Out |
| Available | Now |
- Fully Built-Out as Standard Office
- Open Floor Plan Layout
- Fits 9 - 28 People
- 1 Private Office
- 2 Conference Rooms
- 30 Workstations
- Finished Ceilings: 12’
- Space is in Excellent Condition
8th Floor, Ste 806
| Size | 1,500 SF |
| Term | Negotiable |
| Rental Rate | Upon Request |
| Space Use | Office |
| Build-Out | Full Build-Out |
| Available | Now |
Partial floor opportunity featuring a fully built installation with hardwood floors, exposed ceilings, upgraded LED lighting, built-in shelving, and glass-fronted offices. Efficient layout includes one (1) conference room, one (1) private office or meeting room, dedicated storage, and an open workspace accommodating approximately 12 workstations.
- Listed rate may not include certain utilities, building services and property expenses
- Fully Built-Out as Standard Office
- Mostly Open Floor Plan Layout
- Fits 4 - 12 People
- 1 Private Office
- 1 Conference Room
- 12 Workstations
- Space is in Excellent Condition
- Central Air and Heating
- High Ceilings
- Exposed Ceiling
- After Hours HVAC Available
- Accent Lighting
- Open-Plan
- Hardwood Floors
- Flexible prebuilt office layouts with upgrades
- Bright spaces with southern exposure and light
- Steps to subways, Penn Station & PATH access
- Glass-fronted conference rooms and wet pantries
10th Floor, Ste 1002
| Size | 1,899 SF |
| Term | Negotiable |
| Rental Rate | Upon Request |
| Space Use | Office |
| Build-Out | Partial Build-Out |
| Available | Now |
Recently completed partial floor space with hardwood floors, exposed ceilings, LED lights, and modern wet pantry. *Floorplan displays a test-fit
- Listed rate may not include certain utilities, building services and property expenses
- Partially Built-Out as Standard Office
- Open Floor Plan Layout
- Fits 5 - 16 People
- Space is in Excellent Condition
- Central Air and Heating
- High Ceilings
- Exposed Ceiling
- After Hours HVAC Available
- Open-Plan
- Hardwood Floors
- Flexible prebuilt office layouts with upgrades
- Bright spaces with southern exposure and light
- Steps to subways, Penn Station & PATH access
- Glass-fronted conference rooms and wet pantries
11th Floor, Ste 1101
| Size | 2,937 SF |
| Term | Negotiable |
| Rental Rate | Upon Request |
| Space Use | Office |
| Build-Out | Full Build-Out |
| Available | October 15, 2026 |
Built & Furnished 2,937 RSF space with 1 office, 1 conference room, 1 large kitchen, lounge area and a set up for 18 - 20 workstations. The space will come with 16 workstations + 16 chairs, 1 ROOM phone room, lounge seating.
- Fully Built-Out as Standard Office
- Mostly Open Floor Plan Layout
- Fits 18 - 20 People
- 1 Private Office
- 1 Conference Room
- 20 Workstations
- Finished Ceilings: 12’
- Space is in Excellent Condition
Property Overview
Welcome to 153 West 27th Street, a well-established 12-story building in the heart of the Chelsea neighborhood of the New York metro. The building is in a prime location between 6th and 7th Avenues, close to major transportation and subway lines. Built in the 1900s, this building offers spaces that set themselves apart. A converted factory building, 153 offers tenants the industrial chic aesthetic currently trending among tech tenants in New York.
- 24 Hour Access
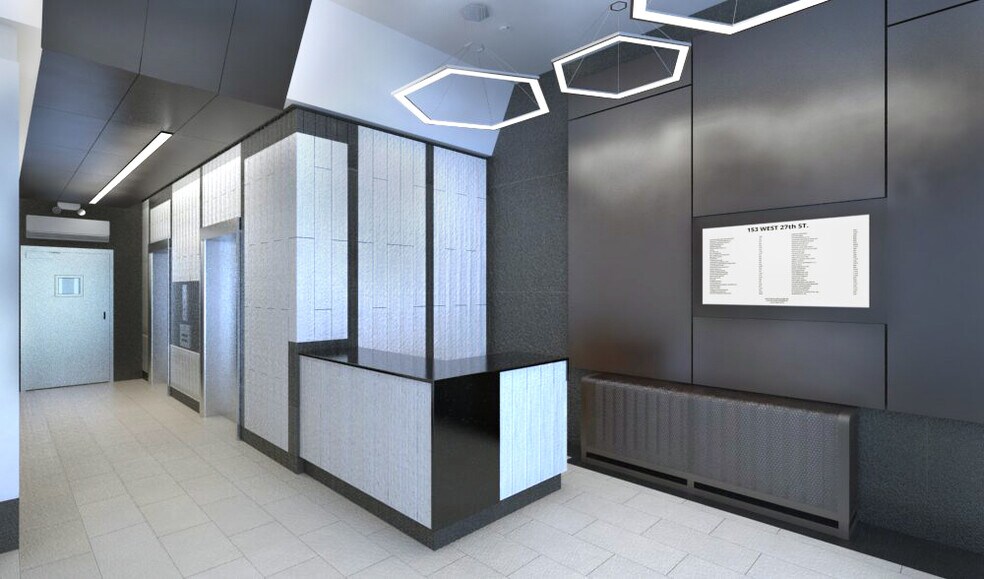
- Controlled Access
- Property Manager on Site
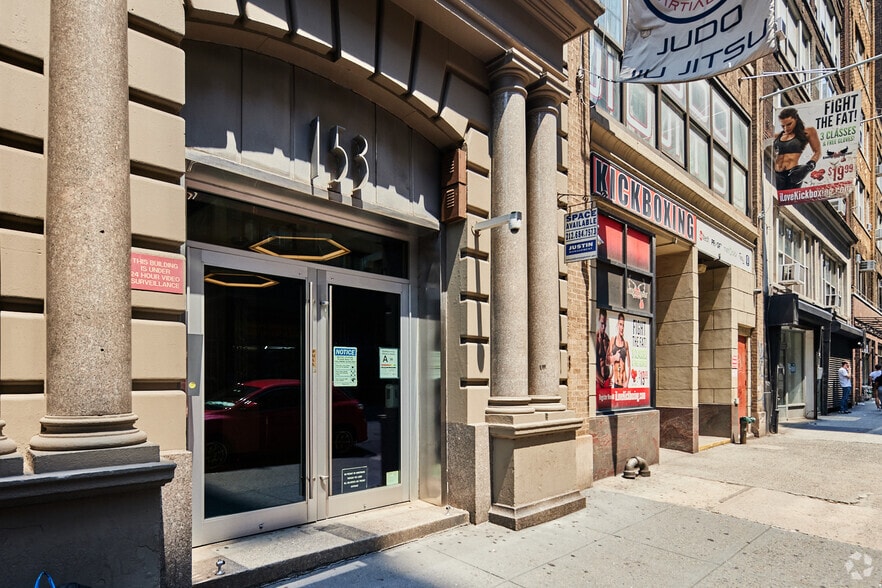
- Security System
- Signage
- Wheelchair Accessible
- Open-Plan
- Wi-Fi
- Hardwood Floors
- Air Conditioning
- Smoke Detector
Property Facts
Select Tenants
- Floor
- Tenant Name
- Industry
- 9th
- Alexandria Investment Research and Tech
- Professional, Scientific, and Technical Services
- 11th
- Breakthrough Orthopedics
- Health Care and Social Assistance
- 8th
- Cortina Leathers
- Manufacturing
- 9th
- Custom Associates Inc
- Construction
- GRND
- Downtown Floors
- Construction
- 2nd
- Let's Talk Psychological Wellness
- Health Care and Social Assistance
- 12th
- Morphosis
- Professional, Scientific, and Technical Services
- 11th
- Radio Diaries
- Information
- GRND
- Taiji Body Work
- Services
- 9th
- Zenlytic
- Professional, Scientific, and Technical Services
Sustainability

Sustainability
ENERGY STAR® Energy Star is a program run by the U.S. Environmental Protection Agency (EPA) and U.S. Department of Energy (DOE) that promotes energy efficiency and provides simple, credible, and unbiased information that consumers and businesses rely on to make well-informed decisions. Thousands of industrial, commercial, utility, state, and local organizations partner with the EPA to deliver cost-saving energy efficiency solutions that protect the climate while improving air quality and protecting public health. The Energy Star score compares a building’s energy performance to similar buildings nationwide and accounts for differences in operating conditions, regional weather data, and other important considerations. Certification is given on an annual basis, so a building must maintain its high performance to be certified year to year. To be eligible for Energy Star certification, a building must earn a score of 75 or higher on EPA’s 1 – 100 scale, indicating that it performs better than at least 75 percent of similar buildings nationwide. This 1 – 100 Energy Star score is based on the actual, measured energy use of a building and is calculated within EPA’s Energy Star Portfolio Manager tool.