Your email has been sent.

The Spectrum 15301 Spectrum Dr 1,602 - 37,296 SF of 4-Star Office Space Available in Addison, TX 75001


Highlights
- · Full building renovation completed in 2016
- · Accent Foods Deli
- · State of the art building conference center
- · Signage available
All Available Spaces(7)
Display Rental Rate as
- Space
- Size
- Term
- Rental Rate
- Space Use
- Build-Out
- Available
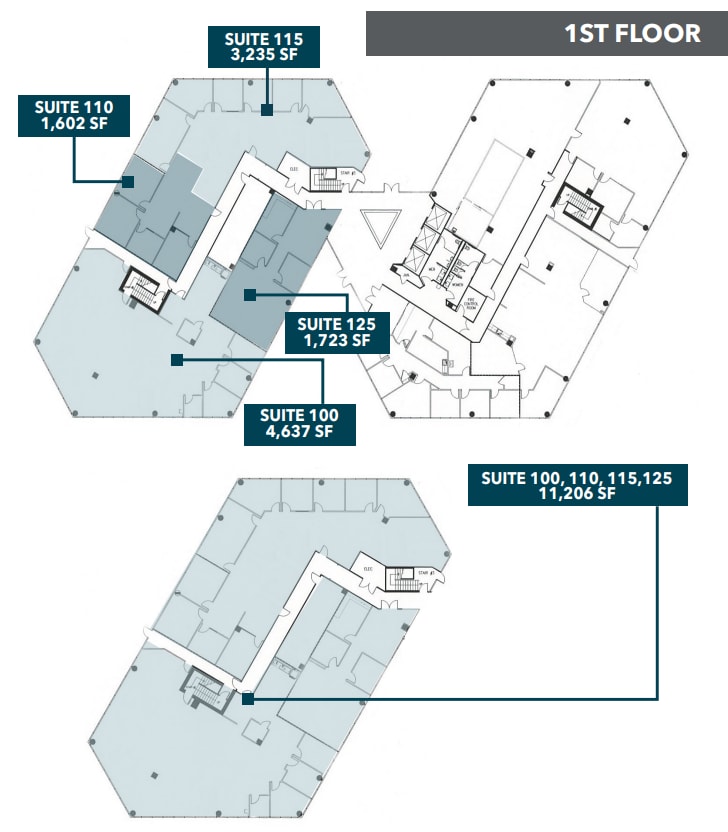
Configured as a full-floor office opportunity with flexibility for a variety of professional office layouts.
- Listed lease rate plus proportional share of electrical cost
- Mostly Open Floor Plan Layout
- Fully Built-Out as Standard Office
Office space for lease, please contact broker for additional information.
- Listed lease rate plus proportional share of electrical cost
- Mostly Open Floor Plan Layout
- Second-floor office suite available for immediate occupancy.
- Fully Built-Out as Standard Office
- Can be combined with additional space(s) for up to 4,837 SF of adjacent space
- Combined suite opportunity providing contiguous office space.
Second-floor office suite with the ability to function independently or in combination with an adjacent suite.
- Listed lease rate plus proportional share of electrical cost
- Mostly Open Floor Plan Layout
- Combined suite opportunity providing contiguous office space.
- Fully Built-Out as Standard Office
- Can be combined with additional space(s) for up to 4,837 SF of adjacent space
- Listed lease rate plus proportional share of electrical cost
- Mostly Open Floor Plan Layout
- Fully Built-Out as Standard Office
- 3 Private Offices

2nd generation space consisting of a workstation intensive layout.
- Listed lease rate plus proportional share of electrical cost
- Mostly Open Floor Plan Layout
- 1 Conference Room
- Fully Built-Out as Standard Office
- 4 Private Offices
- Fourth-floor office suite available for occupancy.
Spacious office suite with 24,605 sqft available.
- Listed lease rate plus proportional share of electrical cost
- Office intensive layout
- Can be combined with additional space(s) for up to 22,669 SF of adjacent space
- Fully Built-Out as Standard Office
- 1 Conference Room
- Fifth-floor office suite offering an upper-floor location within the building.
Upper-floor office suite located on the fifth floor.
- Listed lease rate plus proportional share of electrical cost
- Mostly Open Floor Plan Layout
- Fully Built-Out as Standard Office
- Can be combined with additional space(s) for up to 22,669 SF of adjacent space
| Space | Size | Term | Rental Rate | Space Use | Build-Out | Available |
| 1st Floor, Ste 100 | 4,637 SF | Negotiable | $22.00 /SF/YR $1.83 /SF/MO $102,014 /YR $8,501 /MO | Office | Full Build-Out | Now |
| 1st Floor, Ste 110 | 1,602 SF | Negotiable | $22.00 /SF/YR $1.83 /SF/MO $35,244 /YR $2,937 /MO | Office | Full Build-Out | Now |
| 1st Floor, Ste 115 | 3,235 SF | Negotiable | $22.00 /SF/YR $1.83 /SF/MO $71,170 /YR $5,931 /MO | Office | Full Build-Out | Now |
| 1st Floor, Ste 125 | 1,723 SF | Negotiable | $22.00 /SF/YR $1.83 /SF/MO $37,906 /YR $3,159 /MO | Office | Full Build-Out | Now |
| 4th Floor, Ste 400 | 3,430 SF | Negotiable | $22.00 /SF/YR $1.83 /SF/MO $75,460 /YR $6,288 /MO | Office | Full Build-Out | Now |
| 5th Floor, Ste 500 | 9,434 SF | Negotiable | $25.00 /SF/YR $2.08 /SF/MO $235,850 /YR $19,654 /MO | Office | Full Build-Out | Now |
| 5th Floor, Ste 550 | 13,235 SF | Negotiable | $25.00 /SF/YR $2.08 /SF/MO $330,875 /YR $27,573 /MO | Office | Full Build-Out | Now |
1st Floor, Ste 100
| Size |
| 4,637 SF |
| Term |
| Negotiable |
| Rental Rate |
| $22.00 /SF/YR $1.83 /SF/MO $102,014 /YR $8,501 /MO |
| Space Use |
| Office |
| Build-Out |
| Full Build-Out |
| Available |
| Now |
1st Floor, Ste 110
| Size |
| 1,602 SF |
| Term |
| Negotiable |
| Rental Rate |
| $22.00 /SF/YR $1.83 /SF/MO $35,244 /YR $2,937 /MO |
| Space Use |
| Office |
| Build-Out |
| Full Build-Out |
| Available |
| Now |
1st Floor, Ste 115
| Size |
| 3,235 SF |
| Term |
| Negotiable |
| Rental Rate |
| $22.00 /SF/YR $1.83 /SF/MO $71,170 /YR $5,931 /MO |
| Space Use |
| Office |
| Build-Out |
| Full Build-Out |
| Available |
| Now |
1st Floor, Ste 125
| Size |
| 1,723 SF |
| Term |
| Negotiable |
| Rental Rate |
| $22.00 /SF/YR $1.83 /SF/MO $37,906 /YR $3,159 /MO |
| Space Use |
| Office |
| Build-Out |
| Full Build-Out |
| Available |
| Now |
4th Floor, Ste 400
| Size |
| 3,430 SF |
| Term |
| Negotiable |
| Rental Rate |
| $22.00 /SF/YR $1.83 /SF/MO $75,460 /YR $6,288 /MO |
| Space Use |
| Office |
| Build-Out |
| Full Build-Out |
| Available |
| Now |
5th Floor, Ste 500
| Size |
| 9,434 SF |
| Term |
| Negotiable |
| Rental Rate |
| $25.00 /SF/YR $2.08 /SF/MO $235,850 /YR $19,654 /MO |
| Space Use |
| Office |
| Build-Out |
| Full Build-Out |
| Available |
| Now |
5th Floor, Ste 550
| Size |
| 13,235 SF |
| Term |
| Negotiable |
| Rental Rate |
| $25.00 /SF/YR $2.08 /SF/MO $330,875 /YR $27,573 /MO |
| Space Use |
| Office |
| Build-Out |
| Full Build-Out |
| Available |
| Now |
1st Floor, Ste 100
| Size | 4,637 SF |
| Term | Negotiable |
| Rental Rate | $22.00 /SF/YR |
| Space Use | Office |
| Build-Out | Full Build-Out |
| Available | Now |
Configured as a full-floor office opportunity with flexibility for a variety of professional office layouts.
- Listed lease rate plus proportional share of electrical cost
- Fully Built-Out as Standard Office
- Mostly Open Floor Plan Layout
1st Floor, Ste 110
| Size | 1,602 SF |
| Term | Negotiable |
| Rental Rate | $22.00 /SF/YR |
| Space Use | Office |
| Build-Out | Full Build-Out |
| Available | Now |
Office space for lease, please contact broker for additional information.
- Listed lease rate plus proportional share of electrical cost
- Fully Built-Out as Standard Office
- Mostly Open Floor Plan Layout
- Can be combined with additional space(s) for up to 4,837 SF of adjacent space
- Second-floor office suite available for immediate occupancy.
- Combined suite opportunity providing contiguous office space.
1st Floor, Ste 115
| Size | 3,235 SF |
| Term | Negotiable |
| Rental Rate | $22.00 /SF/YR |
| Space Use | Office |
| Build-Out | Full Build-Out |
| Available | Now |
Second-floor office suite with the ability to function independently or in combination with an adjacent suite.
- Listed lease rate plus proportional share of electrical cost
- Fully Built-Out as Standard Office
- Mostly Open Floor Plan Layout
- Can be combined with additional space(s) for up to 4,837 SF of adjacent space
- Combined suite opportunity providing contiguous office space.
1st Floor, Ste 125
| Size | 1,723 SF |
| Term | Negotiable |
| Rental Rate | $22.00 /SF/YR |
| Space Use | Office |
| Build-Out | Full Build-Out |
| Available | Now |
- Listed lease rate plus proportional share of electrical cost
- Fully Built-Out as Standard Office
- Mostly Open Floor Plan Layout
- 3 Private Offices
4th Floor, Ste 400
| Size | 3,430 SF |
| Term | Negotiable |
| Rental Rate | $22.00 /SF/YR |
| Space Use | Office |
| Build-Out | Full Build-Out |
| Available | Now |
2nd generation space consisting of a workstation intensive layout.
- Listed lease rate plus proportional share of electrical cost
- Fully Built-Out as Standard Office
- Mostly Open Floor Plan Layout
- 4 Private Offices
- 1 Conference Room
- Fourth-floor office suite available for occupancy.
5th Floor, Ste 500
| Size | 9,434 SF |
| Term | Negotiable |
| Rental Rate | $25.00 /SF/YR |
| Space Use | Office |
| Build-Out | Full Build-Out |
| Available | Now |
Spacious office suite with 24,605 sqft available.
- Listed lease rate plus proportional share of electrical cost
- Fully Built-Out as Standard Office
- Office intensive layout
- 1 Conference Room
- Can be combined with additional space(s) for up to 22,669 SF of adjacent space
- Fifth-floor office suite offering an upper-floor location within the building.
5th Floor, Ste 550
| Size | 13,235 SF |
| Term | Negotiable |
| Rental Rate | $25.00 /SF/YR |
| Space Use | Office |
| Build-Out | Full Build-Out |
| Available | Now |
Upper-floor office suite located on the fifth floor.
- Listed lease rate plus proportional share of electrical cost
- Fully Built-Out as Standard Office
- Mostly Open Floor Plan Layout
- Can be combined with additional space(s) for up to 22,669 SF of adjacent space
Property Overview
The Spectrum offers Class A office opportunities in the heart of Addison, combining renovated workspace, modern building amenities, and exceptional regional accessibility. The property features move-in-ready spec suites, a full top-floor opportunity, building signage options, on-site security, and a parking ratio designed to support a wide range of office users. Tenants benefit from fiber connectivity through AT&T, Logix, and Spectrum, along with on-site dining and after-hours HVAC availability. Positioned along the Dallas North Tollway corridor, the property provides convenient access to major employment centers throughout North Dallas, Plano, Las Colinas, and the greater DFW Metroplex. The building is located within one mile of Addison Airport and directly across from the future Silver Line transit connection, enhancing accessibility for employees and visitors. More than 100 dining options are located nearby, providing convenient amenities for business meetings, client entertainment, and daily workforce needs. The combination of updated building features, transportation connectivity, and Addison's established business environment creates an attractive setting for professional services firms, corporate users, technology companies, and other office occupiers seeking a centrally located North Dallas address. Available suites offer a variety of occupancy options while benefiting from the property's extensive amenity package and professional office environment.
- 24 Hour Access
- Conferencing Facility
- Food Service
- Security System
- Signage
- Energy Star Labeled
- Car Charging Station
- Wi-Fi
- Monument Signage
Property Facts
Sustainability

Sustainability
ENERGY STAR® Energy Star is a program run by the U.S. Environmental Protection Agency (EPA) and U.S. Department of Energy (DOE) that promotes energy efficiency and provides simple, credible, and unbiased information that consumers and businesses rely on to make well-informed decisions. Thousands of industrial, commercial, utility, state, and local organizations partner with the EPA to deliver cost-saving energy efficiency solutions that protect the climate while improving air quality and protecting public health. The Energy Star score compares a building’s energy performance to similar buildings nationwide and accounts for differences in operating conditions, regional weather data, and other important considerations. Certification is given on an annual basis, so a building must maintain its high performance to be certified year to year. To be eligible for Energy Star certification, a building must earn a score of 75 or higher on EPA’s 1 – 100 scale, indicating that it performs better than at least 75 percent of similar buildings nationwide. This 1 – 100 Energy Star score is based on the actual, measured energy use of a building and is calculated within EPA’s Energy Star Portfolio Manager tool.