Your email has been sent.
154 Sturbridge Rd 1,720 - 6,182 SF of Retail Space Available in Charlton, MA 01507


Highlights
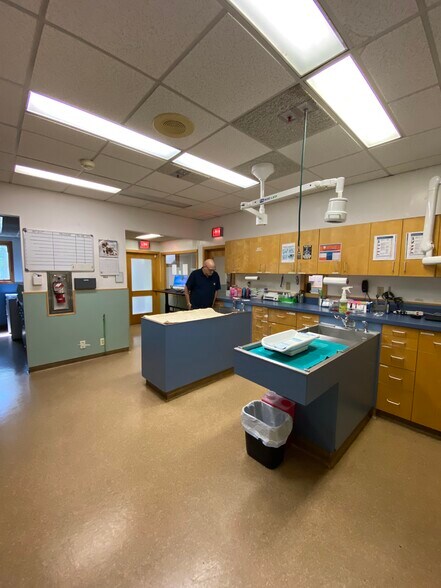
- Spacious lobby and reception area with vaulted ceilings and natural light.
- Multiple exam rooms and functional work-up areas designed for smooth clinical operations.
- Flexible layout accommodating medical, veterinary, or specialty service use.
- Dedicated surgery and prep rooms complemented by adjacent lab and pharmacy spaces.
- Ample on-site parking supporting client and staff convenience.
- Accessible location along Sturbridge Road with proximity to area neighborhoods.
Space Availability (2)
Display Rental Rate as
- Space
- Size
- Term
- Rental Rate
- Rent Type
| Space | Size | Term | Rental Rate | Rent Type | ||
| 1st Floor | 4,462 SF | 2-10 Years | Upon Request Upon Request Upon Request Upon Request | Modified Gross | ||
| 2nd Floor | 1,720 SF | 3-10 Years | Upon Request Upon Request Upon Request Upon Request | Modified Gross |
1st Floor
154 Sturbridge Road offers a functional medical or professional facility designed to meet the needs of practices seeking an operational-ready space. The building includes a large reception and lobby with vaulted ceilings, multiple exam rooms for clinical care, and a surgery suite with adjacent prep and lab space. Pharmacy and administrative areas provide added convenience for operations. Tenants will benefit from user-friendly design, including separate entry points, functional work-up zones, and a generous parking allocation. The property’s location along a key roadway in Charlton ensures visibility and accessibility, with easy access to surrounding neighborhoods and regional connectors. This adaptable property is suited for veterinary care, medical practices, or specialty service operators requiring treatment rooms, secure holding areas, and efficient flow between public and staff areas.
- Listed rate may not include certain utilities, building services and property expenses
- Fully Built-Out as Professional Services Office
- Located in-line with other retail
- Central Air and Heating
- Private Restrooms
- High Ceilings
2nd Floor
154 Sturbridge Road offers a functional medical or professional facility designed to meet the needs of practices seeking an operational-ready space. The building includes a large reception and lobby with vaulted ceilings, multiple exam rooms for clinical care, and a surgery suite with adjacent prep and lab space. Pharmacy and administrative areas provide added convenience for operations. Tenants will benefit from user-friendly design, including separate entry points, functional work-up zones, and a generous parking allocation. The property’s location along a key roadway in Charlton ensures visibility and accessibility, with easy access to surrounding neighborhoods and regional connectors. This adaptable property is suited for veterinary care, medical practices, or specialty service operators requiring treatment rooms, secure holding areas, and efficient flow between public and staff areas.
- Listed rate may not include certain utilities, building services and property expenses
- Fully Built-Out as Professional Services Office
- Located in-line with other retail
- Central Air and Heating
- High Ceilings
Rent Types
The rent amount and type that the tenant (lessee) will be responsible to pay to the landlord (lessor) throughout the lease term is negotiated prior to both parties signing a lease agreement. The rent type will vary depending upon the services provided. For example, triple net rents are typically lower than full service rents due to additional expenses the tenant is required to pay in addition to the base rent. Contact the listing broker for a full understanding of any associated costs or additional expenses for each rent type.
1. Full Service: A rental rate that includes normal building standard services as provided by the landlord within a base year rental.
2. Double Net (NN): Tenant pays for only two of the building expenses; the landlord and tenant determine the specific expenses prior to signing the lease agreement.
3. Triple Net (NNN): A lease in which the tenant is responsible for all expenses associated with their proportional share of occupancy of the building.
4. Modified Gross: Modified Gross is a general type of lease rate where typically the tenant will be responsible for their proportional share of one or more of the expenses. The landlord will pay the remaining expenses. See the below list of common Modified Gross rental rate structures: 4. Plus All Utilities: A type of Modified Gross Lease where the tenant is responsible for their proportional share of utilities in addition to the rent. 4. Plus Cleaning: A type of Modified Gross Lease where the tenant is responsible for their proportional share of cleaning in addition to the rent. 4. Plus Electric: A type of Modified Gross Lease where the tenant is responsible for their proportional share of the electrical cost in addition to the rent. 4. Plus Electric & Cleaning: A type of Modified Gross Lease where the tenant is responsible for their proportional share of the electrical and cleaning cost in addition to the rent. 4. Plus Utilities and Char: A type of Modified Gross Lease where the tenant is responsible for their proportional share of the utilities and cleaning cost in addition to the rent. 4. Industrial Gross: A type of Modified Gross lease where the tenant pays one or more of the expenses in addition to the rent. The landlord and tenant determine these prior to signing the lease agreement.
5. Tenant Electric: The landlord pays for all services and the tenant is responsible for their usage of lights and electrical outlets in the space they occupy.
6. Negotiable or Upon Request: Used when the leasing contact does not provide the rent or service type.
7. TBD: To be determined; used for buildings for which no rent or service type is known, commonly utilized when the buildings are not yet built.
Select Tenants at 154 Sturbridge Rd, Charlton, MA 01507
- Tenant
- Description
- US Locations
- Reach
- Post Road Veterinary Hospital
- -
- 1
- -
| Tenant | Description | US Locations | Reach |
| Post Road Veterinary Hospital | - | 1 | - |
Property Facts
| Total Space Available | 6,182 SF | Gross Leasable Area | 6,182 SF |
| Property Type | Retail | Year Built | 1988 |
| Property Subtype | Veterinarian/Kennel |
| Total Space Available | 6,182 SF |
| Property Type | Retail |
| Property Subtype | Veterinarian/Kennel |
| Gross Leasable Area | 6,182 SF |
| Year Built | 1988 |
About the Property
This versatile property offers a purpose-built design ideal for medical, veterinary, or specialized professional use. Situated along Sturbridge Road in Charlton, the building provides a practical and adaptable layout to meet the demands of healthcare and service-related operations. With multiple exam rooms, a surgery suite, pharmacy area, and dedicated work-up spaces, the infrastructure supports clinical workflow and efficient patient or client service. The property features an expansive reception and lobby area with vaulted ceilings, creating a welcoming environment for visitors. Ample on-site parking enhances accessibility for clients and staff alike. A rear lab and staff support areas, including a kitchen and storage space, optimize back-of-house operations. Located in a regional corridor with growing residential communities, this property offers a strong foundation for an owner-user or investor seeking a specialized asset in a well-connected suburban setting.
- Controlled Access
- Security System
- Signage
- Tenant Controlled HVAC
- Air Conditioning


Presented by
MBSV Realty
154 Sturbridge Rd
Hmm, there seems to have been an error sending your message. Please try again.
Thanks! Your message was sent.