Your email has been sent.

The Pointe of Palatine 1540 E Dundee Rd 1,898 - 18,414 SF of Office Space Available in Palatine, IL 60074


Highlights
- Easy access to full 4-way interchange at route 53
- Close proximity to over 20 resturants
All Available Spaces(5)
Display Rental Rate as
- Space
- Size
- Term
- Rental Rate
- Space Use
- Build-Out
- Available
+ Easy access to full 4-way interchange at Route 53 + Adjacent to fitness center and numerous hotels + Close proximity to over 20 restaurants
- Listed rate may not include certain utilities, building services and property expenses
- Mostly Open Floor Plan Layout
- Partially Built-Out as Standard Office
- Central Air and Heating
+ Easy access to full 4-way interchange at Route 53 + Adjacent to fitness center and numerous hotels + Close proximity to over 20 restaurants
- Listed rate may not include certain utilities, building services and property expenses
- Mostly Open Floor Plan Layout
- Partially Built-Out as Standard Office
- Central Air and Heating
Fully furnished spec suite. + Easy access to full 4-way interchange at Route 53 + Adjacent to fitness center and numerous hotels + Close proximity to over 20 restaurants
- Listed rate may not include certain utilities, building services and property expenses
- 1 Private Office
- Space is in Excellent Condition
- Mostly Open Floor Plan Layout
- 2 Conference Rooms
- Central Air and Heating
+ Easy access to full 4-way interchange at Route 53 + Adjacent to fitness center and numerous hotels + Close proximity to over 20 restaurants
- Listed rate may not include certain utilities, building services and property expenses
- Mostly Open Floor Plan Layout
- Partially Built-Out as Standard Office
- Central Air and Heating
+ Easy access to full 4-way interchange at Route 53 + Adjacent to fitness center and numerous hotels + Close proximity to over 20 restaurants
- Listed rate may not include certain utilities, building services and property expenses
- Mostly Open Floor Plan Layout
- 1 Conference Room
- Partially Built-Out as Standard Office
- 14 Private Offices
- Central Air and Heating
| Space | Size | Term | Rental Rate | Space Use | Build-Out | Available |
| 1st Floor, Ste 104 | 1,898 SF | Negotiable | $19.00 /SF/YR $1.58 /SF/MO $36,062 /YR $3,005 /MO | Office | Partial Build-Out | Now |
| 1st Floor, Ste 160 | 3,147 SF | Negotiable | $19.00 /SF/YR $1.58 /SF/MO $59,793 /YR $4,983 /MO | Office | Partial Build-Out | Now |
| 2nd Floor, Ste 215 | 2,850 SF | Negotiable | $19.00 /SF/YR $1.58 /SF/MO $54,150 /YR $4,513 /MO | Office | Spec Suite | Now |
| 2nd Floor, Ste 240 | 2,614 SF | Negotiable | $19.00 /SF/YR $1.58 /SF/MO $49,666 /YR $4,139 /MO | Office | Partial Build-Out | Now |
| 3rd Floor, Ste 310 | 7,905 SF | Negotiable | $19.00 /SF/YR $1.58 /SF/MO $150,195 /YR $12,516 /MO | Office | Partial Build-Out | Now |
1st Floor, Ste 104
| Size |
| 1,898 SF |
| Term |
| Negotiable |
| Rental Rate |
| $19.00 /SF/YR $1.58 /SF/MO $36,062 /YR $3,005 /MO |
| Space Use |
| Office |
| Build-Out |
| Partial Build-Out |
| Available |
| Now |
1st Floor, Ste 160
| Size |
| 3,147 SF |
| Term |
| Negotiable |
| Rental Rate |
| $19.00 /SF/YR $1.58 /SF/MO $59,793 /YR $4,983 /MO |
| Space Use |
| Office |
| Build-Out |
| Partial Build-Out |
| Available |
| Now |
2nd Floor, Ste 215
| Size |
| 2,850 SF |
| Term |
| Negotiable |
| Rental Rate |
| $19.00 /SF/YR $1.58 /SF/MO $54,150 /YR $4,513 /MO |
| Space Use |
| Office |
| Build-Out |
| Spec Suite |
| Available |
| Now |
2nd Floor, Ste 240
| Size |
| 2,614 SF |
| Term |
| Negotiable |
| Rental Rate |
| $19.00 /SF/YR $1.58 /SF/MO $49,666 /YR $4,139 /MO |
| Space Use |
| Office |
| Build-Out |
| Partial Build-Out |
| Available |
| Now |
3rd Floor, Ste 310
| Size |
| 7,905 SF |
| Term |
| Negotiable |
| Rental Rate |
| $19.00 /SF/YR $1.58 /SF/MO $150,195 /YR $12,516 /MO |
| Space Use |
| Office |
| Build-Out |
| Partial Build-Out |
| Available |
| Now |
1st Floor, Ste 104
| Size | 1,898 SF |
| Term | Negotiable |
| Rental Rate | $19.00 /SF/YR |
| Space Use | Office |
| Build-Out | Partial Build-Out |
| Available | Now |
+ Easy access to full 4-way interchange at Route 53 + Adjacent to fitness center and numerous hotels + Close proximity to over 20 restaurants
- Listed rate may not include certain utilities, building services and property expenses
- Partially Built-Out as Standard Office
- Mostly Open Floor Plan Layout
- Central Air and Heating
1st Floor, Ste 160
| Size | 3,147 SF |
| Term | Negotiable |
| Rental Rate | $19.00 /SF/YR |
| Space Use | Office |
| Build-Out | Partial Build-Out |
| Available | Now |
+ Easy access to full 4-way interchange at Route 53 + Adjacent to fitness center and numerous hotels + Close proximity to over 20 restaurants
- Listed rate may not include certain utilities, building services and property expenses
- Partially Built-Out as Standard Office
- Mostly Open Floor Plan Layout
- Central Air and Heating
2nd Floor, Ste 215
| Size | 2,850 SF |
| Term | Negotiable |
| Rental Rate | $19.00 /SF/YR |
| Space Use | Office |
| Build-Out | Spec Suite |
| Available | Now |
Fully furnished spec suite. + Easy access to full 4-way interchange at Route 53 + Adjacent to fitness center and numerous hotels + Close proximity to over 20 restaurants
- Listed rate may not include certain utilities, building services and property expenses
- Mostly Open Floor Plan Layout
- 1 Private Office
- 2 Conference Rooms
- Space is in Excellent Condition
- Central Air and Heating
2nd Floor, Ste 240
| Size | 2,614 SF |
| Term | Negotiable |
| Rental Rate | $19.00 /SF/YR |
| Space Use | Office |
| Build-Out | Partial Build-Out |
| Available | Now |
+ Easy access to full 4-way interchange at Route 53 + Adjacent to fitness center and numerous hotels + Close proximity to over 20 restaurants
- Listed rate may not include certain utilities, building services and property expenses
- Partially Built-Out as Standard Office
- Mostly Open Floor Plan Layout
- Central Air and Heating
3rd Floor, Ste 310
| Size | 7,905 SF |
| Term | Negotiable |
| Rental Rate | $19.00 /SF/YR |
| Space Use | Office |
| Build-Out | Partial Build-Out |
| Available | Now |
+ Easy access to full 4-way interchange at Route 53 + Adjacent to fitness center and numerous hotels + Close proximity to over 20 restaurants
- Listed rate may not include certain utilities, building services and property expenses
- Partially Built-Out as Standard Office
- Mostly Open Floor Plan Layout
- 14 Private Offices
- 1 Conference Room
- Central Air and Heating
Property Overview
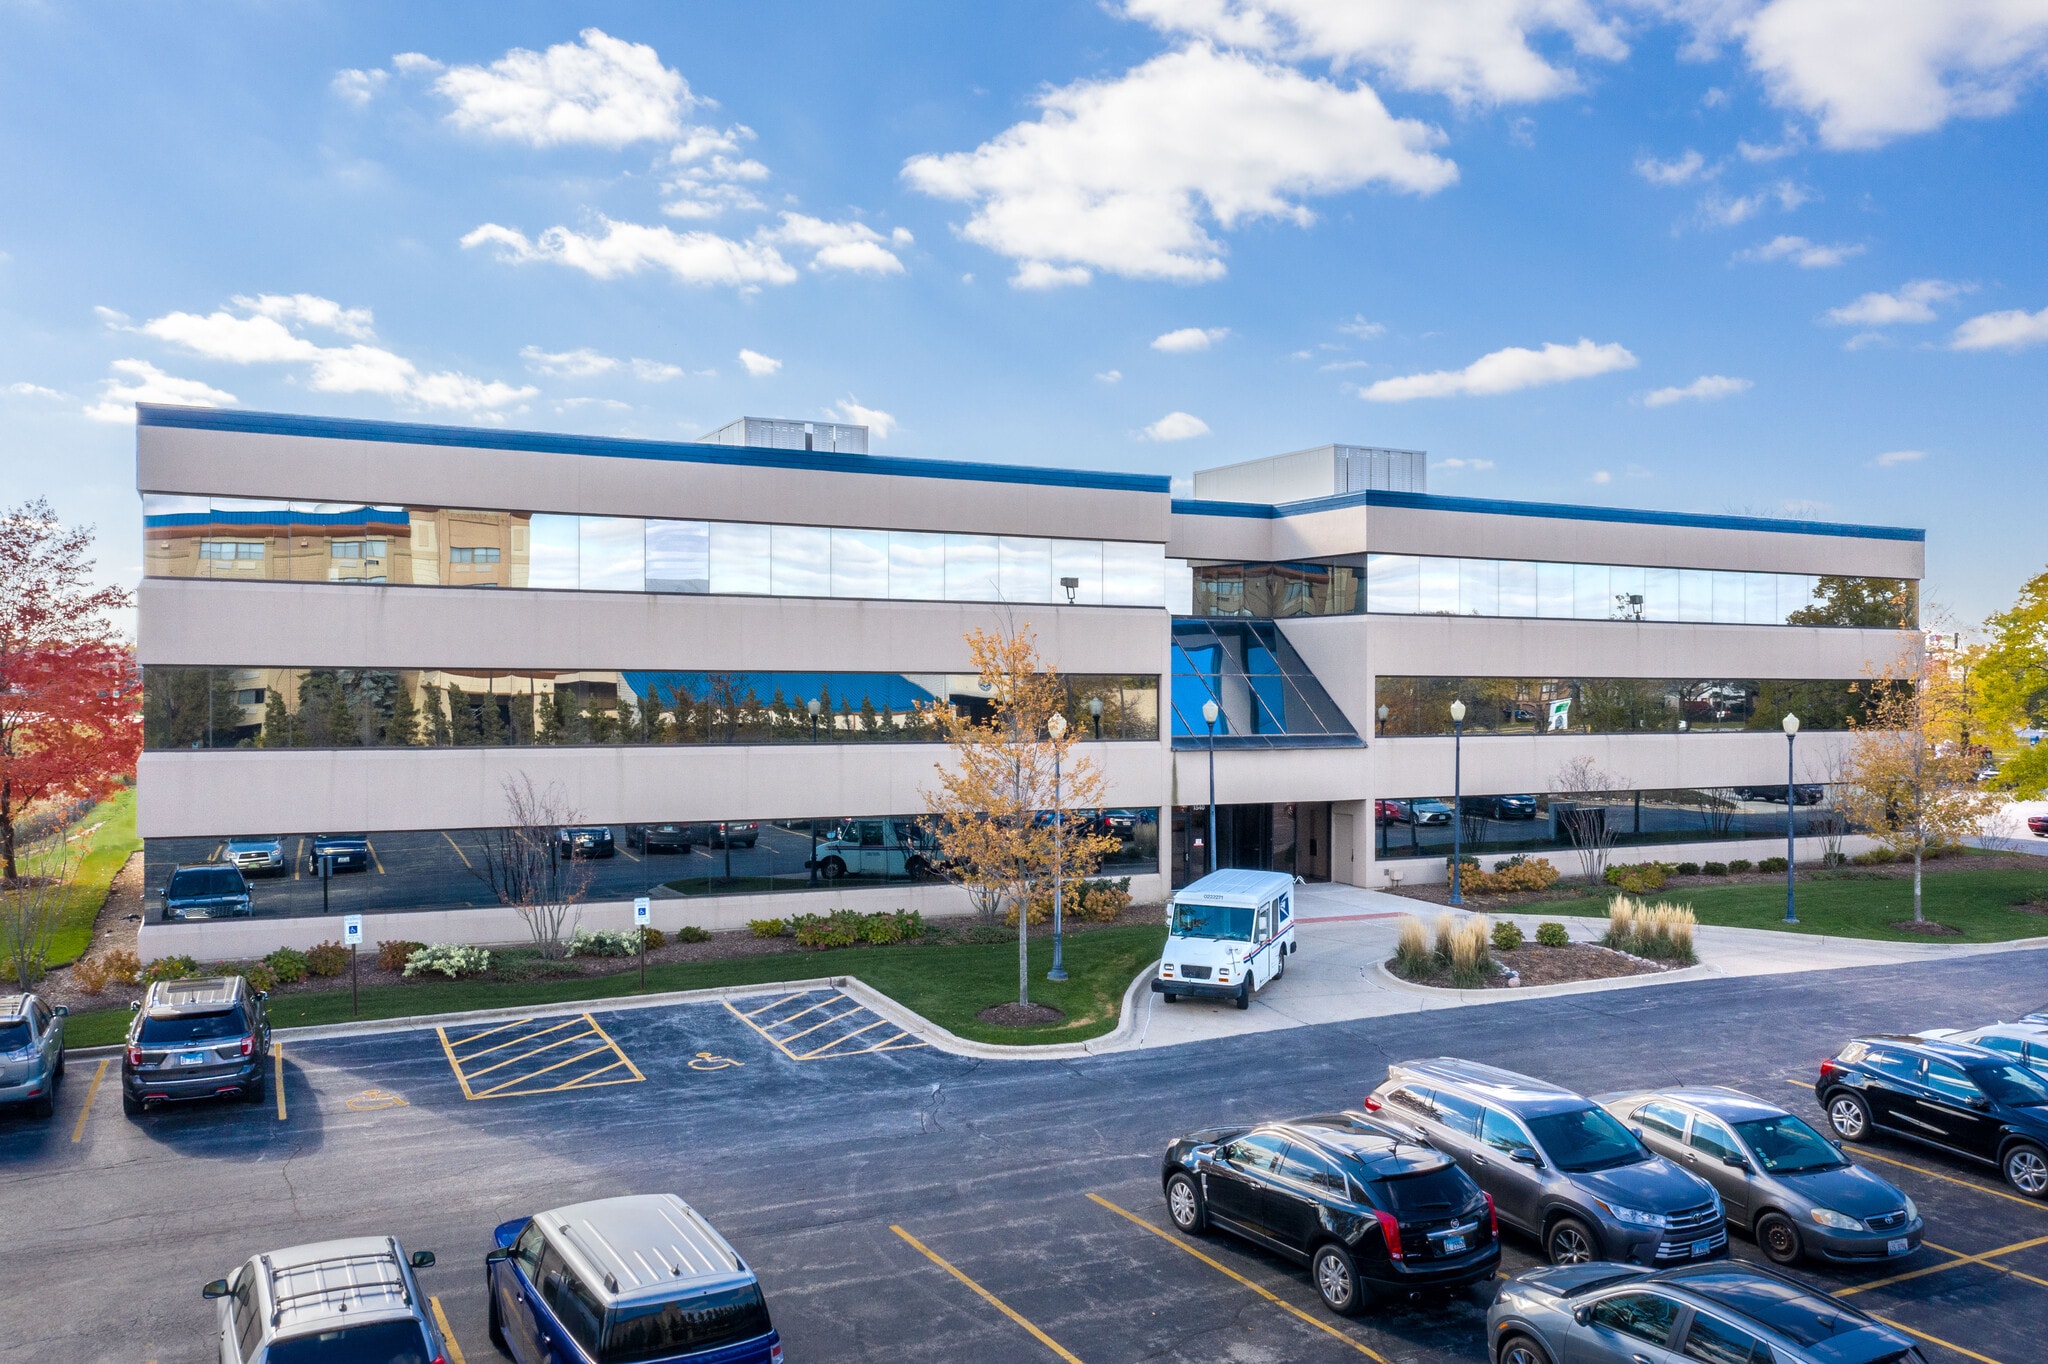
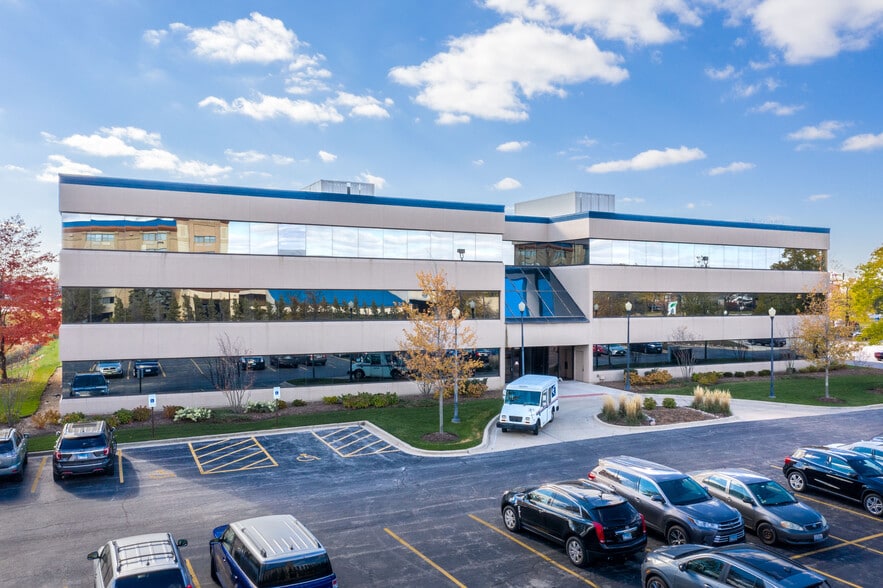
This two-building complex, totaling 79,391 square feet across three stories each, offers excellent accessibility with easy access to a full four-way interchange at Route 53. The property is ideally situated adjacent to a fitness center and numerous hotels, and is within close proximity to over 20 restaurants, providing ample amenities for tenants and visitors. The buildings feature updated lobbies and landscaping, and benefit from on-site management and engineering services, ensuring a well-maintained and professionally managed environment.
- Atrium
- Pond
- Property Manager on Site
Property Facts