Your email has been sent.
Kings Canyon Building 15405 SW 116th Ave 649 - 2,885 SF of Office Space Available in King City, OR 97224



Highlights
- Two-story professional office that has been newly renovated with modern, eco-friendly finishes and large windows throughout.
- Strategically located just off Highway 99 and near Highway 217 and Interstate 5, providing seamless access from many of Portland's southwest suburbs.
- Join a locally owned and professionally managed office building with multiple healthcare providers creating a synergistic environment.
- Ideal ADA-accessible location for a wide range of medical professionals, with ample parking and around-the-clock secure building entry.
All Available Spaces(3)
Display Rental Rate as
- Space
- Size
- Term
- Rental Rate
- Space Use
- Build-Out
- Available


Suite 106 is a recently renovated space featuring two private offices and a reception area with a sink. A designated entry and digital directories enable seamless access to clients and visitors to your business. New neutral paint, wood-inspired LVP flooring, lots of natural light, natural wood and stone finishes provide a modern, professional atmosphere.
- Lease rate does not include utilities, property expenses or building services
- Fits 2 - 10 People
- Space is in Excellent Condition
- Central Air and Heating
- Private Restrooms
- After Hours HVAC Available
- Hardwood Floors
- Abundant Onsite Parking
- Lots of Natural Light
- Fully Built-Out as Standard Office
- 2 Private Offices
- Plug & Play
- Wi-Fi Connectivity
- Natural Light
- Bicycle Storage
- Wheelchair Accessible
- ADA Accessible
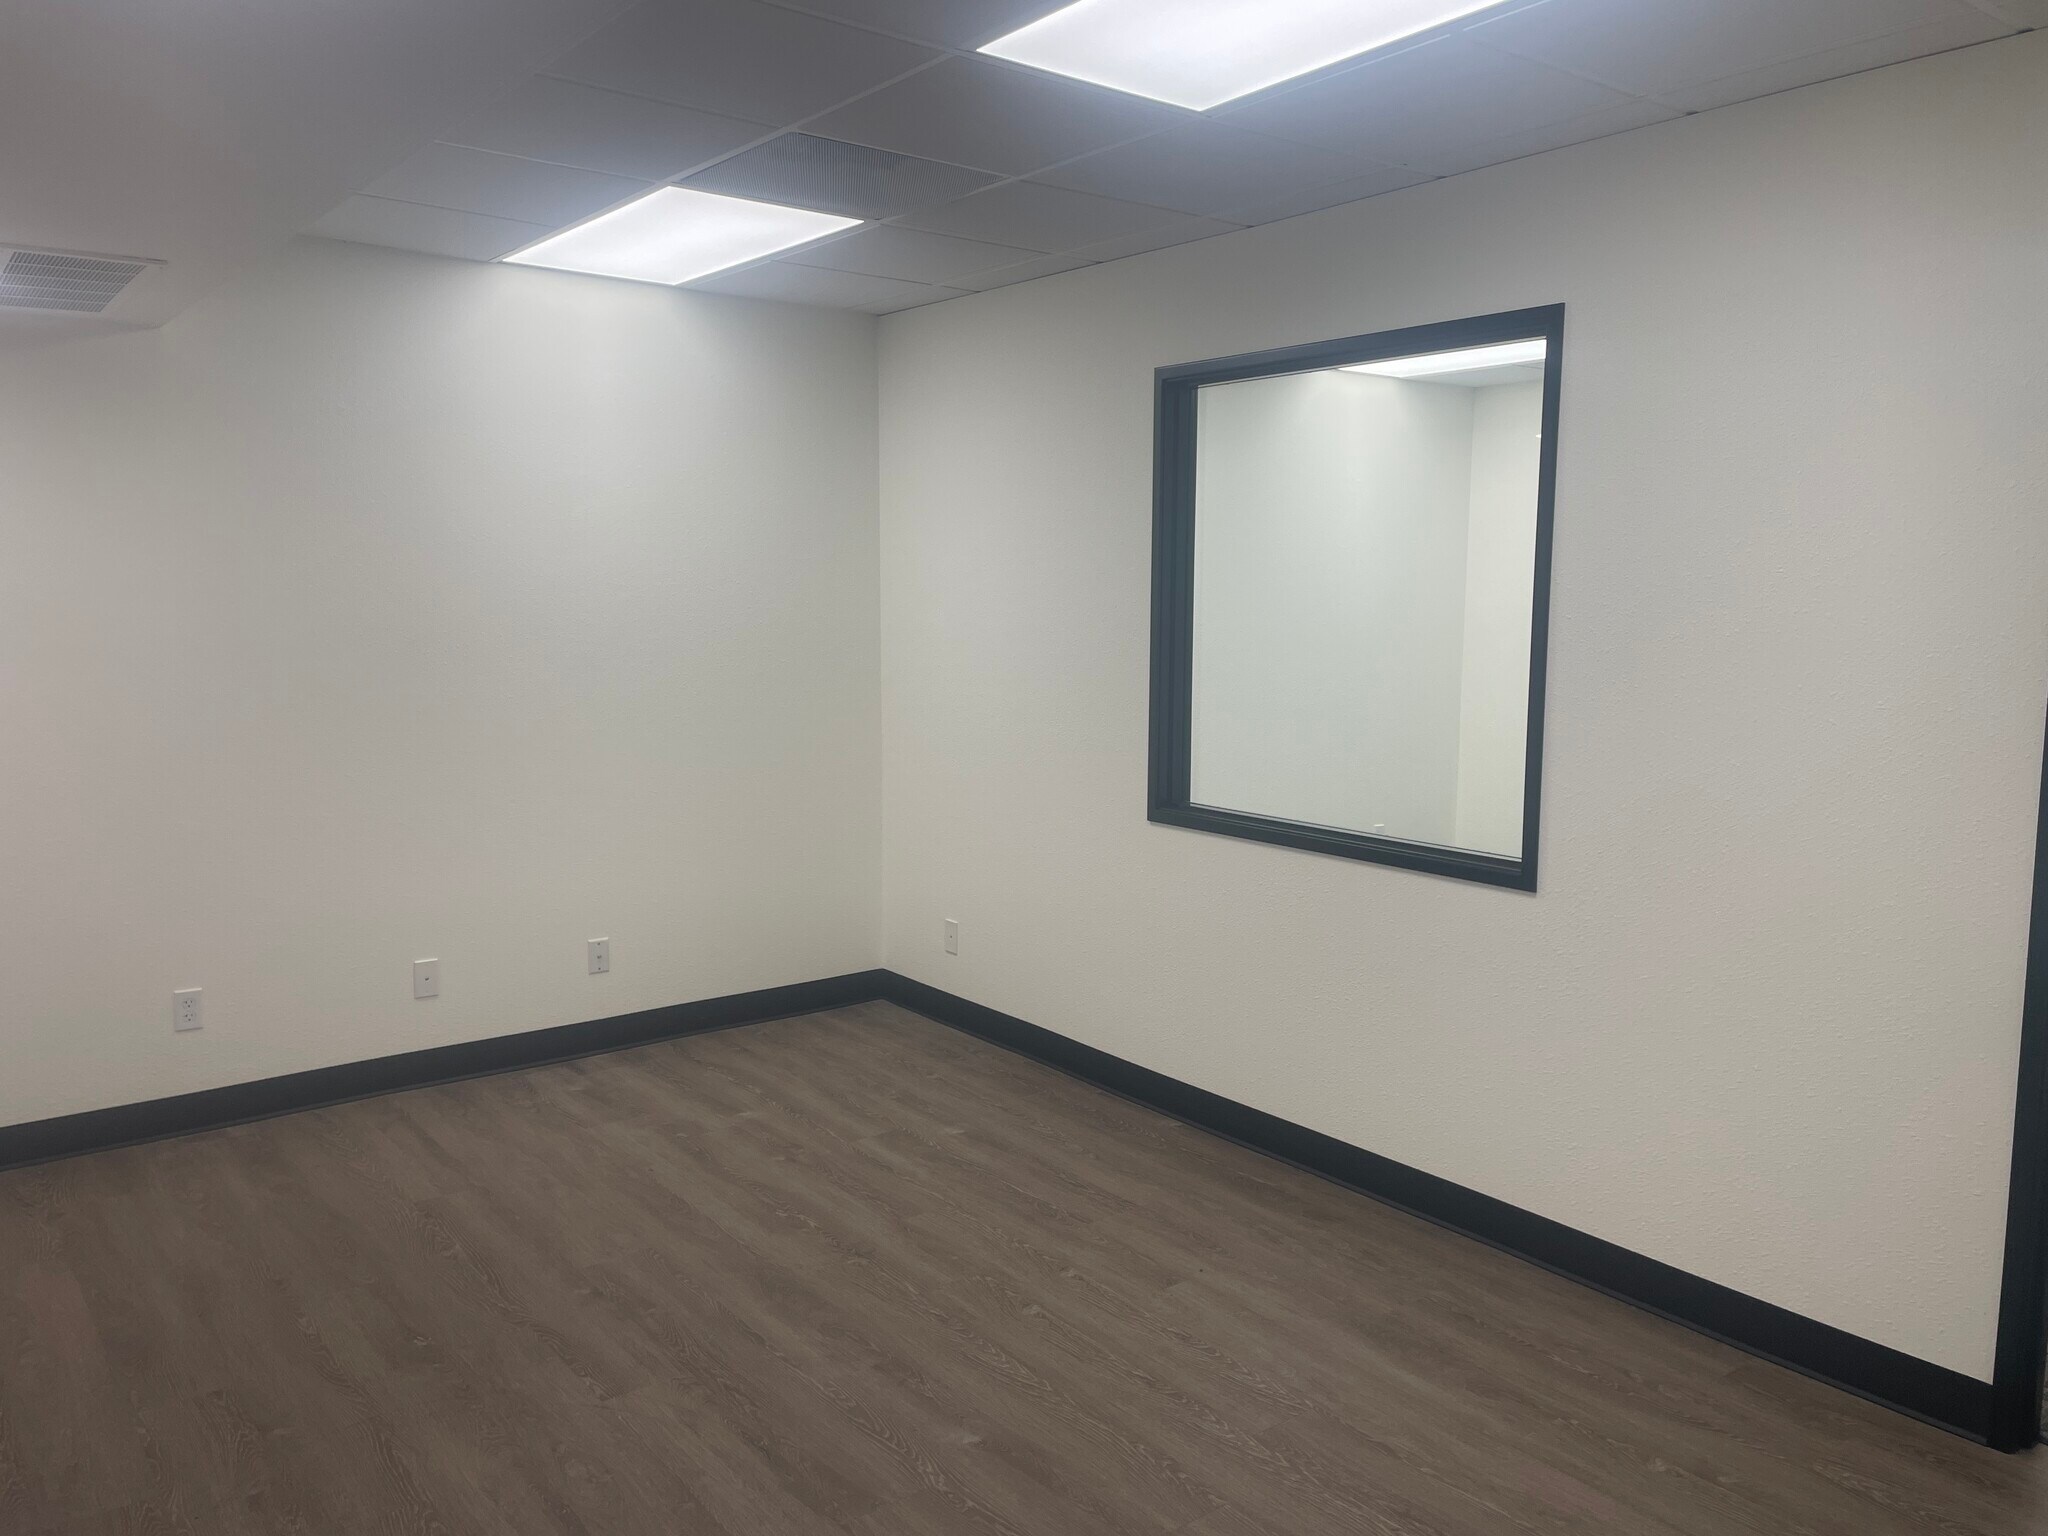


Elevate your business in this newly renovated professional suite designed for productivity and style. Featuring two private offices, the space offers an ideal layout for focused work and client meetings alike. Modern finishes throughout create a polished, contemporary feel, highlighted by updated windows and sleek door relights that enhance natural light and visibility. Monument signage and digital directories provide strong branding opportunities and easy wayfinding for clients and visitors. This turnkey suite delivers a professional presence in a thoughtfully updated setting ready to support your success.
- Lease rate does not include utilities, property expenses or building services
- 2 Private Offices
- Plug & Play
- Natural Light
- Wheelchair Accessible
- Lots of Natural Light
- Fits 2 - 8 People
- Space is in Excellent Condition
- Central Air and Heating
- After Hours HVAC Available
- ADA Accessible Professional Suite
- Abundant Parking


Suite 201 is a modern loft-like space with 3 private offices, reception area, and a kitchenette with private entry. Newly renovated with modern finishes throughout, new neutral paint, a combination of wood-inspired LVP flooring and carpet, plus window and door relights, this suite offers professional and modern atmosphere for a new or established professional.
- Lease rate does not include utilities, property expenses or building services
- 3 Private Offices
- Plug & Play
- Laboratory
- Natural Light
- Hardwood Floors
- Fits 3 - 10 People
- Space is in Excellent Condition
- Central Air and Heating
- Private Restrooms
- After Hours HVAC Available
- Wheelchair Accessible
| Space | Size | Term | Rental Rate | Space Use | Build-Out | Available |
| 1st Floor, Ste 106 | 649 SF | Negotiable | $24.00 /SF/YR $2.00 /SF/MO $15,576 /YR $1,298 /MO | Office | Full Build-Out | October 01, 2026 |
| 1st Floor, Ste 111 | 931 SF | Negotiable | $21.00 /SF/YR $1.75 /SF/MO $19,551 /YR $1,629 /MO | Office | - | Now |
| 2nd Floor, Ste 201 | 1,305 SF | Negotiable | $21.00 /SF/YR $1.75 /SF/MO $27,405 /YR $2,284 /MO | Office | - | Now |
1st Floor, Ste 106
| Size |
| 649 SF |
| Term |
| Negotiable |
| Rental Rate |
| $24.00 /SF/YR $2.00 /SF/MO $15,576 /YR $1,298 /MO |
| Space Use |
| Office |
| Build-Out |
| Full Build-Out |
| Available |
| October 01, 2026 |
1st Floor, Ste 111
| Size |
| 931 SF |
| Term |
| Negotiable |
| Rental Rate |
| $21.00 /SF/YR $1.75 /SF/MO $19,551 /YR $1,629 /MO |
| Space Use |
| Office |
| Build-Out |
| - |
| Available |
| Now |
2nd Floor, Ste 201
| Size |
| 1,305 SF |
| Term |
| Negotiable |
| Rental Rate |
| $21.00 /SF/YR $1.75 /SF/MO $27,405 /YR $2,284 /MO |
| Space Use |
| Office |
| Build-Out |
| - |
| Available |
| Now |
1st Floor, Ste 106
| Size | 649 SF |
| Term | Negotiable |
| Rental Rate | $24.00 /SF/YR |
| Space Use | Office |
| Build-Out | Full Build-Out |
| Available | October 01, 2026 |
Suite 106 is a recently renovated space featuring two private offices and a reception area with a sink. A designated entry and digital directories enable seamless access to clients and visitors to your business. New neutral paint, wood-inspired LVP flooring, lots of natural light, natural wood and stone finishes provide a modern, professional atmosphere.
- Lease rate does not include utilities, property expenses or building services
- Fully Built-Out as Standard Office
- Fits 2 - 10 People
- 2 Private Offices
- Space is in Excellent Condition
- Plug & Play
- Central Air and Heating
- Wi-Fi Connectivity
- Private Restrooms
- Natural Light
- After Hours HVAC Available
- Bicycle Storage
- Hardwood Floors
- Wheelchair Accessible
- Abundant Onsite Parking
- ADA Accessible
- Lots of Natural Light
1st Floor, Ste 111
| Size | 931 SF |
| Term | Negotiable |
| Rental Rate | $21.00 /SF/YR |
| Space Use | Office |
| Build-Out | - |
| Available | Now |
Elevate your business in this newly renovated professional suite designed for productivity and style. Featuring two private offices, the space offers an ideal layout for focused work and client meetings alike. Modern finishes throughout create a polished, contemporary feel, highlighted by updated windows and sleek door relights that enhance natural light and visibility. Monument signage and digital directories provide strong branding opportunities and easy wayfinding for clients and visitors. This turnkey suite delivers a professional presence in a thoughtfully updated setting ready to support your success.
- Lease rate does not include utilities, property expenses or building services
- Fits 2 - 8 People
- 2 Private Offices
- Space is in Excellent Condition
- Plug & Play
- Central Air and Heating
- Natural Light
- After Hours HVAC Available
- Wheelchair Accessible
- ADA Accessible Professional Suite
- Lots of Natural Light
- Abundant Parking
2nd Floor, Ste 201
| Size | 1,305 SF |
| Term | Negotiable |
| Rental Rate | $21.00 /SF/YR |
| Space Use | Office |
| Build-Out | - |
| Available | Now |
Suite 201 is a modern loft-like space with 3 private offices, reception area, and a kitchenette with private entry. Newly renovated with modern finishes throughout, new neutral paint, a combination of wood-inspired LVP flooring and carpet, plus window and door relights, this suite offers professional and modern atmosphere for a new or established professional.
- Lease rate does not include utilities, property expenses or building services
- Fits 3 - 10 People
- 3 Private Offices
- Space is in Excellent Condition
- Plug & Play
- Central Air and Heating
- Laboratory
- Private Restrooms
- Natural Light
- After Hours HVAC Available
- Hardwood Floors
- Wheelchair Accessible
Matterport 3D Tours
Property Overview
The Kings Canyon Building, located at 15405 Southwest 116th Avenue in King City, Oregon, offers a newly renovated professional office suite for lease in a prime location near Portland’s southwest suburbs. This two-story, 20,000-square-foot building features ADA accessibility on both levels and modern, eco-friendly finishes, including LED lighting, wood-inspired LVP flooring, and low-VOC paint. Suite 114 is designed to maximize natural light with large windows, creating a bright and welcoming environment ideal for therapists and other professional users. Current tenants in the office include healthcare providers and business professionals, making this property a well-established, synergistic hub for service-oriented businesses. The building offers secure 24/7 access, furnished lobbies, digital directories, and updated building systems, including plumbing and HVAC, to enhance energy efficiency. With approximately 40 on-site parking spaces, monument signage, and excellent visibility just off Southwest Pacific Highway (99W), tenants benefit from strong exposure and convenience. Ideally located adjacent to major retailers and just minutes from Highway 217 and Interstate 5, this property offers easy access to Tigard, Tualatin, and Sherwood, as well as the greater Portland metropolitan area. Ideal for small offices or medical practices seeking a professional setting in a high-traffic corridor with a daily vehicle count exceeding 40,000. This locally owned and professionally managed building combines modern design, environmental responsibility, and strategic location to deliver an exceptional leasing opportunity for businesses seeking growth in King City.
- Bus Line
- Signage
- Wheelchair Accessible
- Central Heating
- Plug & Play
- Air Conditioning
Property Facts
Select Tenants
- Floor
- Tenant Name
- Industry
- 1st
- BeautyU Studio
- Services
- 2nd
- Gatti Vision
- Health Care and Social Assistance
- 2nd
- King City Dental
- Health Care and Social Assistance
- 1st
- Pure Joy Pediatrics
- Health Care and Social Assistance
- 2nd
- Robens Counseling
- Health Care and Social Assistance






Contact the Leasing Agent
Kings Canyon Building | 15405 SW 116th Ave