Your email has been sent.

Build to suit Industrial 15498 Pine Dr 18,600 SF of Industrial Space Available in Romulus, MI 48174


Highlights
- Build-to-suit industrial facility up to 18,600 square feet.
- 1.28-acre corner lot offering excellent maneuverability and site efficiency.
- Ample parking and flexible design options to accommodate tenant requirements.
- Located in Oakwood Industrial Park with immediate access to I-275 and proximity to DTW.
- Customizable features including truckwells, grade-level doors, and up to 22-foot clear height.
Features
All Available Space(1)
Display Rental Rate as
- Space
- Size
- Term
- Rental Rate
- Space Use
- Build-Out
- Available
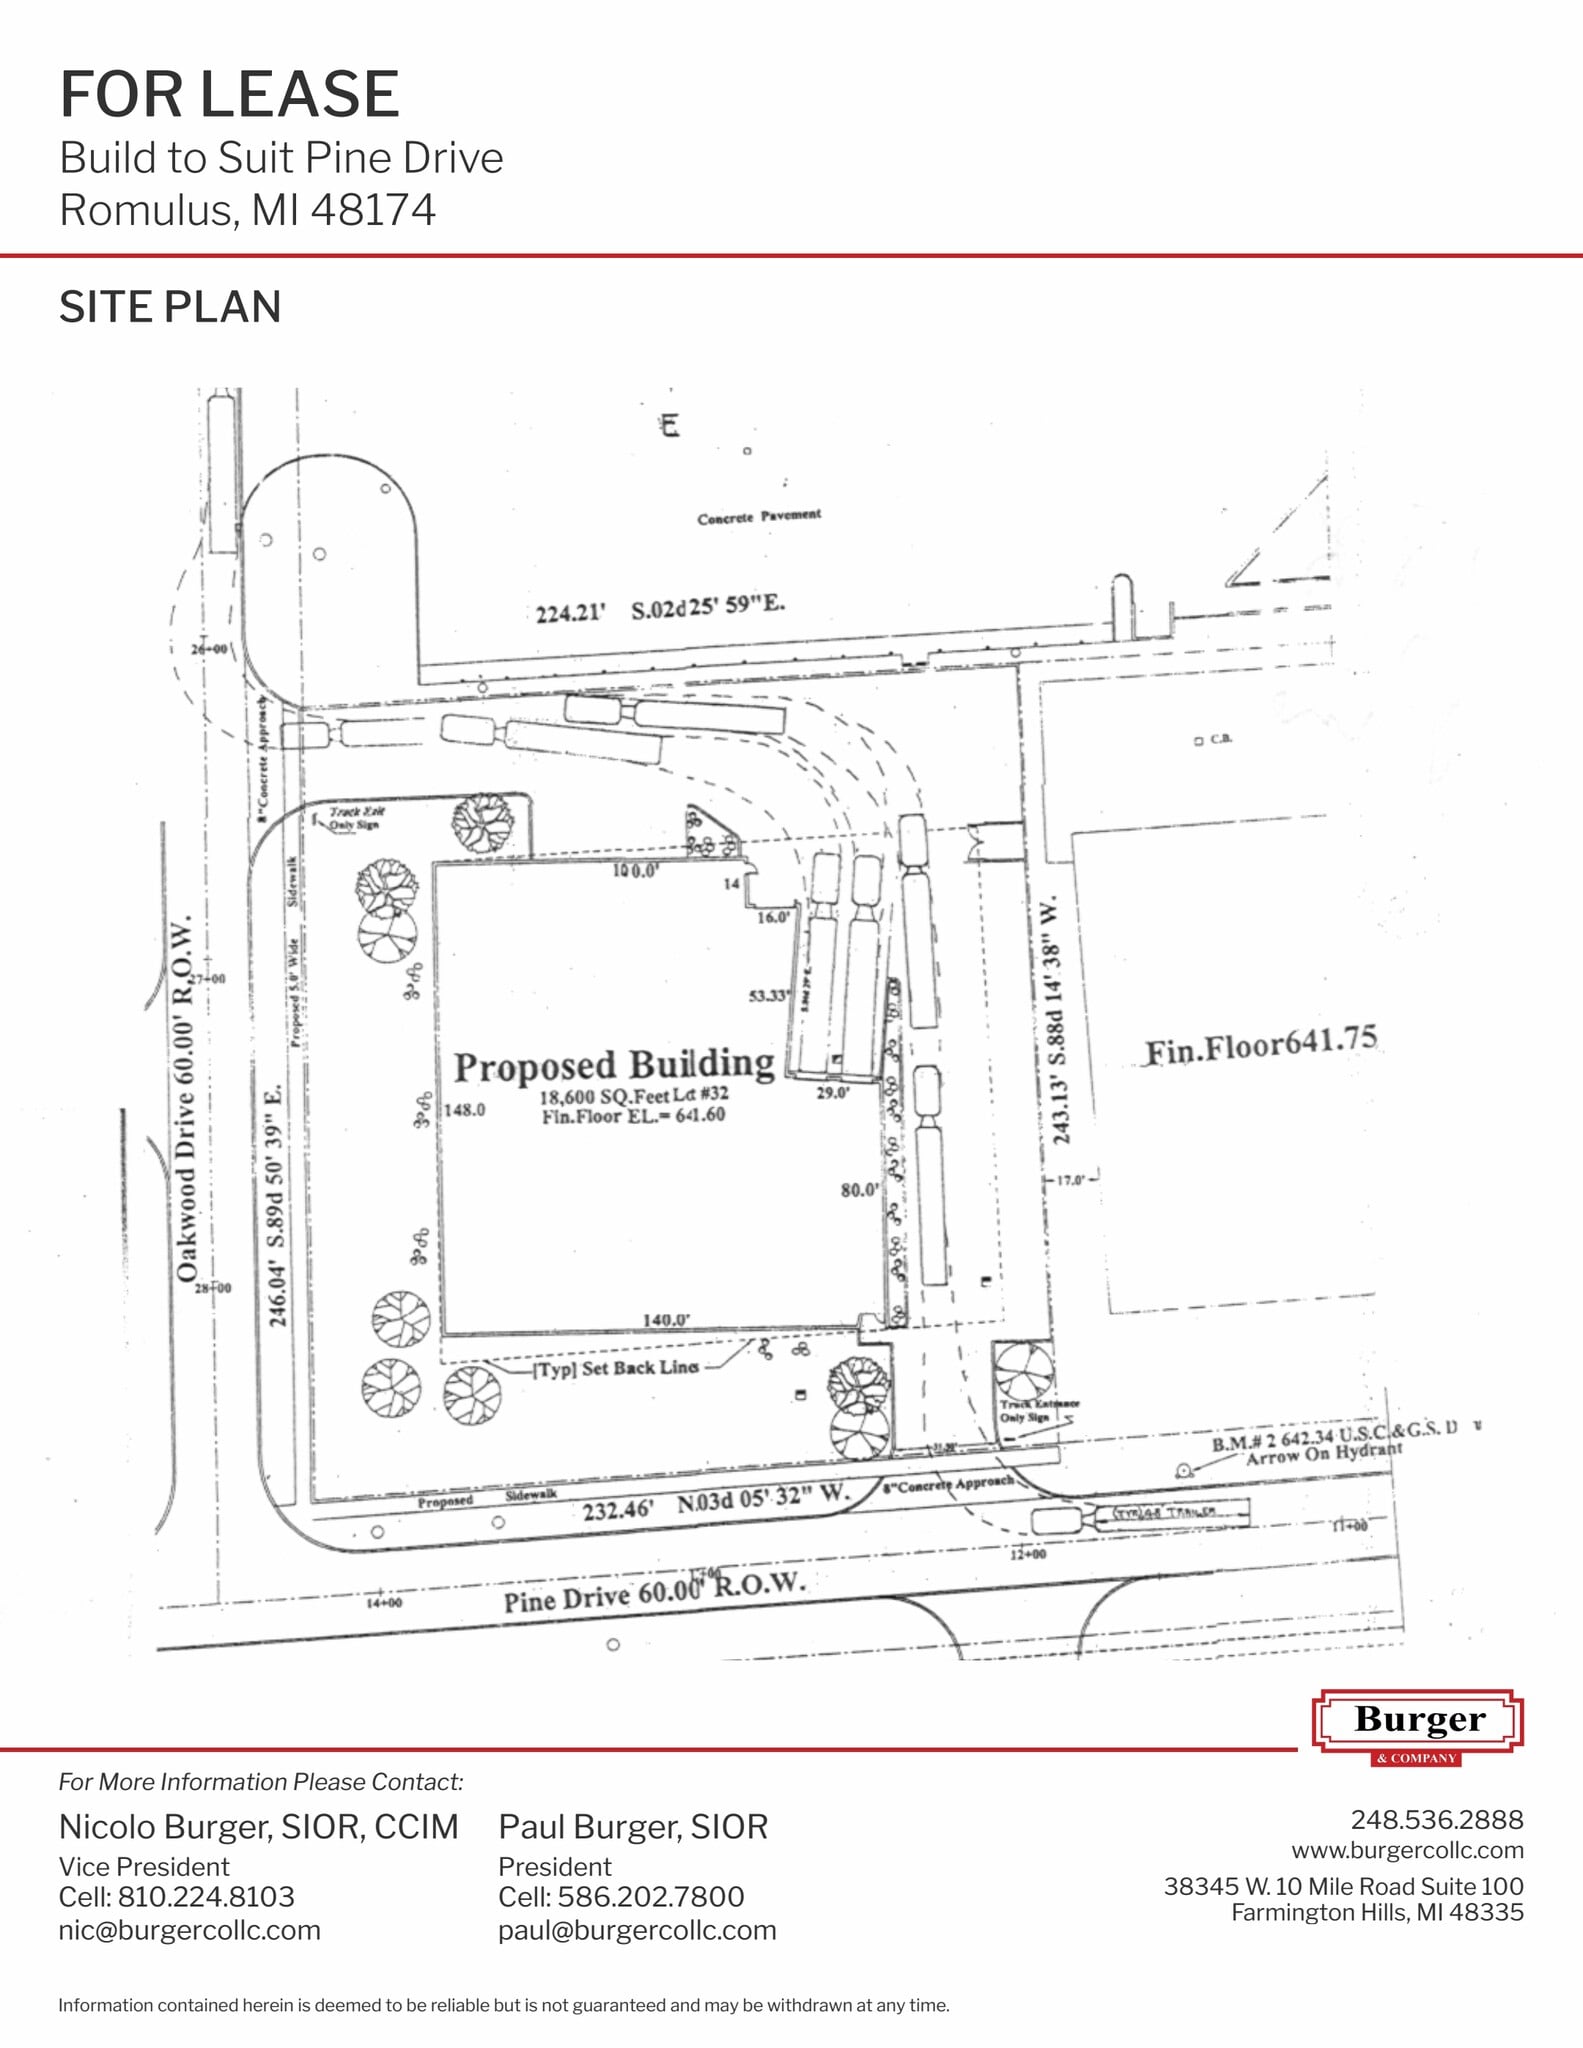
Build to suit available up to 18,600 square feet. Truckwells, Grade level door and office are to suit. 1.28 ac corner lot. Pricing: Contact brokers.
- Space is in Excellent Condition
- Corner lot.
- Build to Suit.
- Up to 22' clear height
| Space | Size | Term | Rental Rate | Space Use | Build-Out | Available |
| 1st Floor | 18,600 SF | Negotiable | Upon Request Upon Request Upon Request Upon Request | Industrial | Spec Suite | TBD |
1st Floor
| Size |
| 18,600 SF |
| Term |
| Negotiable |
| Rental Rate |
| Upon Request Upon Request Upon Request Upon Request |
| Space Use |
| Industrial |
| Build-Out |
| Spec Suite |
| Available |
| TBD |
1st Floor
| Size | 18,600 SF |
| Term | Negotiable |
| Rental Rate | Upon Request |
| Space Use | Industrial |
| Build-Out | Spec Suite |
| Available | TBD |
Build to suit available up to 18,600 square feet. Truckwells, Grade level door and office are to suit. 1.28 ac corner lot. Pricing: Contact brokers.
- Space is in Excellent Condition
- Build to Suit.
- Corner lot.
- Up to 22' clear height
Property Overview
This build-to-suit opportunity offers up to 18,600 square feet of industrial space within the Oakwood Industrial Park in Romulus, Michigan. Positioned on a 1.28-acre corner lot, the site provides exceptional accessibility just seconds from I-275 and minutes from Detroit Metropolitan Wayne County Airport (DTW). The property is zoned M-1 Light Industrial, making it suitable for a wide range of industrial and distribution uses. The building can be customized to meet tenant requirements, including truckwells, grade-level doors, and up to 22 feet of clear height. Additional features such as LED lighting, signage, and power can be tailored to suit operational needs. With ample parking and flexible design options, this site is ideal for businesses seeking a modern, efficient facility in a highly connected location.
Industrial Facility Facts