Your email has been sent.

155 8th Ave 4,555 SF Vacant Retail Building New York, NY 10011 For Sale


Executive Summary
Situated in the vibrant Chelsea neighborhood, this multi-story retail building offers prime commercial space in one of Manhattan's most sought-after areas. Just steps away from the A, C, and E MTA subway stations, ensuring easy access to public transportation and high foot traffic.
Property Highlights:
Total Retail Space: 4,555 sq. ft.
Building Dimensions: 19.5 ft x 75 ft
Stories: 3
Roof Height: 38 ft
Construction Type: Masonry
Year Built: 1910
Structure: Small Retail
FAR as Built: 3.11
Key Features:
3 Commercial Units
Maximum Usable Floor Area: 5,852 sq. ft.
Unused FAR: 1,302 sq. ft. (Potential for expansion!)
Proximity: Attached/Abutted
Prime Location in Chelsea
Easy Access to A, C, & E Subway Lines
Nearby Shops, Restaurants & More!
Great Investment Opportunity!
With a high demand for commercial space in this neighborhood, this building offers tremendous potential for future growth.
It is on 8th Ave. Inline between West 18th st and West 17th st
Could you blur or remove the ads on the photo of the building and the word basement on the floorplans. Thanks
Property Facts
Amenities
- 24 Hour Access
- Bus Line
- Metro/Subway
- Restaurant
- Tenant Controlled HVAC
- Smoke Detector
Major Tenants
- Tenant
- Industry
- SF Occupied
- Rent/SF
- Lease End
- Asian Beauty Body Work
- -
- -
- -
- -
| Tenant | Industry | SF Occupied | Rent/SF | Lease End | ||
| Asian Beauty Body Work | - | - | - | - |
Space Availability
- Space
- Size
- Space Use
- Position
- Available
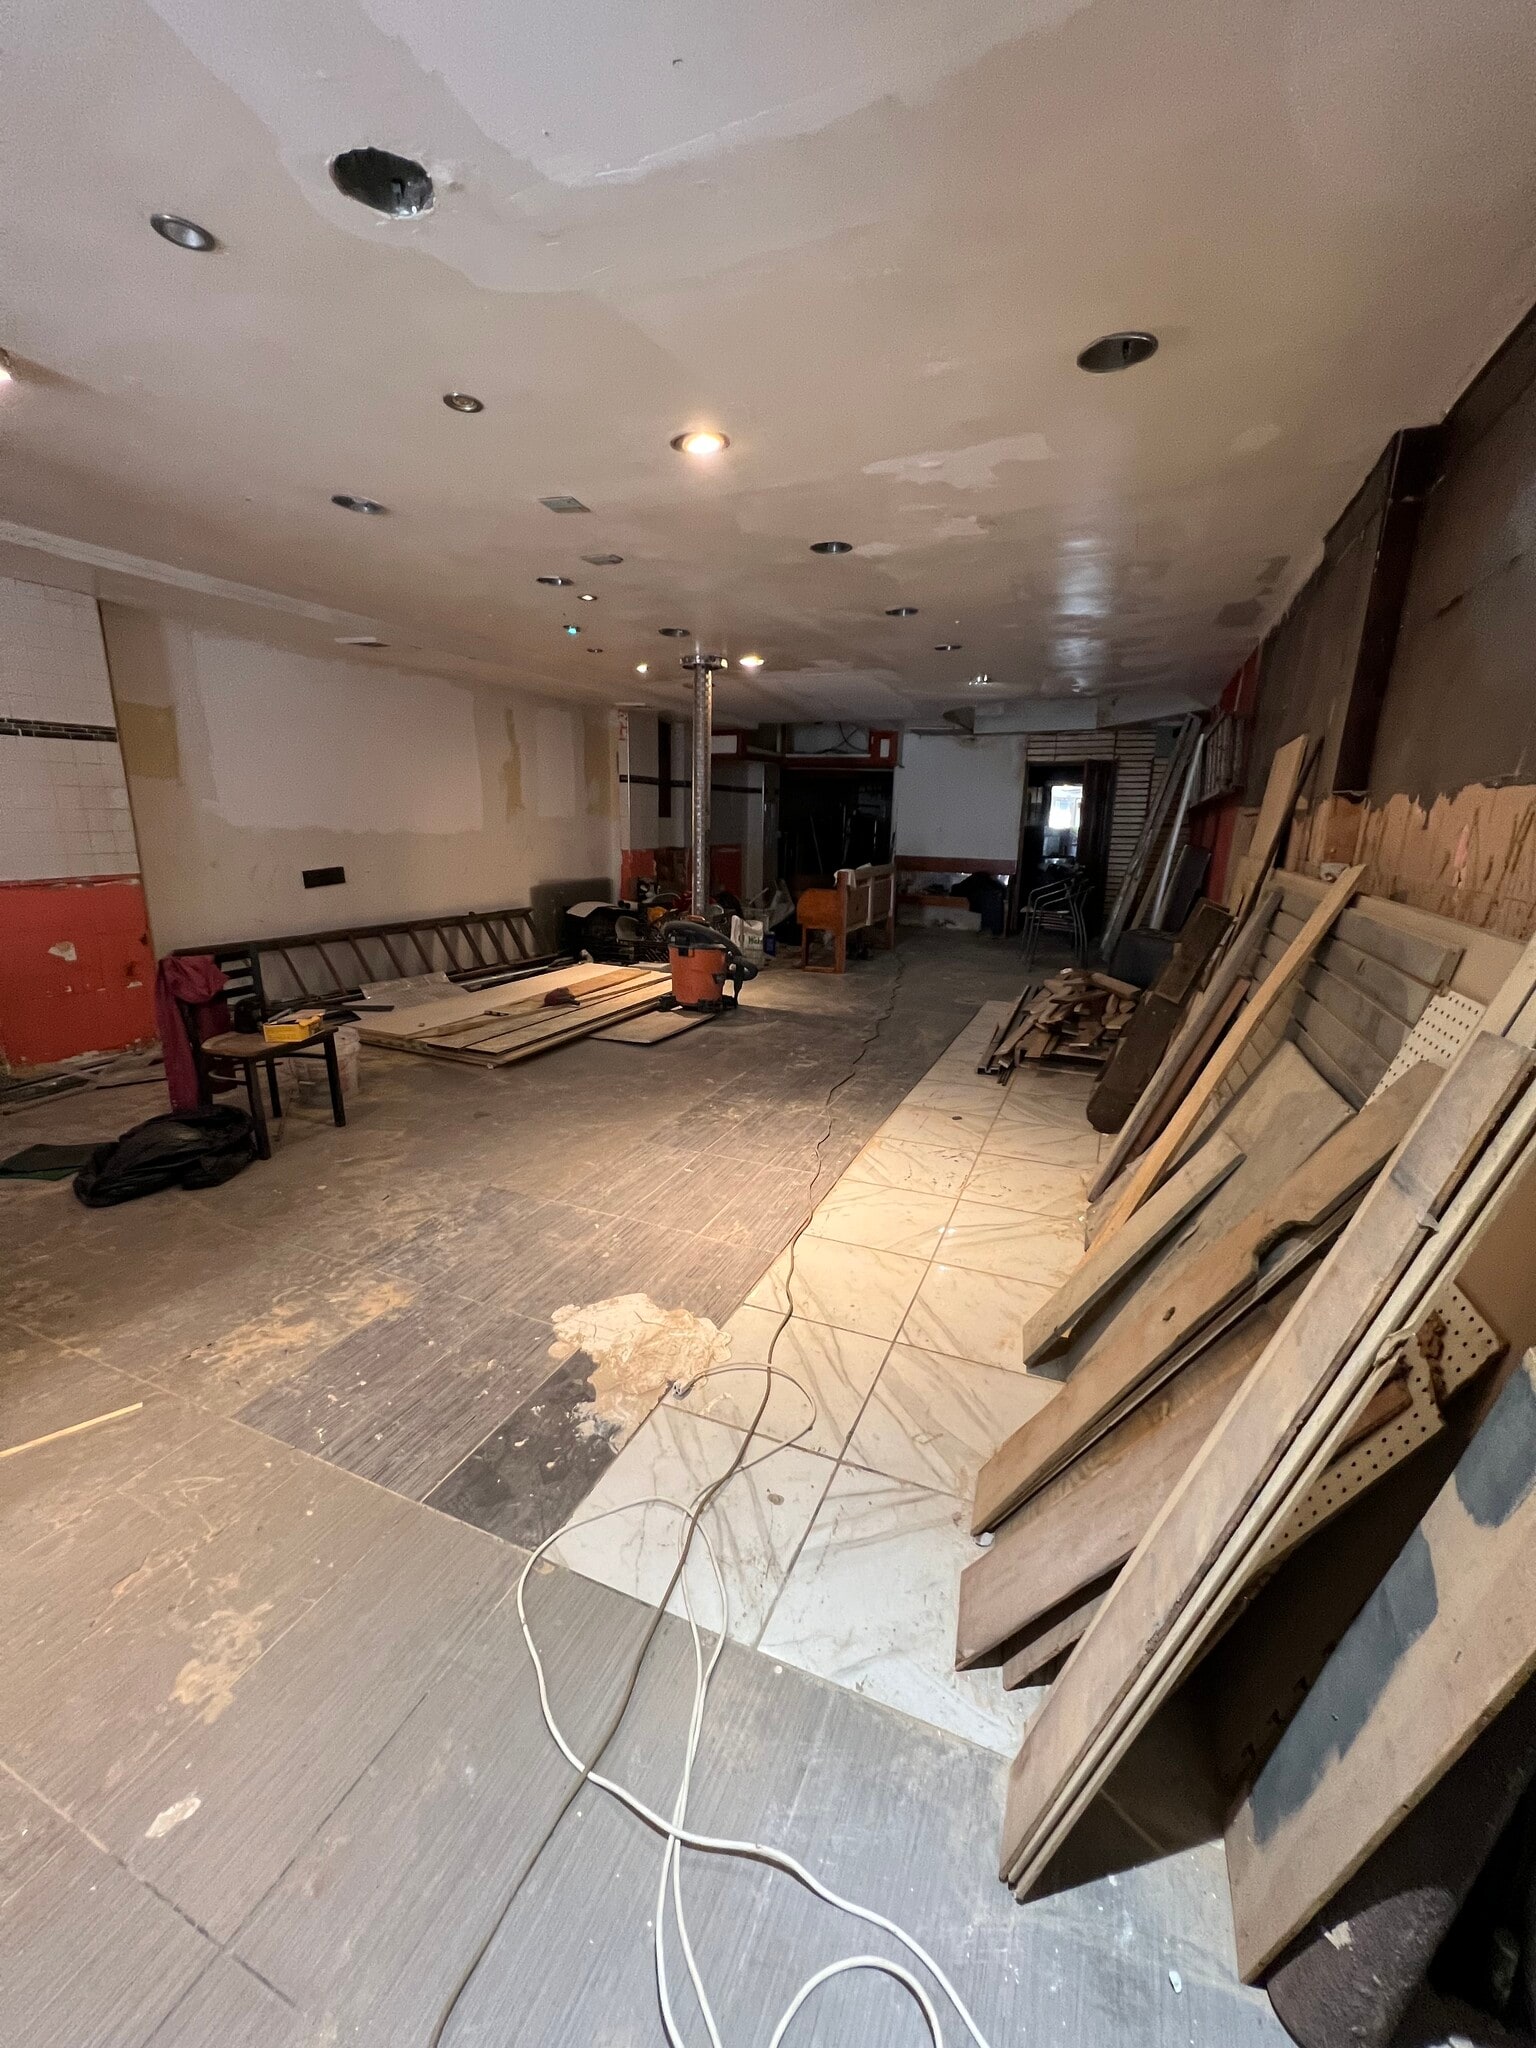
Ground Floor Retail Space in one of Chelsea's busiest retail corridors. The space was previously occupied by a DELI/PIZZA tenant. The premises need renovation the space has 20ft frontage with large glass exposure. It does have a vent and a hood in place however it is old and deteriorated so it will have to be renovated. There is a large gas in place and the space can be used for a restaurant. The space also has an upgraded sewer line. All uses are considered.
2nd Floor Space used to be occupied by an adult store. Space will need renovation. Can be used as an office or retail .
3rd Floor Space used to be occupied by an adult store. Space will need renovation. Can be used as an office or retail .
| Space | Size | Space Use | Position | Available |
| Ground | 1,700 SF | Restaurant | - | Now |
| 2nd Floor | 1,000 SF | Office/Retail | - | Now |
| 3rd Floor | 1,000 SF | Office/Retail | - | Now |
Ground
| Size |
| 1,700 SF |
| Space Use |
| Restaurant |
| Position |
| - |
| Available |
| Now |
2nd Floor
| Size |
| 1,000 SF |
| Space Use |
| Office/Retail |
| Position |
| - |
| Available |
| Now |
3rd Floor
| Size |
| 1,000 SF |
| Space Use |
| Office/Retail |
| Position |
| - |
| Available |
| Now |
Ground
| Size | 1,700 SF |
| Space Use | Restaurant |
| Position | - |
| Available | Now |
Ground Floor Retail Space in one of Chelsea's busiest retail corridors. The space was previously occupied by a DELI/PIZZA tenant. The premises need renovation the space has 20ft frontage with large glass exposure. It does have a vent and a hood in place however it is old and deteriorated so it will have to be renovated. There is a large gas in place and the space can be used for a restaurant. The space also has an upgraded sewer line. All uses are considered.
2nd Floor
| Size | 1,000 SF |
| Space Use | Office/Retail |
| Position | - |
| Available | Now |
2nd Floor Space used to be occupied by an adult store. Space will need renovation. Can be used as an office or retail .
3rd Floor
| Size | 1,000 SF |
| Space Use | Office/Retail |
| Position | - |
| Available | Now |
3rd Floor Space used to be occupied by an adult store. Space will need renovation. Can be used as an office or retail .
Nearby Major Retailers










Property Taxes
| Parcel Number | 0741-0036 | Improvements Assessment | $637,650 |
| Land Assessment | $315,000 | Total Assessment | $952,650 |
Property Taxes