Your email has been sent.


One & Two Peachtree Pointe Atlanta, GA 30309 2,794 - 438,261 SF of Space Available

Park Highlights


- Some of the best top of building signage in Atlanta. You can actually have top of building signage on both the Two Tower and the One building.
- Brand new renovated lobbies in both buildings(One Peachtree Pointe we just completed)
- Super security with security vestibules to get into the elevator lobbies
- Complementary Valet that Invesco loved
- Brand new round about opened behind the building giving Tenants direct access to the connector 85/400
- Easiest parking deck with the easiest access with two lights to Peachtree and a round about behind the building for the easiest highway access
- 3 new restaurants coming to the front of the retail
- Spectacular Views of Midtown and Buckhead
Park Facts
| Total Space Available | 438,261 SF | Park Type | Office Park |
| Max. Contiguous | 284,732 SF |
| Total Space Available | 438,261 SF |
| Max. Contiguous | 284,732 SF |
| Park Type | Office Park |
Display Rental Rate as
- Space
- Size
- Term
- Rental Rate
- Space Use
- Build-Out
- Available
- Fully Built-Out as Standard Office
- Fits 42 - 132 People
- Office intensive layout
- Can be combined with additional space(s) for up to 153,529 SF of adjacent space
- Fully Built-Out as Standard Office
- Fits 63 - 200 People
- Office intensive layout
- Can be combined with additional space(s) for up to 153,529 SF of adjacent space
- Fully Built-Out as Standard Office
- Fits 63 - 200 People
- Office intensive layout
- Can be combined with additional space(s) for up to 153,529 SF of adjacent space
- Fully Built-Out as Standard Office
- Fits 63 - 200 People
- Office intensive layout
- Can be combined with additional space(s) for up to 153,529 SF of adjacent space
- Fully Built-Out as Standard Office
- Fits 63 - 200 People
- Office intensive layout
- Can be combined with additional space(s) for up to 153,529 SF of adjacent space
- Fully Built-Out as Standard Office
- Fits 63 - 200 People
- Office intensive layout
- Can be combined with additional space(s) for up to 153,529 SF of adjacent space
| Space | Size | Term | Rental Rate | Space Use | Build-Out | Available |
| 2nd Floor | 16,500 SF | 1-15 Years | Upon Request Upon Request Upon Request Upon Request | Office | Full Build-Out | Now |
| 3rd Floor | 25,000 SF | 1-15 Years | Upon Request Upon Request Upon Request Upon Request | Office | Full Build-Out | Now |
| 4th Floor | 25,000 SF | 1-15 Years | Upon Request Upon Request Upon Request Upon Request | Office | Full Build-Out | 30 Days |
| 5th Floor | 25,000 SF | 1-15 Years | Upon Request Upon Request Upon Request Upon Request | Office | Full Build-Out | 30 Days |
| 6th Floor | 25,000 SF | 1-15 Years | Upon Request Upon Request Upon Request Upon Request | Office | Full Build-Out | Now |
| 7th Floor | 25,000 SF | 1-15 Years | Upon Request Upon Request Upon Request Upon Request | Office | Full Build-Out | Now |
1545 Peachtree St - 2nd Floor
1545 Peachtree St - 3rd Floor
1545 Peachtree St - 4th Floor
1545 Peachtree St - 5th Floor
1545 Peachtree St - 6th Floor
1545 Peachtree St - 7th Floor
- Space
- Size
- Term
- Rental Rate
- Space Use
- Build-Out
- Available
Perfect for a showroom or restaurant
- Fully Built-Out as Standard Retail Space
- Fits 14 - 43 People
- Mostly Open Floor Plan Layout
- Can be combined with additional space(s) for up to 284,732 SF of adjacent space
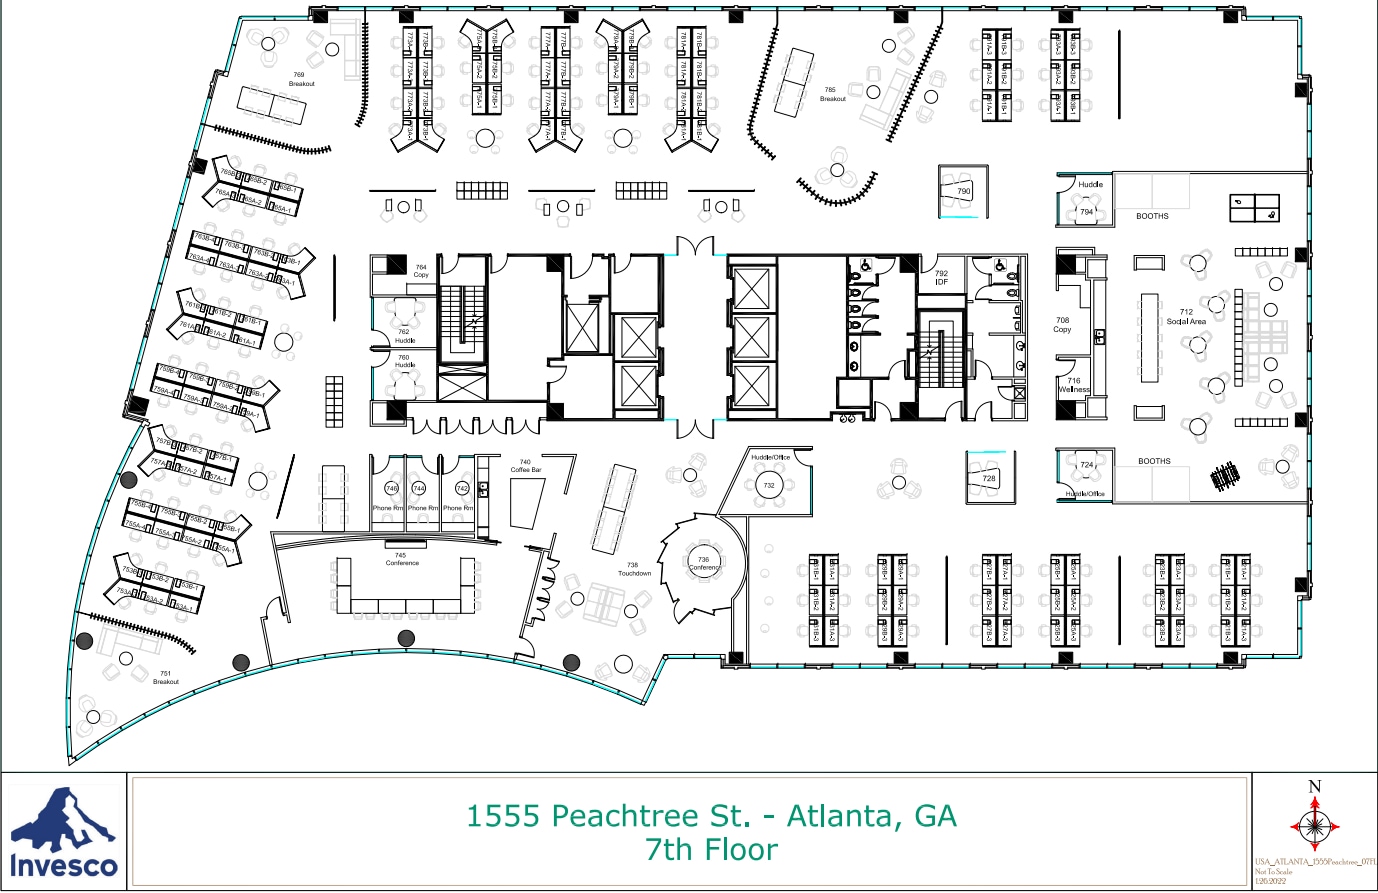
Social Area, multiple huddle rooms
- Fully Built-Out as Standard Office
- Fits 64 - 204 People
- Space is in Excellent Condition
- Mostly Open Floor Plan Layout
- 2 Conference Rooms
- Can be combined with additional space(s) for up to 284,732 SF of adjacent space

Breakout Room, Copy and Print Room, Social Room
- Fully Built-Out as Standard Office
- Fits 64 - 204 People
- 1 Conference Room
- Can be combined with additional space(s) for up to 284,732 SF of adjacent space
- Mostly Open Floor Plan Layout
- 5 Private Offices
- Space is in Excellent Condition
- Fully Built-Out as Standard Office
- Fits 64 - 204 People
- Can be combined with additional space(s) for up to 284,732 SF of adjacent space
- Office intensive layout
- Space is in Excellent Condition

Full office setting.
- Fully Built-Out as Standard Office
- Fits 64 - 204 People
- 9 Conference Rooms
- Can be combined with additional space(s) for up to 284,732 SF of adjacent space
- Mostly Open Floor Plan Layout
- 45 Private Offices
- Space is in Excellent Condition
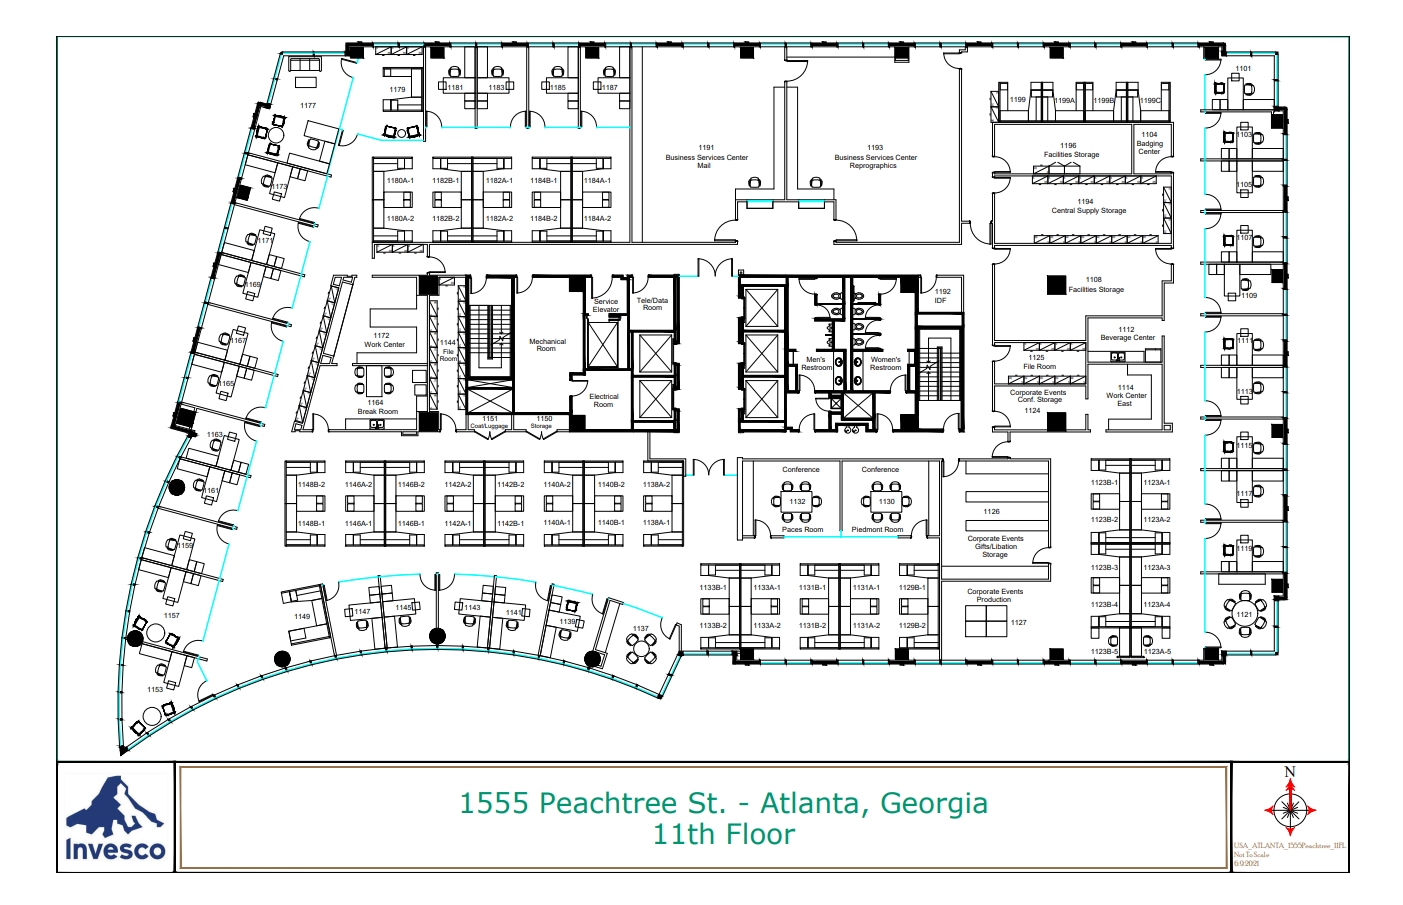
Full Office Buildout, Multiple conference rooms, Beverage Center and multiple break rooms
- Fully Built-Out as Standard Office
- Fits 64 - 204 People
- 2 Conference Rooms
- Can be combined with additional space(s) for up to 284,732 SF of adjacent space
- Mostly Open Floor Plan Layout
- 26 Private Offices
- Space is in Excellent Condition

Payroll Office, Mothers Room, and meeting rooms.
- Fully Built-Out as Standard Office
- Fits 64 - 204 People
- 1 Conference Room
- Can be combined with additional space(s) for up to 284,732 SF of adjacent space
- Mostly Open Floor Plan Layout
- 45 Private Offices
- Space is in Excellent Condition

Accounting Room, Tax Filing Room,
- Fully Built-Out as Standard Office
- Fits 64 - 204 People
- 2 Conference Rooms
- Can be combined with additional space(s) for up to 284,732 SF of adjacent space
- Mostly Open Floor Plan Layout
- 28 Private Offices
- Space is in Excellent Condition
Break Rooms and Security Operations Center
- Fully Built-Out as Standard Office
- Fits 64 - 204 People
- 1 Conference Room
- Can be combined with additional space(s) for up to 284,732 SF of adjacent space
- Mostly Open Floor Plan Layout
- 28 Private Offices
- Space is in Excellent Condition
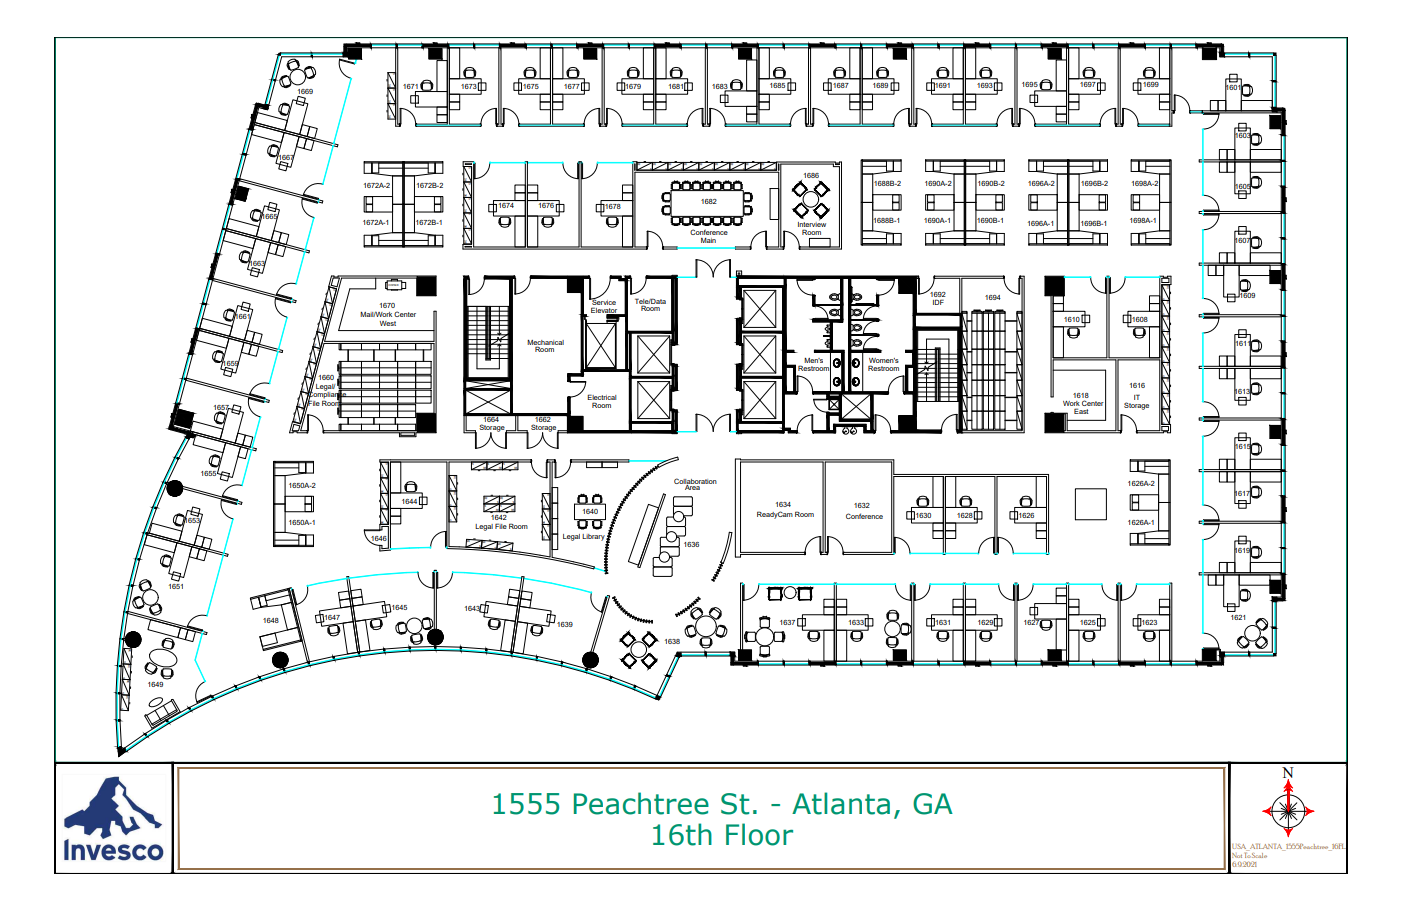
Large File Room, IT Storage, Legal Library
- Fully Built-Out as Standard Office
- Fits 64 - 204 People
- 2 Conference Rooms
- Can be combined with additional space(s) for up to 284,732 SF of adjacent space
- Mostly Open Floor Plan Layout
- 45 Private Offices
- Space is in Excellent Condition
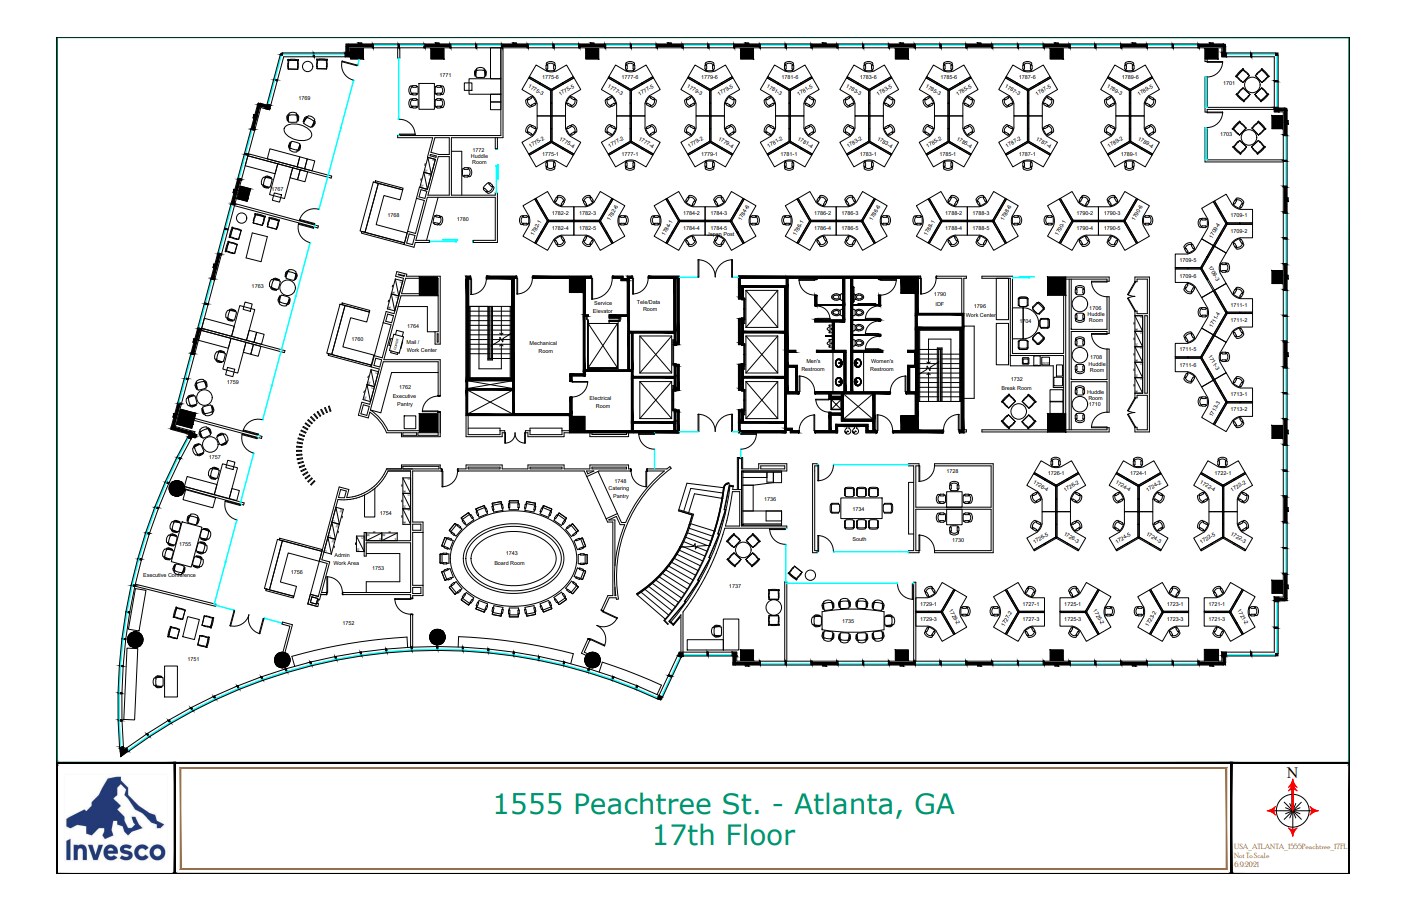
Mail Room, Executive Pantry,
- Fully Built-Out as Standard Office
- Fits 64 - 204 People
- 2 Conference Rooms
- Can be combined with additional space(s) for up to 284,732 SF of adjacent space
- Mostly Open Floor Plan Layout
- 7 Private Offices
- Space is in Excellent Condition
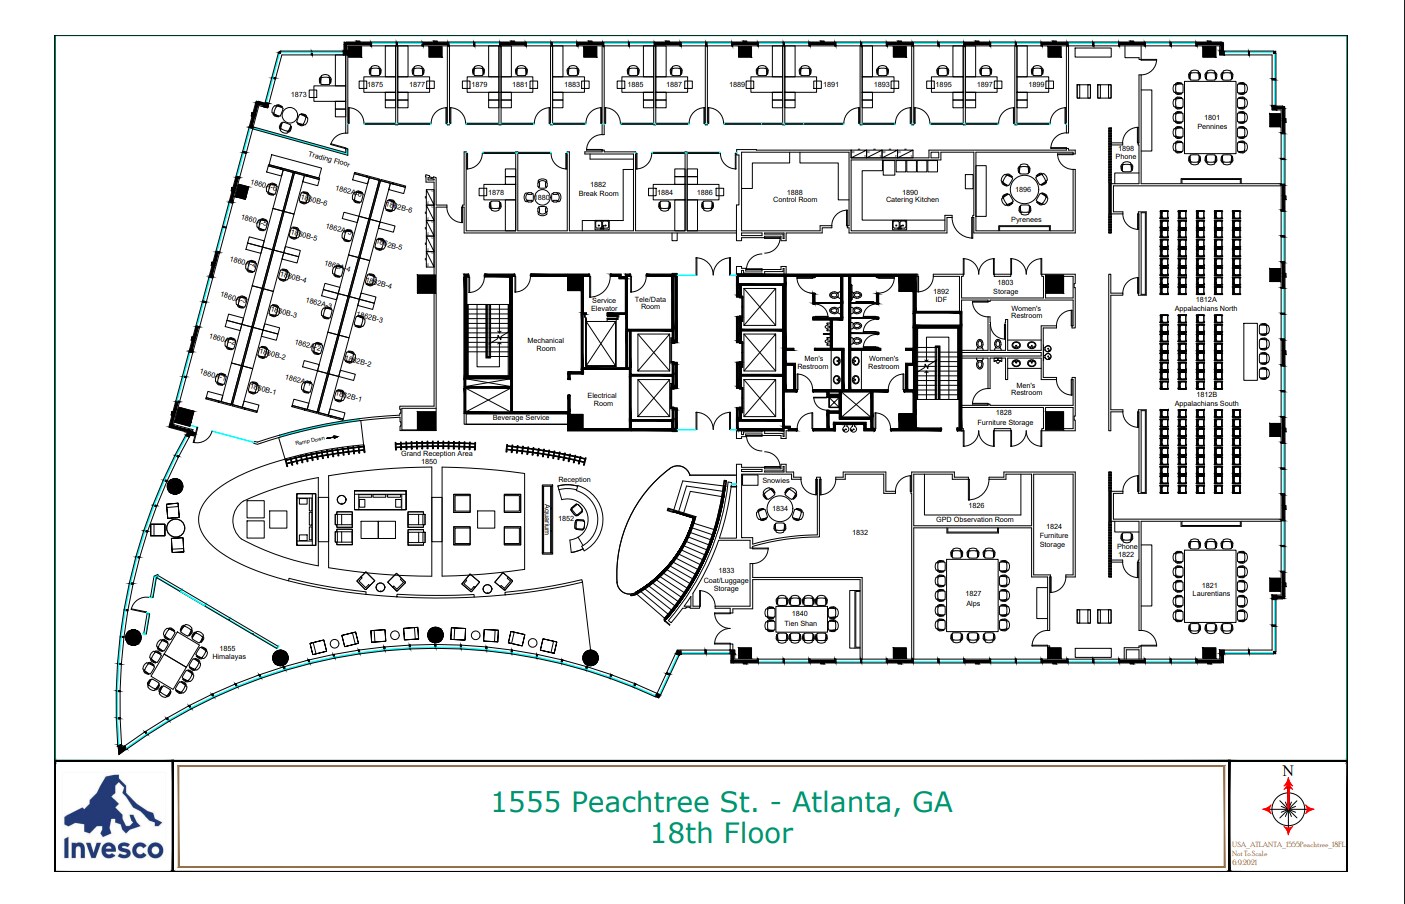
Control Rooom, Multiple Conference Rooms, and Huge Meeting room
- Fully Built-Out as Standard Office
- Fits 64 - 204 People
- 3 Conference Rooms
- Can be combined with additional space(s) for up to 284,732 SF of adjacent space
- Mostly Open Floor Plan Layout
- 14 Private Offices
- Space is in Excellent Condition
| Space | Size | Term | Rental Rate | Space Use | Build-Out | Available |
| 1st Floor, Ste 150 | 5,332 SF | 1-10 Years | Upon Request Upon Request Upon Request Upon Request | Office/Retail | Full Build-Out | Now |
| 7th Floor | 25,400 SF | 1-10 Years | Upon Request Upon Request Upon Request Upon Request | Office | Full Build-Out | Now |
| 8th Floor | 25,400 SF | 1-10 Years | Upon Request Upon Request Upon Request Upon Request | Office | Full Build-Out | Now |
| 9th Floor | 25,400 SF | 1-10 Years | Upon Request Upon Request Upon Request Upon Request | Office | Full Build-Out | Now |
| 10th Floor | 25,400 SF | 1-10 Years | Upon Request Upon Request Upon Request Upon Request | Office | Full Build-Out | Now |
| 11th Floor | 25,400 SF | 1-10 Years | Upon Request Upon Request Upon Request Upon Request | Office | Full Build-Out | Now |
| 12th Floor | 25,400 SF | 1-10 Years | Upon Request Upon Request Upon Request Upon Request | Office | Full Build-Out | Now |
| 14th Floor | 25,400 SF | 1-10 Years | Upon Request Upon Request Upon Request Upon Request | Office | Full Build-Out | Now |
| 15th Floor | 25,400 SF | 1-10 Years | Upon Request Upon Request Upon Request Upon Request | Office | Full Build-Out | Now |
| 16th Floor | 25,400 SF | 1-10 Years | Upon Request Upon Request Upon Request Upon Request | Office | Full Build-Out | Now |
| 17th Floor | 25,400 SF | 1-10 Years | Upon Request Upon Request Upon Request Upon Request | Office | Full Build-Out | Now |
| 18th Floor | 25,400 SF | 1-10 Years | Upon Request Upon Request Upon Request Upon Request | Office | Full Build-Out | Now |
1555 Peachtree St - 1st Floor - Ste 150
1555 Peachtree St - 7th Floor
1555 Peachtree St - 8th Floor
1555 Peachtree St - 9th Floor
1555 Peachtree St - 10th Floor
1555 Peachtree St - 11th Floor
1555 Peachtree St - 12th Floor
1555 Peachtree St - 14th Floor
1555 Peachtree St - 15th Floor
1555 Peachtree St - 16th Floor
1555 Peachtree St - 17th Floor
1555 Peachtree St - 18th Floor
- Space
- Size
- Term
- Rental Rate
- Space Use
- Build-Out
- Available
- Partially Built-Out as Standard Retail Space
- Can be combined with additional space(s) for up to 153,529 SF of adjacent space
- Located in-line with other retail
2nd Generation Class A restaurant space. Outdoor patio
- Fully Built-Out as a Restaurant or Café Space
- Can be combined with additional space(s) for up to 153,529 SF of adjacent space
- Space is in Excellent Condition
- Fully Built-Out as Standard Office
- Fits 42 - 132 People
- Office intensive layout
- Can be combined with additional space(s) for up to 153,529 SF of adjacent space
- Fully Built-Out as Standard Office
- Fits 63 - 200 People
- Office intensive layout
- Can be combined with additional space(s) for up to 153,529 SF of adjacent space
- Fully Built-Out as Standard Office
- Fits 63 - 200 People
- Office intensive layout
- Can be combined with additional space(s) for up to 153,529 SF of adjacent space
- Fully Built-Out as Standard Office
- Fits 63 - 200 People
- Office intensive layout
- Can be combined with additional space(s) for up to 153,529 SF of adjacent space
- Fully Built-Out as Standard Office
- Fits 63 - 200 People
- Office intensive layout
- Can be combined with additional space(s) for up to 153,529 SF of adjacent space
- Fully Built-Out as Standard Office
- Fits 63 - 200 People
- Office intensive layout
- Can be combined with additional space(s) for up to 153,529 SF of adjacent space
| Space | Size | Term | Rental Rate | Space Use | Build-Out | Available |
| Ground, Ste 105 | 2,794 SF | 1-15 Years | Upon Request Upon Request Upon Request Upon Request | Retail | Partial Build-Out | 30 Days |
| 1st Floor, Ste 101 | 9,235 SF | 1-15 Years | Upon Request Upon Request Upon Request Upon Request | Retail | Full Build-Out | Now |
| 2nd Floor | 16,500 SF | 1-15 Years | Upon Request Upon Request Upon Request Upon Request | Office | Full Build-Out | Now |
| 3rd Floor | 25,000 SF | 1-15 Years | Upon Request Upon Request Upon Request Upon Request | Office | Full Build-Out | Now |
| 4th Floor | 25,000 SF | 1-15 Years | Upon Request Upon Request Upon Request Upon Request | Office | Full Build-Out | 30 Days |
| 5th Floor | 25,000 SF | 1-15 Years | Upon Request Upon Request Upon Request Upon Request | Office | Full Build-Out | 30 Days |
| 6th Floor | 25,000 SF | 1-15 Years | Upon Request Upon Request Upon Request Upon Request | Office | Full Build-Out | Now |
| 7th Floor | 25,000 SF | 1-15 Years | Upon Request Upon Request Upon Request Upon Request | Office | Full Build-Out | Now |
1545 Peachtree St - Ground - Ste 105
1545 Peachtree St - 1st Floor - Ste 101
1545 Peachtree St - 2nd Floor
1545 Peachtree St - 3rd Floor
1545 Peachtree St - 4th Floor
1545 Peachtree St - 5th Floor
1545 Peachtree St - 6th Floor
1545 Peachtree St - 7th Floor
- Space
- Size
- Term
- Rental Rate
- Space Use
- Build-Out
- Available
Perfect for a showroom or restaurant
- Fully Built-Out as Standard Retail Space
- Fits 14 - 43 People
- Mostly Open Floor Plan Layout
- Can be combined with additional space(s) for up to 284,732 SF of adjacent space
Social Area, multiple huddle rooms
- Fully Built-Out as Standard Office
- Fits 64 - 204 People
- Space is in Excellent Condition
- Mostly Open Floor Plan Layout
- 2 Conference Rooms
- Can be combined with additional space(s) for up to 284,732 SF of adjacent space
Breakout Room, Copy and Print Room, Social Room
- Fully Built-Out as Standard Office
- Fits 64 - 204 People
- 1 Conference Room
- Can be combined with additional space(s) for up to 284,732 SF of adjacent space
- Mostly Open Floor Plan Layout
- 5 Private Offices
- Space is in Excellent Condition
- Fully Built-Out as Standard Office
- Fits 64 - 204 People
- Can be combined with additional space(s) for up to 284,732 SF of adjacent space
- Office intensive layout
- Space is in Excellent Condition
Full office setting.
- Fully Built-Out as Standard Office
- Fits 64 - 204 People
- 9 Conference Rooms
- Can be combined with additional space(s) for up to 284,732 SF of adjacent space
- Mostly Open Floor Plan Layout
- 45 Private Offices
- Space is in Excellent Condition
Full Office Buildout, Multiple conference rooms, Beverage Center and multiple break rooms
- Fully Built-Out as Standard Office
- Fits 64 - 204 People
- 2 Conference Rooms
- Can be combined with additional space(s) for up to 284,732 SF of adjacent space
- Mostly Open Floor Plan Layout
- 26 Private Offices
- Space is in Excellent Condition
Payroll Office, Mothers Room, and meeting rooms.
- Fully Built-Out as Standard Office
- Fits 64 - 204 People
- 1 Conference Room
- Can be combined with additional space(s) for up to 284,732 SF of adjacent space
- Mostly Open Floor Plan Layout
- 45 Private Offices
- Space is in Excellent Condition
Accounting Room, Tax Filing Room,
- Fully Built-Out as Standard Office
- Fits 64 - 204 People
- 2 Conference Rooms
- Can be combined with additional space(s) for up to 284,732 SF of adjacent space
- Mostly Open Floor Plan Layout
- 28 Private Offices
- Space is in Excellent Condition
Break Rooms and Security Operations Center
- Fully Built-Out as Standard Office
- Fits 64 - 204 People
- 1 Conference Room
- Can be combined with additional space(s) for up to 284,732 SF of adjacent space
- Mostly Open Floor Plan Layout
- 28 Private Offices
- Space is in Excellent Condition
Large File Room, IT Storage, Legal Library
- Fully Built-Out as Standard Office
- Fits 64 - 204 People
- 2 Conference Rooms
- Can be combined with additional space(s) for up to 284,732 SF of adjacent space
- Mostly Open Floor Plan Layout
- 45 Private Offices
- Space is in Excellent Condition
Mail Room, Executive Pantry,
- Fully Built-Out as Standard Office
- Fits 64 - 204 People
- 2 Conference Rooms
- Can be combined with additional space(s) for up to 284,732 SF of adjacent space
- Mostly Open Floor Plan Layout
- 7 Private Offices
- Space is in Excellent Condition
Control Rooom, Multiple Conference Rooms, and Huge Meeting room
- Fully Built-Out as Standard Office
- Fits 64 - 204 People
- 3 Conference Rooms
- Can be combined with additional space(s) for up to 284,732 SF of adjacent space
- Mostly Open Floor Plan Layout
- 14 Private Offices
- Space is in Excellent Condition
| Space | Size | Term | Rental Rate | Space Use | Build-Out | Available |
| 1st Floor, Ste 150 | 5,332 SF | 1-10 Years | Upon Request Upon Request Upon Request Upon Request | Office/Retail | Full Build-Out | Now |
| 7th Floor | 25,400 SF | 1-10 Years | Upon Request Upon Request Upon Request Upon Request | Office | Full Build-Out | Now |
| 8th Floor | 25,400 SF | 1-10 Years | Upon Request Upon Request Upon Request Upon Request | Office | Full Build-Out | Now |
| 9th Floor | 25,400 SF | 1-10 Years | Upon Request Upon Request Upon Request Upon Request | Office | Full Build-Out | Now |
| 10th Floor | 25,400 SF | 1-10 Years | Upon Request Upon Request Upon Request Upon Request | Office | Full Build-Out | Now |
| 11th Floor | 25,400 SF | 1-10 Years | Upon Request Upon Request Upon Request Upon Request | Office | Full Build-Out | Now |
| 12th Floor | 25,400 SF | 1-10 Years | Upon Request Upon Request Upon Request Upon Request | Office | Full Build-Out | Now |
| 14th Floor | 25,400 SF | 1-10 Years | Upon Request Upon Request Upon Request Upon Request | Office | Full Build-Out | Now |
| 15th Floor | 25,400 SF | 1-10 Years | Upon Request Upon Request Upon Request Upon Request | Office | Full Build-Out | Now |
| 16th Floor | 25,400 SF | 1-10 Years | Upon Request Upon Request Upon Request Upon Request | Office | Full Build-Out | Now |
| 17th Floor | 25,400 SF | 1-10 Years | Upon Request Upon Request Upon Request Upon Request | Office | Full Build-Out | Now |
| 18th Floor | 25,400 SF | 1-10 Years | Upon Request Upon Request Upon Request Upon Request | Office | Full Build-Out | Now |
1555 Peachtree St - 1st Floor - Ste 150
1555 Peachtree St - 7th Floor
1555 Peachtree St - 8th Floor
1555 Peachtree St - 9th Floor
1555 Peachtree St - 10th Floor
1555 Peachtree St - 11th Floor
1555 Peachtree St - 12th Floor
1555 Peachtree St - 14th Floor
1555 Peachtree St - 15th Floor
1555 Peachtree St - 16th Floor
1555 Peachtree St - 17th Floor
1555 Peachtree St - 18th Floor
1545 Peachtree St - Ground - Ste 105
| Size | 2,794 SF |
| Term | 1-15 Years |
| Rental Rate | Upon Request |
| Space Use | Retail |
| Build-Out | Partial Build-Out |
| Available | 30 Days |
- Partially Built-Out as Standard Retail Space
- Located in-line with other retail
- Can be combined with additional space(s) for up to 153,529 SF of adjacent space
1545 Peachtree St - 1st Floor - Ste 101
| Size | 9,235 SF |
| Term | 1-15 Years |
| Rental Rate | Upon Request |
| Space Use | Retail |
| Build-Out | Full Build-Out |
| Available | Now |
2nd Generation Class A restaurant space. Outdoor patio
- Fully Built-Out as a Restaurant or Café Space
- Space is in Excellent Condition
- Can be combined with additional space(s) for up to 153,529 SF of adjacent space
1545 Peachtree St - 2nd Floor
| Size | 16,500 SF |
| Term | 1-15 Years |
| Rental Rate | Upon Request |
| Space Use | Office |
| Build-Out | Full Build-Out |
| Available | Now |
- Fully Built-Out as Standard Office
- Office intensive layout
- Fits 42 - 132 People
- Can be combined with additional space(s) for up to 153,529 SF of adjacent space
1545 Peachtree St - 3rd Floor
| Size | 25,000 SF |
| Term | 1-15 Years |
| Rental Rate | Upon Request |
| Space Use | Office |
| Build-Out | Full Build-Out |
| Available | Now |
- Fully Built-Out as Standard Office
- Office intensive layout
- Fits 63 - 200 People
- Can be combined with additional space(s) for up to 153,529 SF of adjacent space
1545 Peachtree St - 4th Floor
| Size | 25,000 SF |
| Term | 1-15 Years |
| Rental Rate | Upon Request |
| Space Use | Office |
| Build-Out | Full Build-Out |
| Available | 30 Days |
- Fully Built-Out as Standard Office
- Office intensive layout
- Fits 63 - 200 People
- Can be combined with additional space(s) for up to 153,529 SF of adjacent space
1545 Peachtree St - 5th Floor
| Size | 25,000 SF |
| Term | 1-15 Years |
| Rental Rate | Upon Request |
| Space Use | Office |
| Build-Out | Full Build-Out |
| Available | 30 Days |
- Fully Built-Out as Standard Office
- Office intensive layout
- Fits 63 - 200 People
- Can be combined with additional space(s) for up to 153,529 SF of adjacent space
1545 Peachtree St - 6th Floor
| Size | 25,000 SF |
| Term | 1-15 Years |
| Rental Rate | Upon Request |
| Space Use | Office |
| Build-Out | Full Build-Out |
| Available | Now |
- Fully Built-Out as Standard Office
- Office intensive layout
- Fits 63 - 200 People
- Can be combined with additional space(s) for up to 153,529 SF of adjacent space
1545 Peachtree St - 7th Floor
| Size | 25,000 SF |
| Term | 1-15 Years |
| Rental Rate | Upon Request |
| Space Use | Office |
| Build-Out | Full Build-Out |
| Available | Now |
- Fully Built-Out as Standard Office
- Office intensive layout
- Fits 63 - 200 People
- Can be combined with additional space(s) for up to 153,529 SF of adjacent space
1555 Peachtree St - 1st Floor - Ste 150
| Size | 5,332 SF |
| Term | 1-10 Years |
| Rental Rate | Upon Request |
| Space Use | Office/Retail |
| Build-Out | Full Build-Out |
| Available | Now |
Perfect for a showroom or restaurant
- Fully Built-Out as Standard Retail Space
- Mostly Open Floor Plan Layout
- Fits 14 - 43 People
- Can be combined with additional space(s) for up to 284,732 SF of adjacent space
1555 Peachtree St - 7th Floor
| Size | 25,400 SF |
| Term | 1-10 Years |
| Rental Rate | Upon Request |
| Space Use | Office |
| Build-Out | Full Build-Out |
| Available | Now |
Social Area, multiple huddle rooms
- Fully Built-Out as Standard Office
- Mostly Open Floor Plan Layout
- Fits 64 - 204 People
- 2 Conference Rooms
- Space is in Excellent Condition
- Can be combined with additional space(s) for up to 284,732 SF of adjacent space
1555 Peachtree St - 8th Floor
| Size | 25,400 SF |
| Term | 1-10 Years |
| Rental Rate | Upon Request |
| Space Use | Office |
| Build-Out | Full Build-Out |
| Available | Now |
Breakout Room, Copy and Print Room, Social Room
- Fully Built-Out as Standard Office
- Mostly Open Floor Plan Layout
- Fits 64 - 204 People
- 5 Private Offices
- 1 Conference Room
- Space is in Excellent Condition
- Can be combined with additional space(s) for up to 284,732 SF of adjacent space
1555 Peachtree St - 9th Floor
| Size | 25,400 SF |
| Term | 1-10 Years |
| Rental Rate | Upon Request |
| Space Use | Office |
| Build-Out | Full Build-Out |
| Available | Now |
- Fully Built-Out as Standard Office
- Office intensive layout
- Fits 64 - 204 People
- Space is in Excellent Condition
- Can be combined with additional space(s) for up to 284,732 SF of adjacent space
1555 Peachtree St - 10th Floor
| Size | 25,400 SF |
| Term | 1-10 Years |
| Rental Rate | Upon Request |
| Space Use | Office |
| Build-Out | Full Build-Out |
| Available | Now |
Full office setting.
- Fully Built-Out as Standard Office
- Mostly Open Floor Plan Layout
- Fits 64 - 204 People
- 45 Private Offices
- 9 Conference Rooms
- Space is in Excellent Condition
- Can be combined with additional space(s) for up to 284,732 SF of adjacent space
1555 Peachtree St - 11th Floor
| Size | 25,400 SF |
| Term | 1-10 Years |
| Rental Rate | Upon Request |
| Space Use | Office |
| Build-Out | Full Build-Out |
| Available | Now |
Full Office Buildout, Multiple conference rooms, Beverage Center and multiple break rooms
- Fully Built-Out as Standard Office
- Mostly Open Floor Plan Layout
- Fits 64 - 204 People
- 26 Private Offices
- 2 Conference Rooms
- Space is in Excellent Condition
- Can be combined with additional space(s) for up to 284,732 SF of adjacent space
1555 Peachtree St - 12th Floor
| Size | 25,400 SF |
| Term | 1-10 Years |
| Rental Rate | Upon Request |
| Space Use | Office |
| Build-Out | Full Build-Out |
| Available | Now |
Payroll Office, Mothers Room, and meeting rooms.
- Fully Built-Out as Standard Office
- Mostly Open Floor Plan Layout
- Fits 64 - 204 People
- 45 Private Offices
- 1 Conference Room
- Space is in Excellent Condition
- Can be combined with additional space(s) for up to 284,732 SF of adjacent space
1555 Peachtree St - 14th Floor
| Size | 25,400 SF |
| Term | 1-10 Years |
| Rental Rate | Upon Request |
| Space Use | Office |
| Build-Out | Full Build-Out |
| Available | Now |
Accounting Room, Tax Filing Room,
- Fully Built-Out as Standard Office
- Mostly Open Floor Plan Layout
- Fits 64 - 204 People
- 28 Private Offices
- 2 Conference Rooms
- Space is in Excellent Condition
- Can be combined with additional space(s) for up to 284,732 SF of adjacent space
1555 Peachtree St - 15th Floor
| Size | 25,400 SF |
| Term | 1-10 Years |
| Rental Rate | Upon Request |
| Space Use | Office |
| Build-Out | Full Build-Out |
| Available | Now |
Break Rooms and Security Operations Center
- Fully Built-Out as Standard Office
- Mostly Open Floor Plan Layout
- Fits 64 - 204 People
- 28 Private Offices
- 1 Conference Room
- Space is in Excellent Condition
- Can be combined with additional space(s) for up to 284,732 SF of adjacent space
1555 Peachtree St - 16th Floor
| Size | 25,400 SF |
| Term | 1-10 Years |
| Rental Rate | Upon Request |
| Space Use | Office |
| Build-Out | Full Build-Out |
| Available | Now |
Large File Room, IT Storage, Legal Library
- Fully Built-Out as Standard Office
- Mostly Open Floor Plan Layout
- Fits 64 - 204 People
- 45 Private Offices
- 2 Conference Rooms
- Space is in Excellent Condition
- Can be combined with additional space(s) for up to 284,732 SF of adjacent space
1555 Peachtree St - 17th Floor
| Size | 25,400 SF |
| Term | 1-10 Years |
| Rental Rate | Upon Request |
| Space Use | Office |
| Build-Out | Full Build-Out |
| Available | Now |
Mail Room, Executive Pantry,
- Fully Built-Out as Standard Office
- Mostly Open Floor Plan Layout
- Fits 64 - 204 People
- 7 Private Offices
- 2 Conference Rooms
- Space is in Excellent Condition
- Can be combined with additional space(s) for up to 284,732 SF of adjacent space
1555 Peachtree St - 18th Floor
| Size | 25,400 SF |
| Term | 1-10 Years |
| Rental Rate | Upon Request |
| Space Use | Office |
| Build-Out | Full Build-Out |
| Available | Now |
Control Rooom, Multiple Conference Rooms, and Huge Meeting room
- Fully Built-Out as Standard Office
- Mostly Open Floor Plan Layout
- Fits 64 - 204 People
- 14 Private Offices
- 3 Conference Rooms
- Space is in Excellent Condition
- Can be combined with additional space(s) for up to 284,732 SF of adjacent space
Park Overview
HQ opportunity with the best Top of Building signage in Atlanta. The opportunity to take advantage of class A+ office space build out from the previous Tenant, Invesco. Move in Ready Condition. Built in 2007 this 294,000+ square foot class A office building is well situated at 1555 Peachtree St Atlanta, GA. It features 18 floors of updated premium commercial space. The property boasts a fitness center, 24 hour access, and property management on site.
Sustainability

Sustainability
LEED Certification Developed by the U.S. Green Building Council (USGBC), the Leadership in Energy and Environmental Design (LEED) is a green building certification program focused on the design, construction, operation, and maintenance of green buildings, homes, and neighborhoods, which aims to help building owners and operators be environmentally responsible and use resources efficiently. LEED certification is a globally recognized symbol of sustainability achievement and leadership. To achieve LEED certification, a project earns points by adhering to prerequisites and credits that address carbon, energy, water, waste, transportation, materials, health and indoor environmental quality. Projects go through a verification and review process and are awarded points that correspond to a level of LEED certification: Platinum (80+ points) Gold (60-79 points) Silver (50-59 points) Certified (40-49 points)