Log In/Sign Up
Your email has been sent.

1555 S DuPont Ave 18,833 SF of Industrial Space Available in Ontario, CA 91761

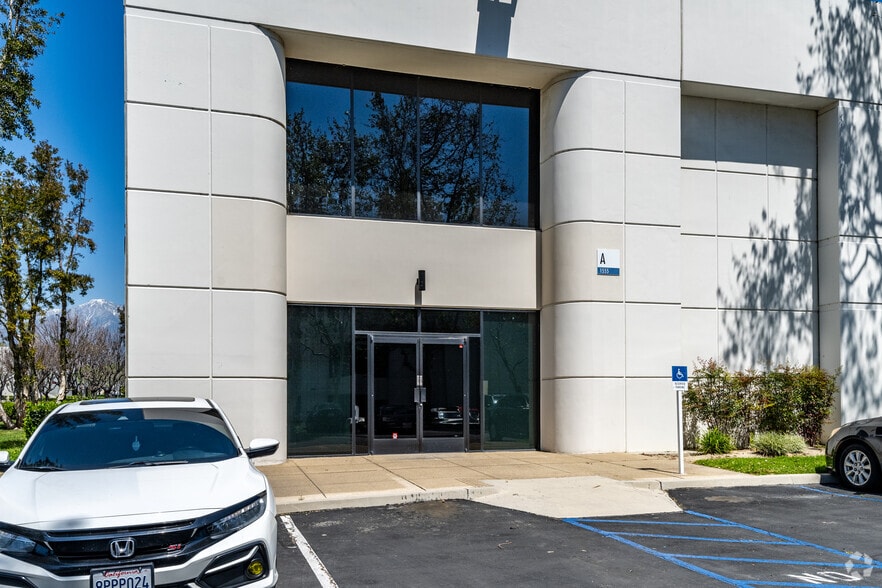
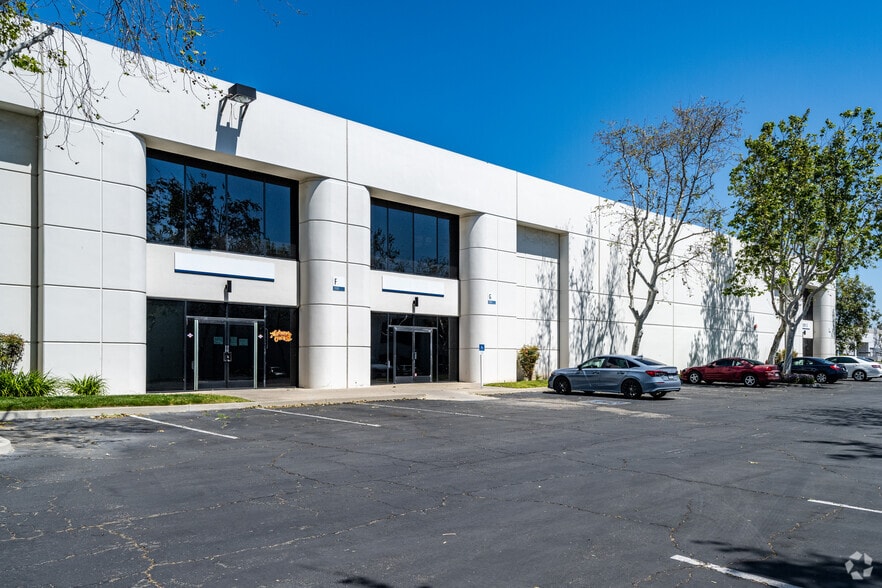
Highlights
- Located within a foreign trade zone
- Metal halide lighting
- Racking included
- Secured, concrete truck court
- Warehouse skylights
- 24' Minimum Clear Height
Features
Clear Height
24’
Column Spacing
48’ x 48’
Drive In Bays
8
Exterior Dock Doors
20
Levelers
4
Standard Parking Spaces
165
All Available Space(1)
Display Rental Rate as
- Space
- Size
- Term
- Rental Rate
- Space Use
- Build-Out
- Available
This space features 17,821 SF and 1,012 SF of office space. "Fully Permitted Racking Included".
- Lease rate does not include utilities, property expenses or building services
- Space is in Excellent Condition
- Reception Area
- Smoke Detector
- Fully Permitted Racking Included
- Secured Concrete Truck Court
- Easy Access to I-10, I-15, and 60 Freeways
- Includes 1,012 SF of dedicated office space
- Central Air Conditioning
- Natural Light
- Wheelchair Accessible
- 200 Amps, 277/480 Volts, 3 Phase
- 188' Reciprocal Trucking Court and Staging Area
- 24' Minimum Clear Height
| Space | Size | Term | Rental Rate | Space Use | Build-Out | Available |
| 1st Floor - A | 18,833 SF | Negotiable | $15.60 /SF/YR $1.30 /SF/MO $293,795 /YR $24,483 /MO | Industrial | Full Build-Out | Now |
1st Floor - A
| Size |
| 18,833 SF |
| Term |
| Negotiable |
| Rental Rate |
| $15.60 /SF/YR $1.30 /SF/MO $293,795 /YR $24,483 /MO |
| Space Use |
| Industrial |
| Build-Out |
| Full Build-Out |
| Available |
| Now |
1st Floor - A
| Size | 18,833 SF |
| Term | Negotiable |
| Rental Rate | $15.60 /SF/YR |
| Space Use | Industrial |
| Build-Out | Full Build-Out |
| Available | Now |
This space features 17,821 SF and 1,012 SF of office space. "Fully Permitted Racking Included".
- Lease rate does not include utilities, property expenses or building services
- Includes 1,012 SF of dedicated office space
- Space is in Excellent Condition
- Central Air Conditioning
- Reception Area
- Natural Light
- Smoke Detector
- Wheelchair Accessible
- Fully Permitted Racking Included
- 200 Amps, 277/480 Volts, 3 Phase
- Secured Concrete Truck Court
- 188' Reciprocal Trucking Court and Staging Area
- Easy Access to I-10, I-15, and 60 Freeways
- 24' Minimum Clear Height
Property Overview
Easy access to 60, 10 & 15 Fwys
Warehouse Facility Facts
Building Size
164,457 SF
Lot Size
20.93 AC
Year Built
1989
Construction
Reinforced Concrete
Truck Court
188’
Sprinkler System
Wet
Lighting
Metal Halide
Power Supply
Amps: 200-400 Volts: 120-480 Phase: 3 Wire: 3
Zoning
CG - General Commercial
1 1
Somewhat walkable
30/100
Exceptionally drivable
100/100
Limited public transit
20/100
Somewhat bikeable
30/100




1 of 7
Videos
Matterport 3D Exterior
Matterport 3D Tour
Photos
Street View
Street
Map

1 of 1
