Your email has been sent.

Narragansett Mill 1565-1567 N Main St 1,800 - 29,300 SF of Office/Medical Space Available in Fall River, MA 02720

Highlights
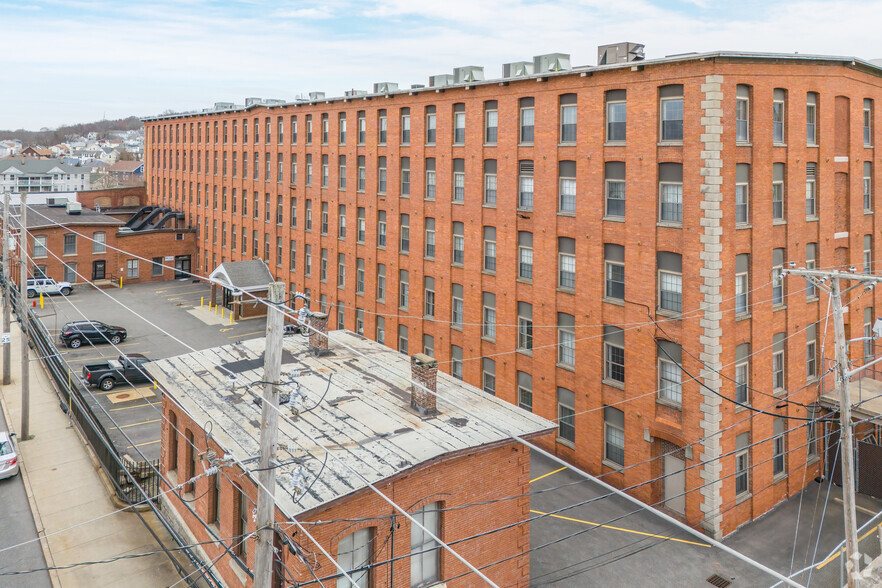
- Property is aesthetically appealing with natural exposed brick on the exterior walls within every office suite.
All Available Spaces(4)
Display Rental Rate as
- Space
- Size
- Term
- Rental Rate
- Space Use
- Build-Out
- Available
Rental allowance included
- Partially Built-Out as Standard Office
- Fits 25 - 80 People
- Open Floor Plan Layout
- Central Air and Heating


Approximately 15,000 SF of professional space available on the 2nd floor of a handicap-accessible building. Turnkey full custom build to suit opportunity available. Price per S/F to be negotiated.
- Listed lease rate plus proportional share of utilities
- Central Air and Heating
- Fits 38 - 120 People


Approximately 1,800 SF with an open layout, providing an excellent opportunity for a variety of potential users. The landlord is prepared to deliver a custom turnkey build-out tailored to the tenant’s specific needs, allowing for a highly personalized layout and finish. This space presents a flexible leasing opportunity for tenants seeking a clean slate with the benefit of landlord-provided improvements in a professionally maintained property.
- Fits 5 - 10 People


2,500 S/F of Medical office space, located on the 5th floor in a handicap-accessible professional building. Offering at a rental rate of $18.00 - $24.00 per square foot. The suite is well-suited for a variety of medical and professional users. Landlord will build suite- full turn key per tenant specifications. This building currently is occupied by medical and professional offices such as South Coast Hospital & Pharmacy.
- Listed lease rate plus proportional share of utilities
- Fits 7 - 20 People
- Fully Built-Out as Standard Office
- Central Air and Heating
| Space | Size | Term | Rental Rate | Space Use | Build-Out | Available |
| 1st Floor | 10,000 SF | Negotiable | Upon Request Upon Request Upon Request Upon Request | Office/Medical | Partial Build-Out | Now |
| 2nd Floor | 15,000 SF | Negotiable | Upon Request Upon Request Upon Request Upon Request | Office/Medical | Partial Build-Out | Now |
| 4th Floor, Ste 409 | 1,800 SF | Negotiable | Upon Request Upon Request Upon Request Upon Request | Office/Medical | - | Now |
| 5th Floor, Ste 504 | 2,500 SF | 5 Years | Upon Request Upon Request Upon Request Upon Request | Office/Medical | Full Build-Out | Now |
1st Floor
| Size |
| 10,000 SF |
| Term |
| Negotiable |
| Rental Rate |
| Upon Request Upon Request Upon Request Upon Request |
| Space Use |
| Office/Medical |
| Build-Out |
| Partial Build-Out |
| Available |
| Now |
2nd Floor
| Size |
| 15,000 SF |
| Term |
| Negotiable |
| Rental Rate |
| Upon Request Upon Request Upon Request Upon Request |
| Space Use |
| Office/Medical |
| Build-Out |
| Partial Build-Out |
| Available |
| Now |
4th Floor, Ste 409
| Size |
| 1,800 SF |
| Term |
| Negotiable |
| Rental Rate |
| Upon Request Upon Request Upon Request Upon Request |
| Space Use |
| Office/Medical |
| Build-Out |
| - |
| Available |
| Now |
5th Floor, Ste 504
| Size |
| 2,500 SF |
| Term |
| 5 Years |
| Rental Rate |
| Upon Request Upon Request Upon Request Upon Request |
| Space Use |
| Office/Medical |
| Build-Out |
| Full Build-Out |
| Available |
| Now |
1st Floor
| Size | 10,000 SF |
| Term | Negotiable |
| Rental Rate | Upon Request |
| Space Use | Office/Medical |
| Build-Out | Partial Build-Out |
| Available | Now |
Rental allowance included
- Partially Built-Out as Standard Office
- Open Floor Plan Layout
- Fits 25 - 80 People
- Central Air and Heating
2nd Floor
| Size | 15,000 SF |
| Term | Negotiable |
| Rental Rate | Upon Request |
| Space Use | Office/Medical |
| Build-Out | Partial Build-Out |
| Available | Now |
Approximately 15,000 SF of professional space available on the 2nd floor of a handicap-accessible building. Turnkey full custom build to suit opportunity available. Price per S/F to be negotiated.
- Listed lease rate plus proportional share of utilities
- Fits 38 - 120 People
- Central Air and Heating
4th Floor, Ste 409
| Size | 1,800 SF |
| Term | Negotiable |
| Rental Rate | Upon Request |
| Space Use | Office/Medical |
| Build-Out | - |
| Available | Now |
Approximately 1,800 SF with an open layout, providing an excellent opportunity for a variety of potential users. The landlord is prepared to deliver a custom turnkey build-out tailored to the tenant’s specific needs, allowing for a highly personalized layout and finish. This space presents a flexible leasing opportunity for tenants seeking a clean slate with the benefit of landlord-provided improvements in a professionally maintained property.
- Fits 5 - 10 People
5th Floor, Ste 504
| Size | 2,500 SF |
| Term | 5 Years |
| Rental Rate | Upon Request |
| Space Use | Office/Medical |
| Build-Out | Full Build-Out |
| Available | Now |
2,500 S/F of Medical office space, located on the 5th floor in a handicap-accessible professional building. Offering at a rental rate of $18.00 - $24.00 per square foot. The suite is well-suited for a variety of medical and professional users. Landlord will build suite- full turn key per tenant specifications. This building currently is occupied by medical and professional offices such as South Coast Hospital & Pharmacy.
- Listed lease rate plus proportional share of utilities
- Fully Built-Out as Standard Office
- Fits 7 - 20 People
- Central Air and Heating
Property Overview
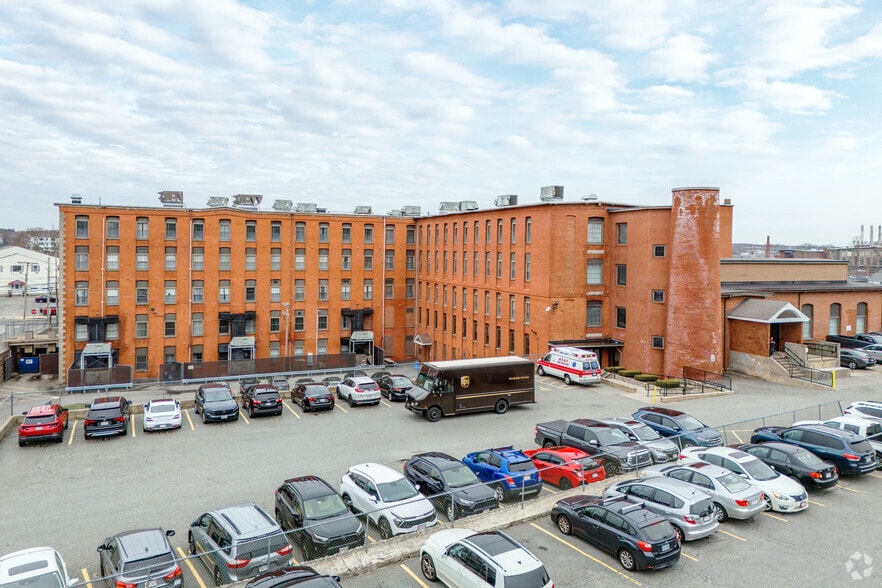
Completely renovated mill building converted into professional office suites. Plenty of well lit onsite parking for employees and clients. Just off route 79 with minutes to rte 24 and 195 gives easy access to Cape Cod, Providence, Boston and Newport.
- 24 Hour Access
- Bus Line
- Fenced Lot
Property Facts


Contact the Leasing Agent
Narragansett Mill | 1565-1567 N Main St