Log In/Sign Up
Your email has been sent.
The Steele Building 1565 Fryar Ave 62,301 - 206,463 SF of 5-Star Industrial Space Available in Sumner, WA 98390


Highlights
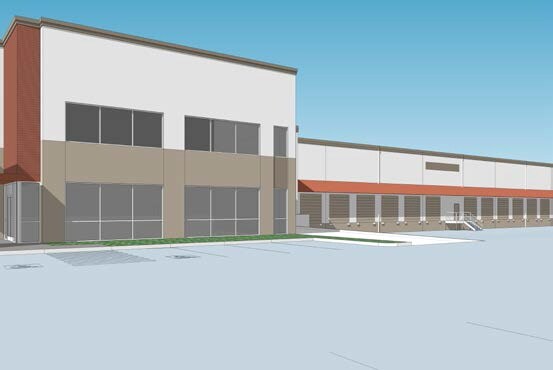
- Class A warehouse/distribution building constructed in 2015.
- 32-foot clear heights and ESFR fire suppression system.
- Excellent access to I-5, I-405, and State Route 167.
- Approximately 206,463 SF on 8.6 acres with a front-load configuration.
- 42 loading doors (including 40 dock-high and 2 grade-level doors).
- Strategic location near the Ports of Seattle and Tacoma and SEA International Airport.
Features
Clear Height
32’
Column Spacing
50’ x 50’
Drive In Bays
2
Exterior Dock Doors
39
Levelers
39
Standard Parking Spaces
109
All Available Space(1)
Display Rental Rate as
- Space
- Size
- Term
- Rental Rate
- Space Use
- Build-Out
- Available
- Lease rate does not include utilities, property expenses or building services
- 2 Drive Ins
- Includes 4,611 SF of dedicated office space
- 39 Loading Docks
| Space | Size | Term | Rental Rate | Space Use | Build-Out | Available |
| 1st Floor | 62,301-206,463 SF | Negotiable | Upon Request Upon Request Upon Request Upon Request | Industrial | Full Build-Out | Now |
1st Floor
| Size |
| 62,301-206,463 SF |
| Term |
| Negotiable |
| Rental Rate |
| Upon Request Upon Request Upon Request Upon Request |
| Space Use |
| Industrial |
| Build-Out |
| Full Build-Out |
| Available |
| Now |
1st Floor
| Size | 62,301-206,463 SF |
| Term | Negotiable |
| Rental Rate | Upon Request |
| Space Use | Industrial |
| Build-Out | Full Build-Out |
| Available | Now |
- Lease rate does not include utilities, property expenses or building services
- Includes 4,611 SF of dedicated office space
- 2 Drive Ins
- 39 Loading Docks
Property Overview
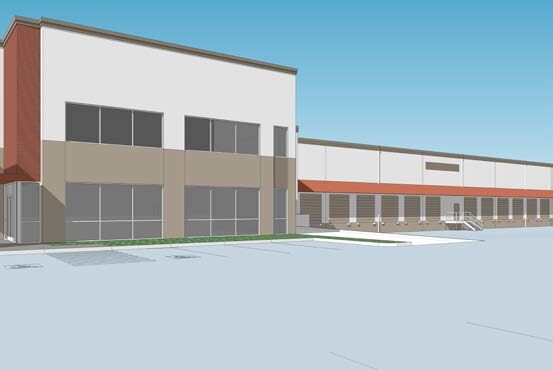
The property at 1565 Fryar Avenue is an industrial warehouse building totaling approximately 206,463 square feet on an 8.6-acre parcel. Built in 2015, the site includes 42 loading doors, ESFR sprinklers, and dedicated truck and employee parking. Positioned within Pierce County’s industrial zone, the site offers regional accessibility through major highways with proximity to the Kent Valley industrial hub.
Distribution Facility Facts
Building Size
206,463 SF
Lot Size
8.60 AC
Year Built
2015
Sustainability
LEED Certified - Silver
Construction
Reinforced Concrete
Sprinkler System
ESFR
Power Supply
Amps: 2,000 Volts: 277-480 Phase: 3
Zoning
M2
Select Tenants
- Floor
- Tenant Name
- Industry
- 1st
- Dometic Corp
- Manufacturing
1 1
Somewhat walkable
30/100
Exceptionally drivable
100/100
Some public transit
50/100
Moderately bikeable
70/100





1 of 7
Videos
Matterport 3D Exterior
Matterport 3D Tour
Photos
Street View
Street
Map
1 of 1
