Log In/Sign Up
Your email has been sent.
16 Effingham St 2,014 SF Retail Condo Unit in Rotherham S65 1AJ

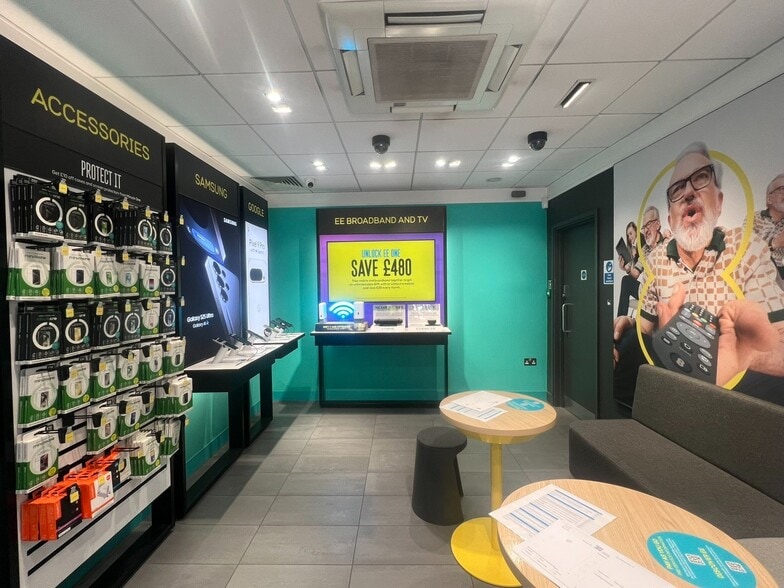

Investment Highlights
- High footfall location
- Prominent street frontage
- Suitable for a range of retail uses
- Prime town centre location
- Accommodation over ground and first floor
Executive Summary
The property is prominently located on the pedestrianised section of Effingham Street in Rotherham Town Centre, one of the main shopping streets in the town with a population of 270,000. The property is a short walk from Rotherham Central Station and close to major bus routes. It is surrounded by popular retailers, cafes, and amenities.
1 Unit Available
- Unit
- Unit Size
- Condo Use
- Price
- NOI
| Sale Type | Investment or Owner User | Tenure | Freehold |
| Sale Type | Investment or Owner User |
| Tenure | Freehold |
Description
The property comprises a terraced high street retail unit arranged over three floors. The ground floor offers a sales area measuring approx 4.8m wide by 12.5m deep, along with back office and a glazed frontage secured by an internal roller shutter. The first floor provides ancillary office/storage space, including a staff room and two staff WC. The second floor is an attic space suitable for storage. Rear access is available for loading. Floor areas are calculated on a Net Internal Area (NIA) basis.
Sale Notes
Freehold available for sale.
| Unit | Unit Size | Condo Use | Price | NOI |
| Unit 16 | 2,014 SF | Retail | Upon Request | - |
Unit 16
| Unit Size |
| 2,014 SF |
| Condo Use |
| Retail |
| Price |
| Upon Request |
| NOI |
| - |
1 of 0
Videos
Matterport 3D Exterior
Matterport 3D Tour
Photos
Street View
Street
Map
Unit 16
| Unit Size | 2,014 SF |
| Condo Use | Retail |
| Price | Upon Request |
| NOI | - |
| Sale Type | Investment or Owner User |
| Tenure | Freehold |
| Description | |
| The property comprises a terraced high street retail unit arranged over three floors. The ground floor offers a sales area measuring approx 4.8m wide by 12.5m deep, along with back office and a glazed frontage secured by an internal roller shutter. The first floor provides ancillary office/storage space, including a staff room and two staff WC. The second floor is an attic space suitable for storage. Rear access is available for loading. Floor areas are calculated on a Net Internal Area (NIA) basis.</li></ul> | |
| Sale Notes | |
| Freehold available for sale.</li></ul> |
Property Facts
The following property facts and amenities apply to the entire building. Details for individual condo units may vary and are listed in the unit information above.
| Total Building Size | 8,175 SF | Floors | 3 |
| Property Type | Retail (Condo) | Typical Floor Size | 4,352 SF |
| Property Subtype | Storefront | Year Built | 1935 |
| Building Class | B |
| Total Building Size | 8,175 SF |
| Property Type | Retail (Condo) |
| Property Subtype | Storefront |
| Building Class | B |
| Floors | 3 |
| Typical Floor Size | 4,352 SF |
| Year Built | 1935 |
Amenities
- Security System
- Storage Space
1 1
Nearby Major Retailers












1 of 6
Videos
Matterport 3D Exterior
Matterport 3D Tour
Photos
Street View
Street
Map

1 of 1

Presented by

16 Effingham St
Already a member? Log In
Hmm, there seems to have been an error sending your message. Please try again.
Thanks! Your message was sent.