Your email has been sent.
160-178 Torbay Rd 3,580 SF of Industrial Space Available in Markham, ON L3R 1G6
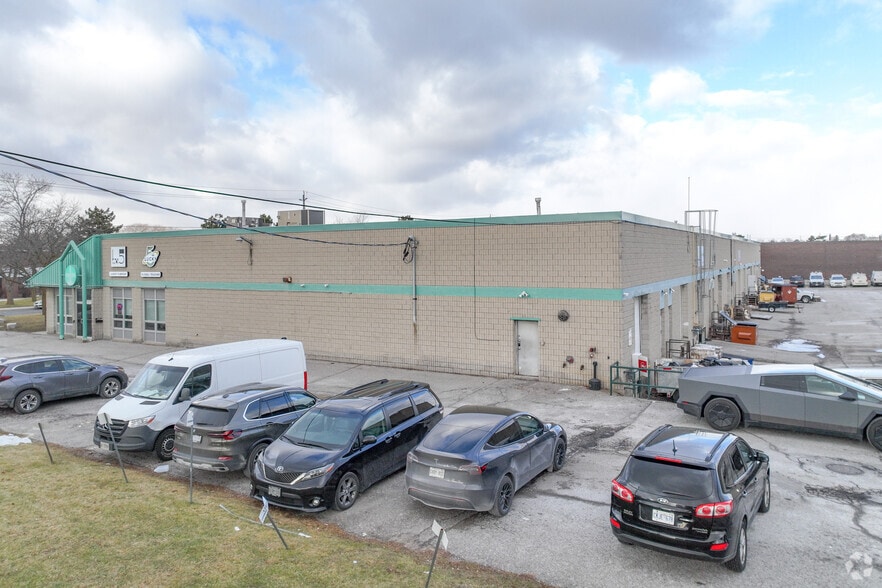


Highlights
- Strategically located with quick access to Highways 404 and 40.
- The property is also surrounded by numerous restaurants and amenities.
- Located within walking distance to Steeles Avenue for TTC transit.
Features
All Available Space(1)
Display Rental Rate as
- Space
- Size
- Term
- Rental Rate
- Space Use
- Build-Out
- Available


Convenient and versatile warehouse space available for lease, featuring a bright and functional layout with high-quality finishes throughout. The unit includes laminate flooring, a kitchenette, multiple washrooms, a private office with LED pot lighting, and energy-efficient LED fixtures in the warehouse area. Installed video surveillance system adds an extra layer of security. The space offers excellent street exposure on Torbay Road, along with reserved parking and an open-concept entrance—ideal for a showroom or collaborative workspace. A mezzanine loft area provides additional usable space and includes a third washroom. The warehouse is designed for efficiency, boasting a column-free span for optimal storage, circulation fans for air movement, and a truck level loading door for ease of operations.
- Includes 895 SF of dedicated office space
- 1 Loading Dock
| Space | Size | Term | Rental Rate | Space Use | Build-Out | Available |
| 1st Floor - 170-6 | 3,580 SF | Negotiable | Upon Request Upon Request Upon Request Upon Request | Industrial | Full Build-Out | November 01, 2026 |
1st Floor - 170-6
| Size |
| 3,580 SF |
| Term |
| Negotiable |
| Rental Rate |
| Upon Request Upon Request Upon Request Upon Request |
| Space Use |
| Industrial |
| Build-Out |
| Full Build-Out |
| Available |
| November 01, 2026 |
1st Floor - 170-6
| Size | 3,580 SF |
| Term | Negotiable |
| Rental Rate | Upon Request |
| Space Use | Industrial |
| Build-Out | Full Build-Out |
| Available | November 01, 2026 |
Convenient and versatile warehouse space available for lease, featuring a bright and functional layout with high-quality finishes throughout. The unit includes laminate flooring, a kitchenette, multiple washrooms, a private office with LED pot lighting, and energy-efficient LED fixtures in the warehouse area. Installed video surveillance system adds an extra layer of security. The space offers excellent street exposure on Torbay Road, along with reserved parking and an open-concept entrance—ideal for a showroom or collaborative workspace. A mezzanine loft area provides additional usable space and includes a third washroom. The warehouse is designed for efficiency, boasting a column-free span for optimal storage, circulation fans for air movement, and a truck level loading door for ease of operations.
- Includes 895 SF of dedicated office space
- 1 Loading Dock
Service Facility Facts
Select Tenants
- Floor
- Tenant Name
- Industry
- 1st
- 4U Dream Home Group
- -
- 1st
- Ash Process Control
- -
- 1st
- Ecoway Trading
- -
- 1st
- Electric Group Ltd
- -
- 1st
- EXECUTIVE Maintenance Svc
- Services
- 1st
- Huang's Roofing Supplier
- -
- 1st
- Spring Home Htg & Cooling
- Construction
- 1st
- Tian Xing Cloud
- -
- 1st
- Vtorch Inc
- -


Presented by

160-178 Torbay Rd
Hmm, there seems to have been an error sending your message. Please try again.
Thanks! Your message was sent.