Your email has been sent.

Tollway Plaza North 16000 N Dallas Pky 1,225 - 29,465 SF of 4-Star Office Space Available in Dallas, TX 75248


All Available Spaces(5)
Display Rental Rate as
- Space
- Size
- Term
- Rental Rate
- Space Use
- Build-Out
- Available
- Lease rate does not include utilities, property expenses or building services
- Lease rate does not include utilities, property expenses or building services
- Can be combined with additional space(s) for up to 25,447 SF of adjacent space
- Lease rate does not include utilities, property expenses or building services
- Can be combined with additional space(s) for up to 25,447 SF of adjacent space
- Lease rate does not include utilities, property expenses or building services
- Mostly Open Floor Plan Layout
- Can be combined with additional space(s) for up to 25,447 SF of adjacent space
- Partially Built-Out as Standard Office
- Space is in Excellent Condition
- Lease rate does not include utilities, property expenses or building services
- Office intensive layout
- Fully Built-Out as Standard Office
| Space | Size | Term | Rental Rate | Space Use | Build-Out | Available |
| 1st Floor, Ste 150 | 2,793 SF | Negotiable | $40.00 /SF/YR $3.33 /SF/MO $111,720 /YR $9,310 /MO | Office | - | November 01, 2026 |
| 5th Floor, Ste 500 | 10,460 SF | Negotiable | $40.00 /SF/YR $3.33 /SF/MO $418,400 /YR $34,867 /MO | Office | - | 90 Days |
| 5th Floor, Ste 550 | 10,320 SF | Negotiable | $40.00 /SF/YR $3.33 /SF/MO $412,800 /YR $34,400 /MO | Office | - | April 01, 2027 |
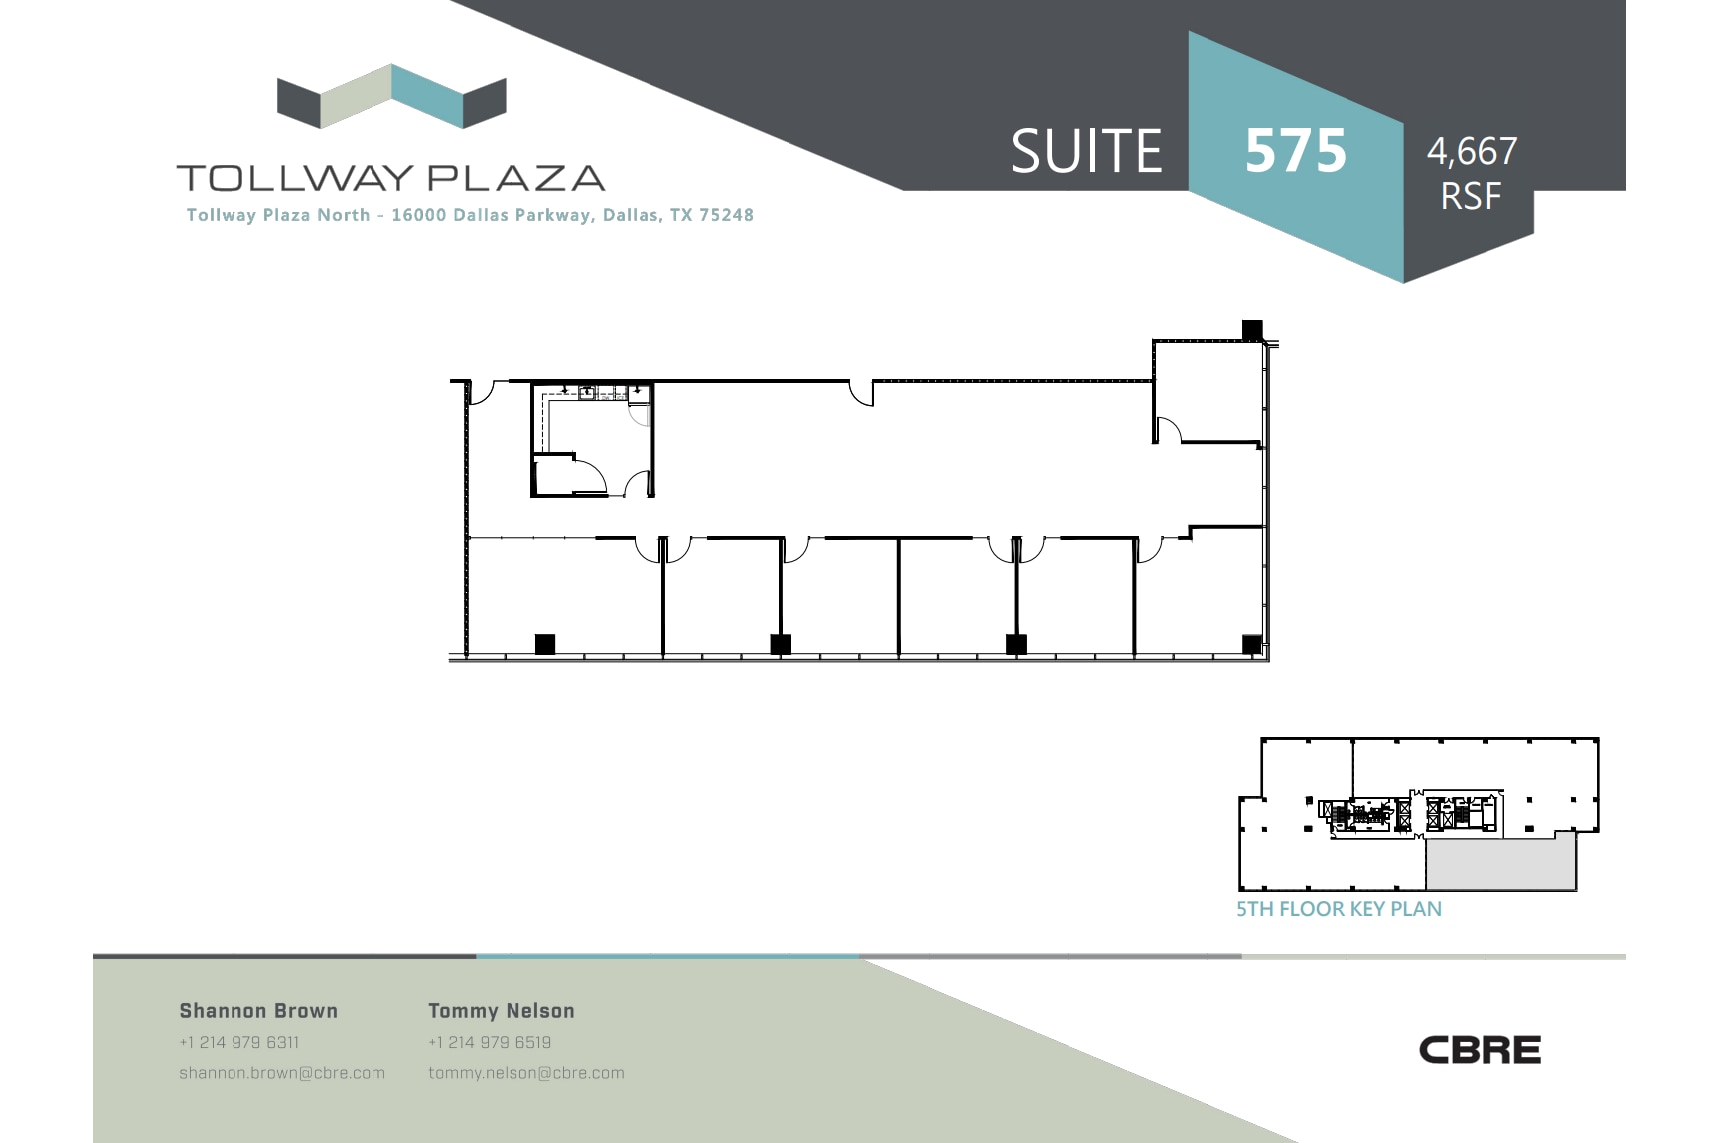
| 5th Floor, Ste 575 | 4,667 SF | Negotiable | $40.00 /SF/YR $3.33 /SF/MO $186,680 /YR $15,557 /MO | Office | Partial Build-Out | Now |
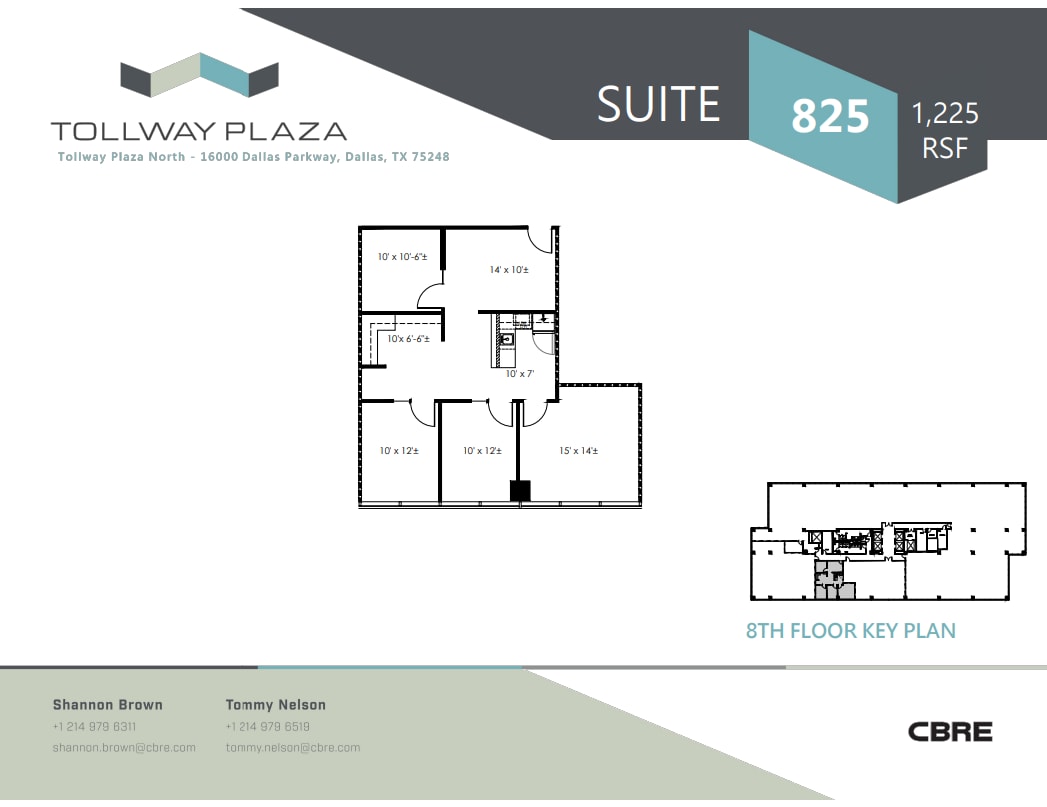
| 8th Floor, Ste 825 | 1,225 SF | Negotiable | $40.00 /SF/YR $3.33 /SF/MO $49,000 /YR $4,083 /MO | Office | Full Build-Out | 60 Days |
1st Floor, Ste 150
| Size |
| 2,793 SF |
| Term |
| Negotiable |
| Rental Rate |
| $40.00 /SF/YR $3.33 /SF/MO $111,720 /YR $9,310 /MO |
| Space Use |
| Office |
| Build-Out |
| - |
| Available |
| November 01, 2026 |
5th Floor, Ste 500
| Size |
| 10,460 SF |
| Term |
| Negotiable |
| Rental Rate |
| $40.00 /SF/YR $3.33 /SF/MO $418,400 /YR $34,867 /MO |
| Space Use |
| Office |
| Build-Out |
| - |
| Available |
| 90 Days |
5th Floor, Ste 550
| Size |
| 10,320 SF |
| Term |
| Negotiable |
| Rental Rate |
| $40.00 /SF/YR $3.33 /SF/MO $412,800 /YR $34,400 /MO |
| Space Use |
| Office |
| Build-Out |
| - |
| Available |
| April 01, 2027 |
5th Floor, Ste 575
| Size |
| 4,667 SF |
| Term |
| Negotiable |
| Rental Rate |
| $40.00 /SF/YR $3.33 /SF/MO $186,680 /YR $15,557 /MO |
| Space Use |
| Office |
| Build-Out |
| Partial Build-Out |
| Available |
| Now |
8th Floor, Ste 825
| Size |
| 1,225 SF |
| Term |
| Negotiable |
| Rental Rate |
| $40.00 /SF/YR $3.33 /SF/MO $49,000 /YR $4,083 /MO |
| Space Use |
| Office |
| Build-Out |
| Full Build-Out |
| Available |
| 60 Days |
1st Floor, Ste 150
| Size | 2,793 SF |
| Term | Negotiable |
| Rental Rate | $40.00 /SF/YR |
| Space Use | Office |
| Build-Out | - |
| Available | November 01, 2026 |
- Lease rate does not include utilities, property expenses or building services
5th Floor, Ste 500
| Size | 10,460 SF |
| Term | Negotiable |
| Rental Rate | $40.00 /SF/YR |
| Space Use | Office |
| Build-Out | - |
| Available | 90 Days |
- Lease rate does not include utilities, property expenses or building services
- Can be combined with additional space(s) for up to 25,447 SF of adjacent space
5th Floor, Ste 550
| Size | 10,320 SF |
| Term | Negotiable |
| Rental Rate | $40.00 /SF/YR |
| Space Use | Office |
| Build-Out | - |
| Available | April 01, 2027 |
- Lease rate does not include utilities, property expenses or building services
- Can be combined with additional space(s) for up to 25,447 SF of adjacent space
5th Floor, Ste 575
| Size | 4,667 SF |
| Term | Negotiable |
| Rental Rate | $40.00 /SF/YR |
| Space Use | Office |
| Build-Out | Partial Build-Out |
| Available | Now |
- Lease rate does not include utilities, property expenses or building services
- Partially Built-Out as Standard Office
- Mostly Open Floor Plan Layout
- Space is in Excellent Condition
- Can be combined with additional space(s) for up to 25,447 SF of adjacent space
8th Floor, Ste 825
| Size | 1,225 SF |
| Term | Negotiable |
| Rental Rate | $40.00 /SF/YR |
| Space Use | Office |
| Build-Out | Full Build-Out |
| Available | 60 Days |
- Lease rate does not include utilities, property expenses or building services
- Fully Built-Out as Standard Office
- Office intensive layout
Property Overview
Tollway Plaza is comprised of twin eight-story office towers and an adjacent land parcel to support a future six-story tower. The buildings are symmetrically positioned to create a sense of balanced presence, reinforced by a granite fountain featuring 27 shooting jets of water, perfectly aligned and centered on the properties' connecting axis. The tower exteriors are a striking combination of blue-green glass and metal panels of gray and white rising from a two-story, curved entry flanked by limestone. Once inside, the laced wood , warm French limestone lobbies are accented with gray-green slate, black granite and etched glass. This building was awarded an Energy Star label in 2011 for its operating efficiency. Located at Keller Springs Road and the Dallas North Tollway, the projects location offers landmark visibility and excellent access to the Dallas North Tollway, Belt Line Road, and SH 190.
- Banking
- Conferencing Facility
- Fitness Center
- Restaurant
- Energy Star Labeled
Property Facts
Sustainability

Sustainability
LEED Certification Developed by the U.S. Green Building Council (USGBC), the Leadership in Energy and Environmental Design (LEED) is a green building certification program focused on the design, construction, operation, and maintenance of green buildings, homes, and neighborhoods, which aims to help building owners and operators be environmentally responsible and use resources efficiently. LEED certification is a globally recognized symbol of sustainability achievement and leadership. To achieve LEED certification, a project earns points by adhering to prerequisites and credits that address carbon, energy, water, waste, transportation, materials, health and indoor environmental quality. Projects go through a verification and review process and are awarded points that correspond to a level of LEED certification: Platinum (80+ points) Gold (60-79 points) Silver (50-59 points) Certified (40-49 points)