Your email has been sent.
16000 Ventura Blvd 1,638 - 36,275 SF of 4-Star Office Space Available in Encino, CA 91436


Highlights
- Situated in the heart of the Encino financial district.
- Convenient access to the Ventura (101) and San Diego (405) freeways.
- Within walking distance to numerous restaurants and retail shops.
All Available Spaces(7)
Display Rental Rate as
- Space
- Size
- Term
- Rental Rate
- Space Use
- Build-Out
- Available
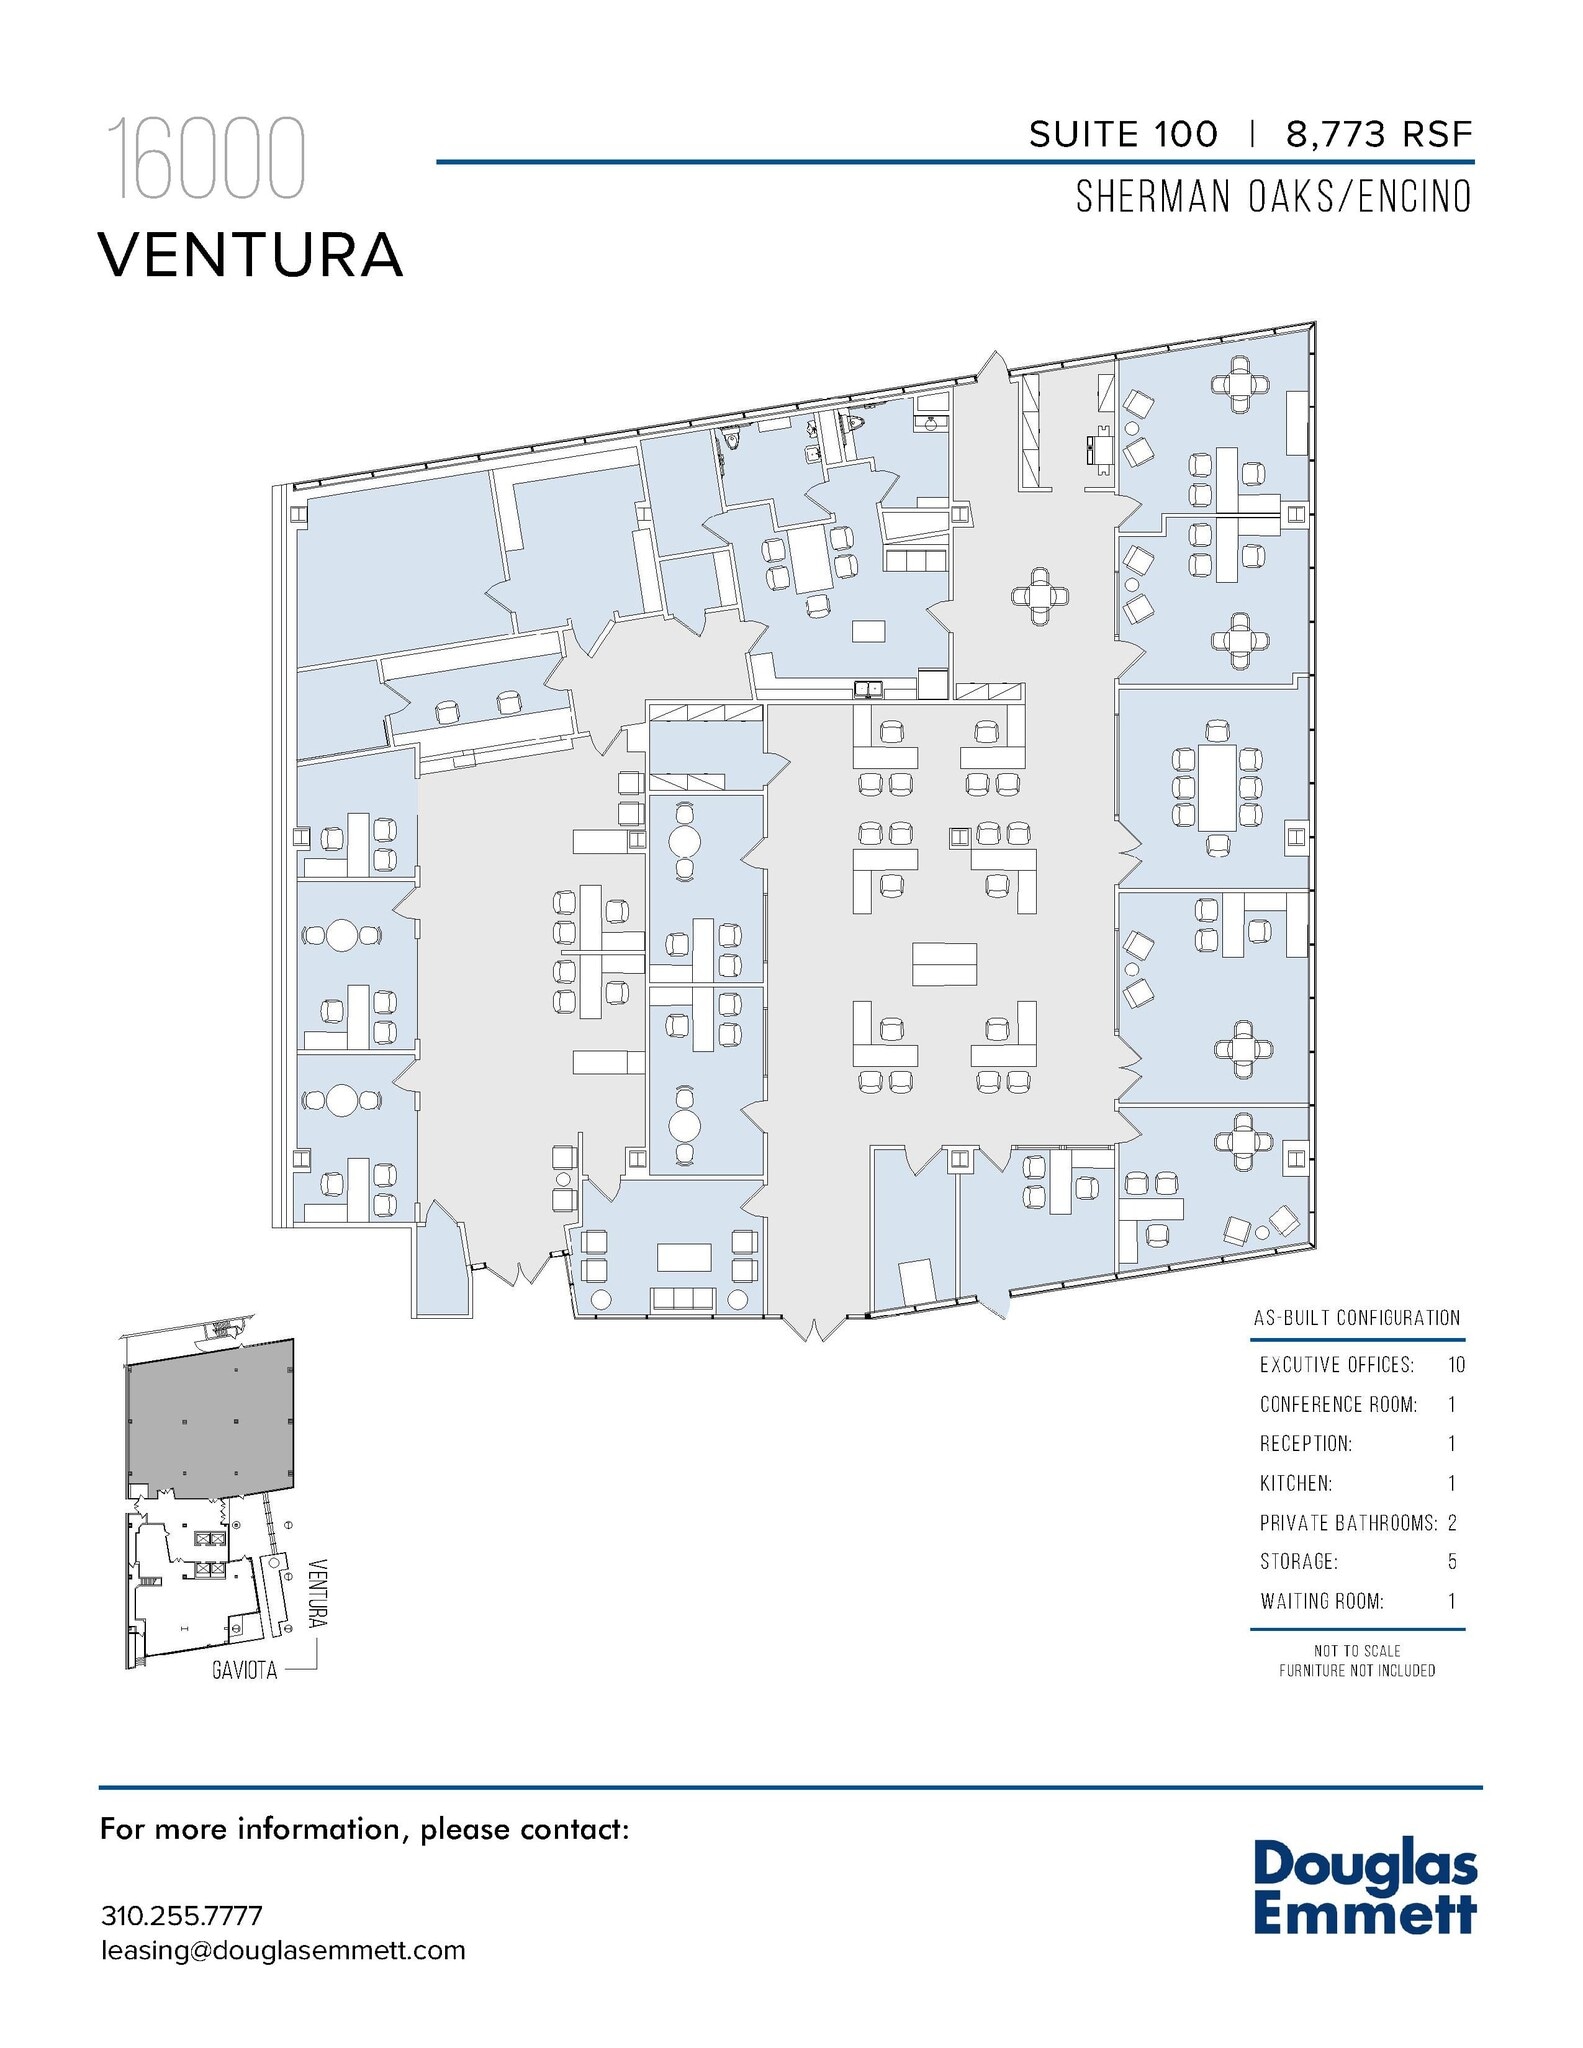
Ground Level Space! Double door entry, 6 window offices, 4 interior offices, windowline conference room, open work areas, private restrooms, 5 storage rooms, kitchen and reception area.
- Fully Built-Out as Standard Office
- 1 Conference Room
- 10 Private Offices

Private Balcony! Double-door Elevator I.D., 5 window offices, 1 interior offices, window line conference room, open work area, kitchen and reception area.
- 6 Private Offices
- Reception Area
- Balcony
- 1 Conference Room
- Kitchen

Move-in ready! 7window offices, 2 interior offices, 2 windowline conference rooms, kitchen and reception.
- 9 Private Offices
- Reception Area
- 2 Conference Rooms
- Kitchen
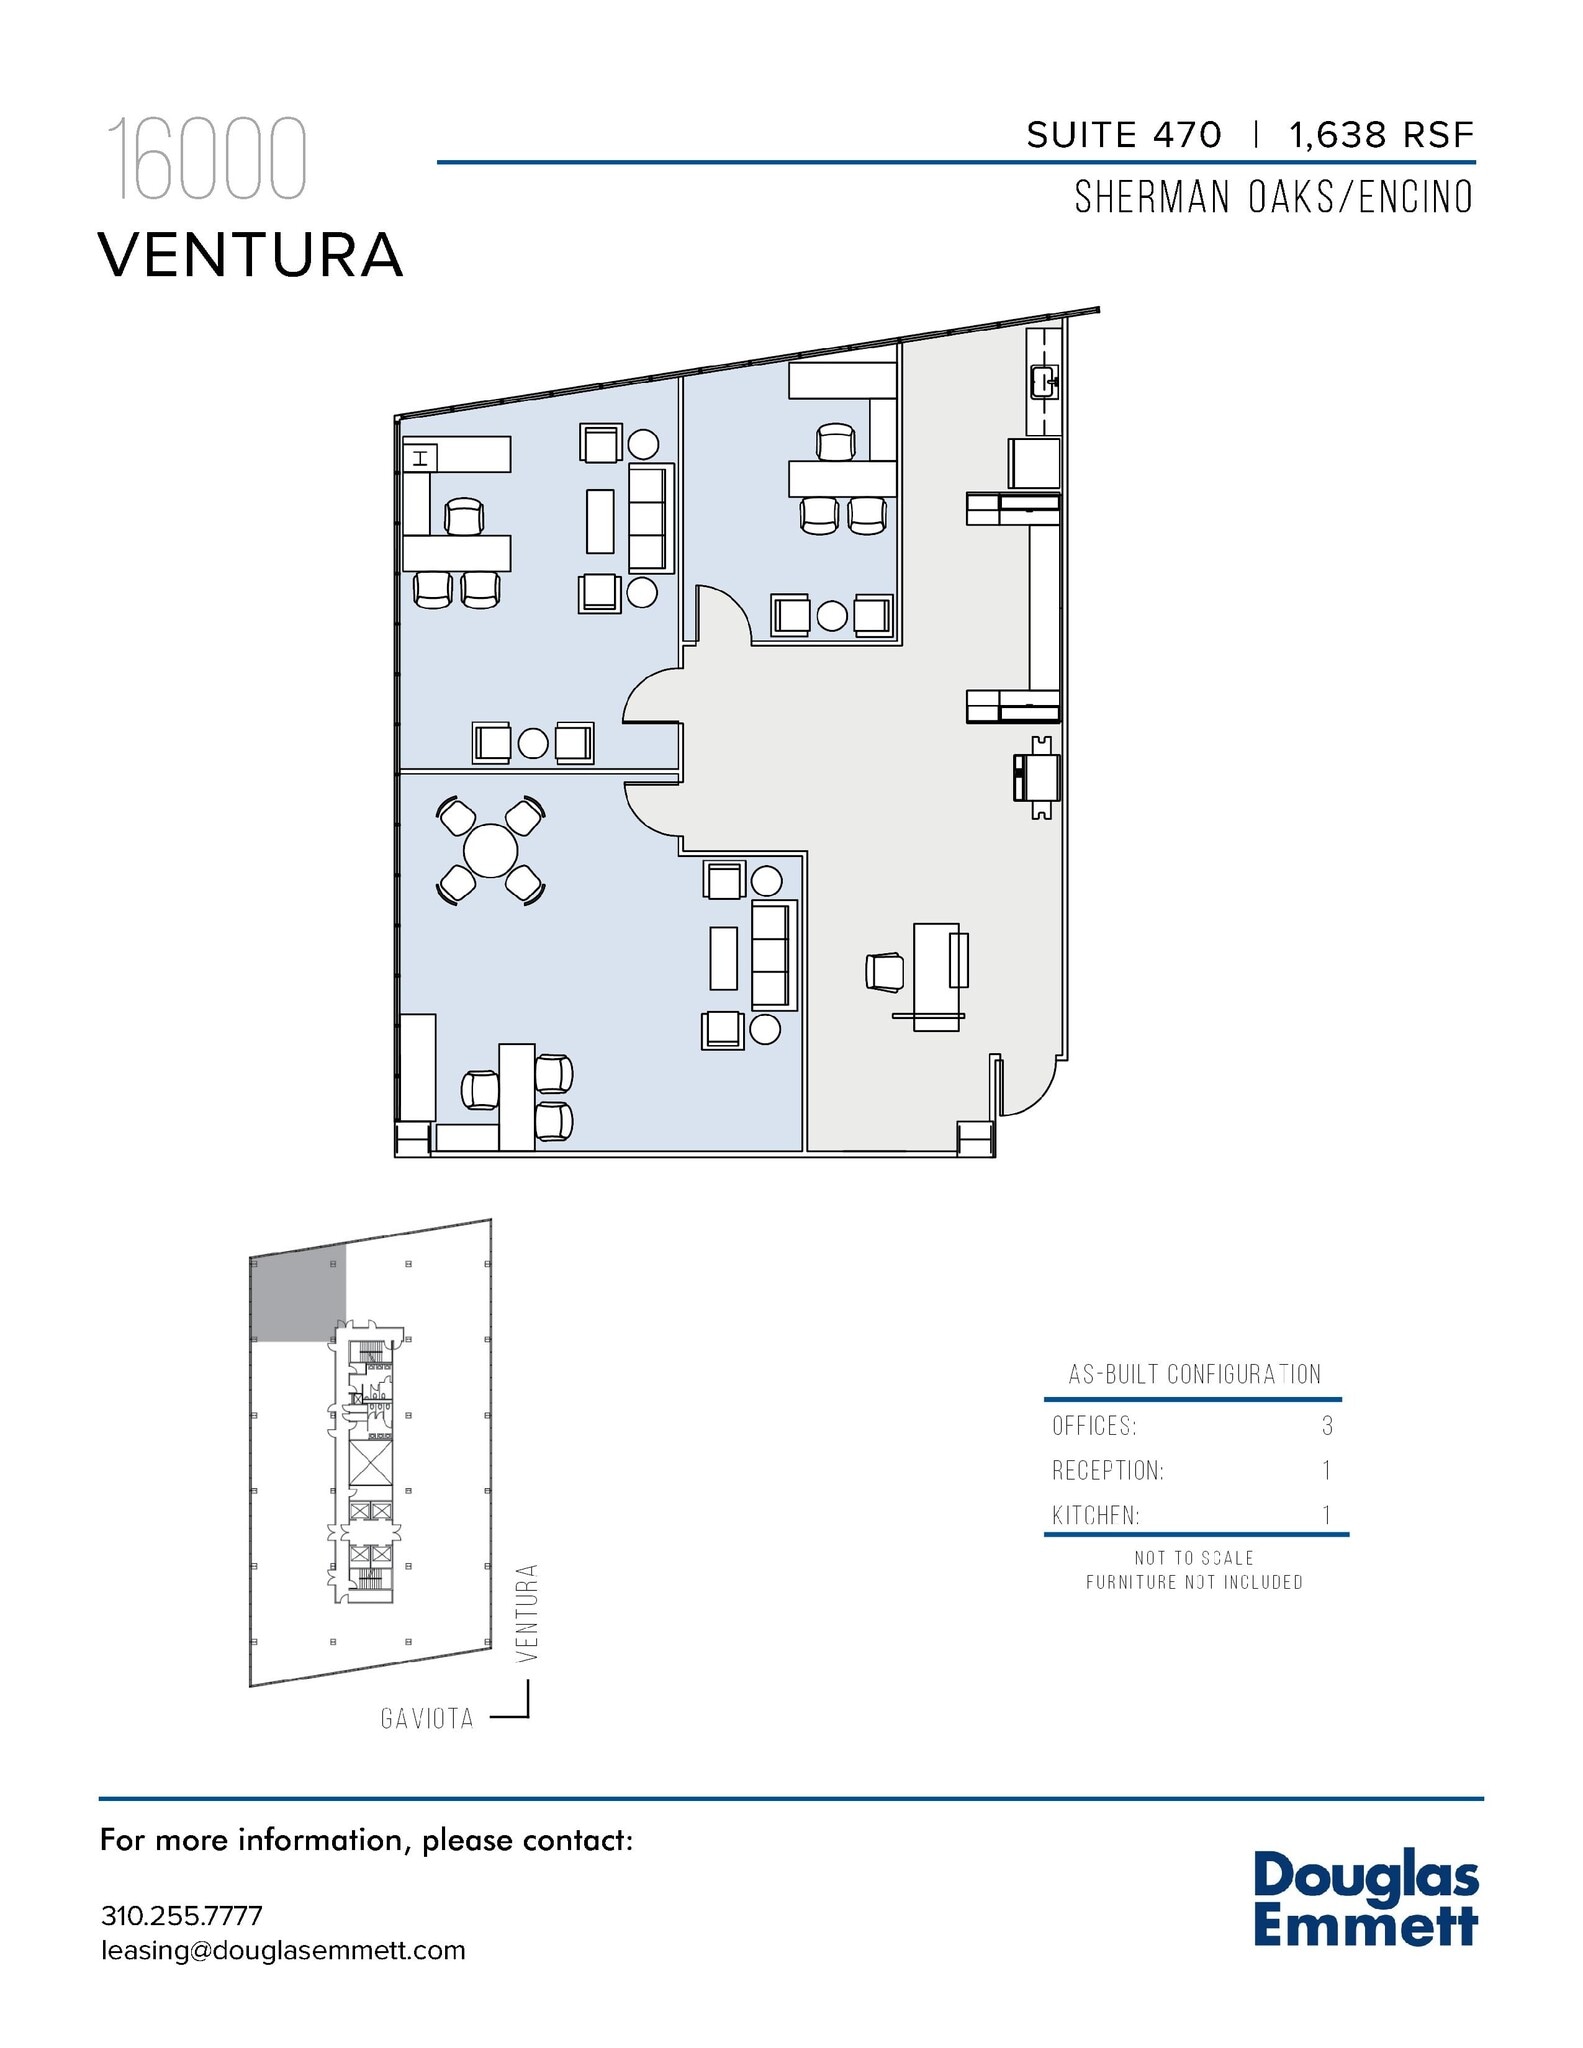
3 window offices, open work area, kitchenette and reception area.
- Fully Built-Out as Standard Office
- 3 Private Offices
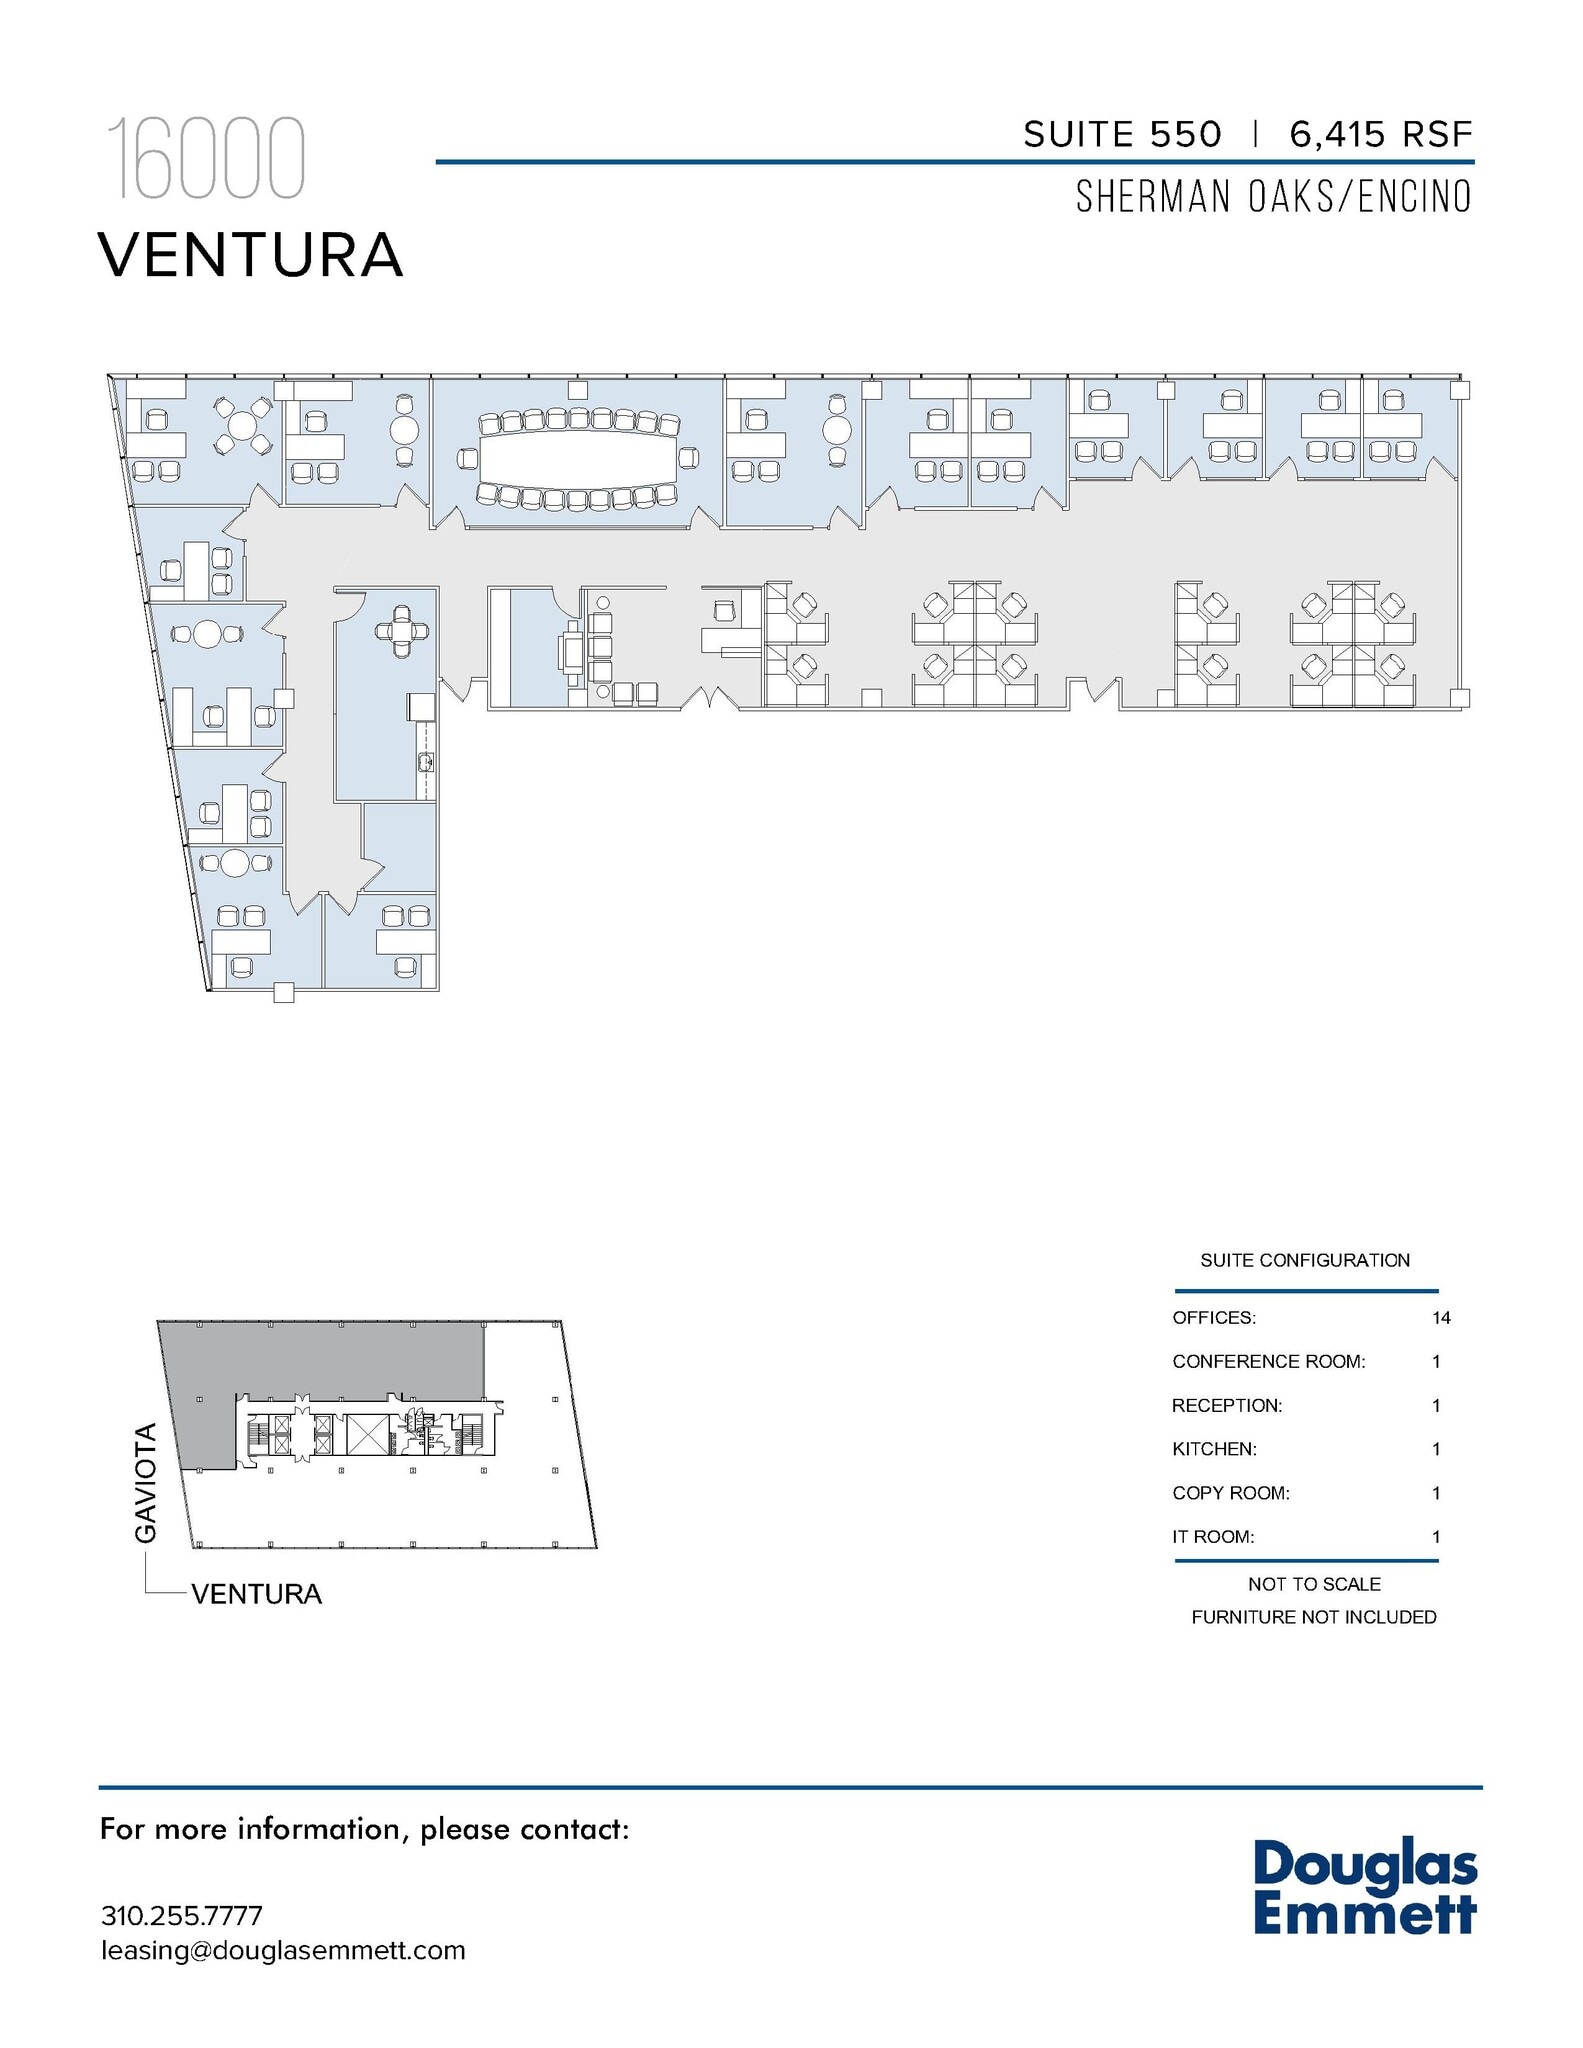
Corner Suite with Double Door Entry! Move-in Ready, 13 window offices, interior office, windowline conference room, large open work area, kitchen, IT room, copy room, and reception ar
- Fully Built-Out as Standard Office
- 1 Conference Room
- Corner Space
- 14 Private Offices
- Reception Area

SPEC SUITE! Move-in ready suite with 6 window offices, conference room, open work area, kitchen and reception area.
- Mostly Open Floor Plan Layout
- 1 Conference Room
- Kitchen
- 6 Private Offices
- Reception Area
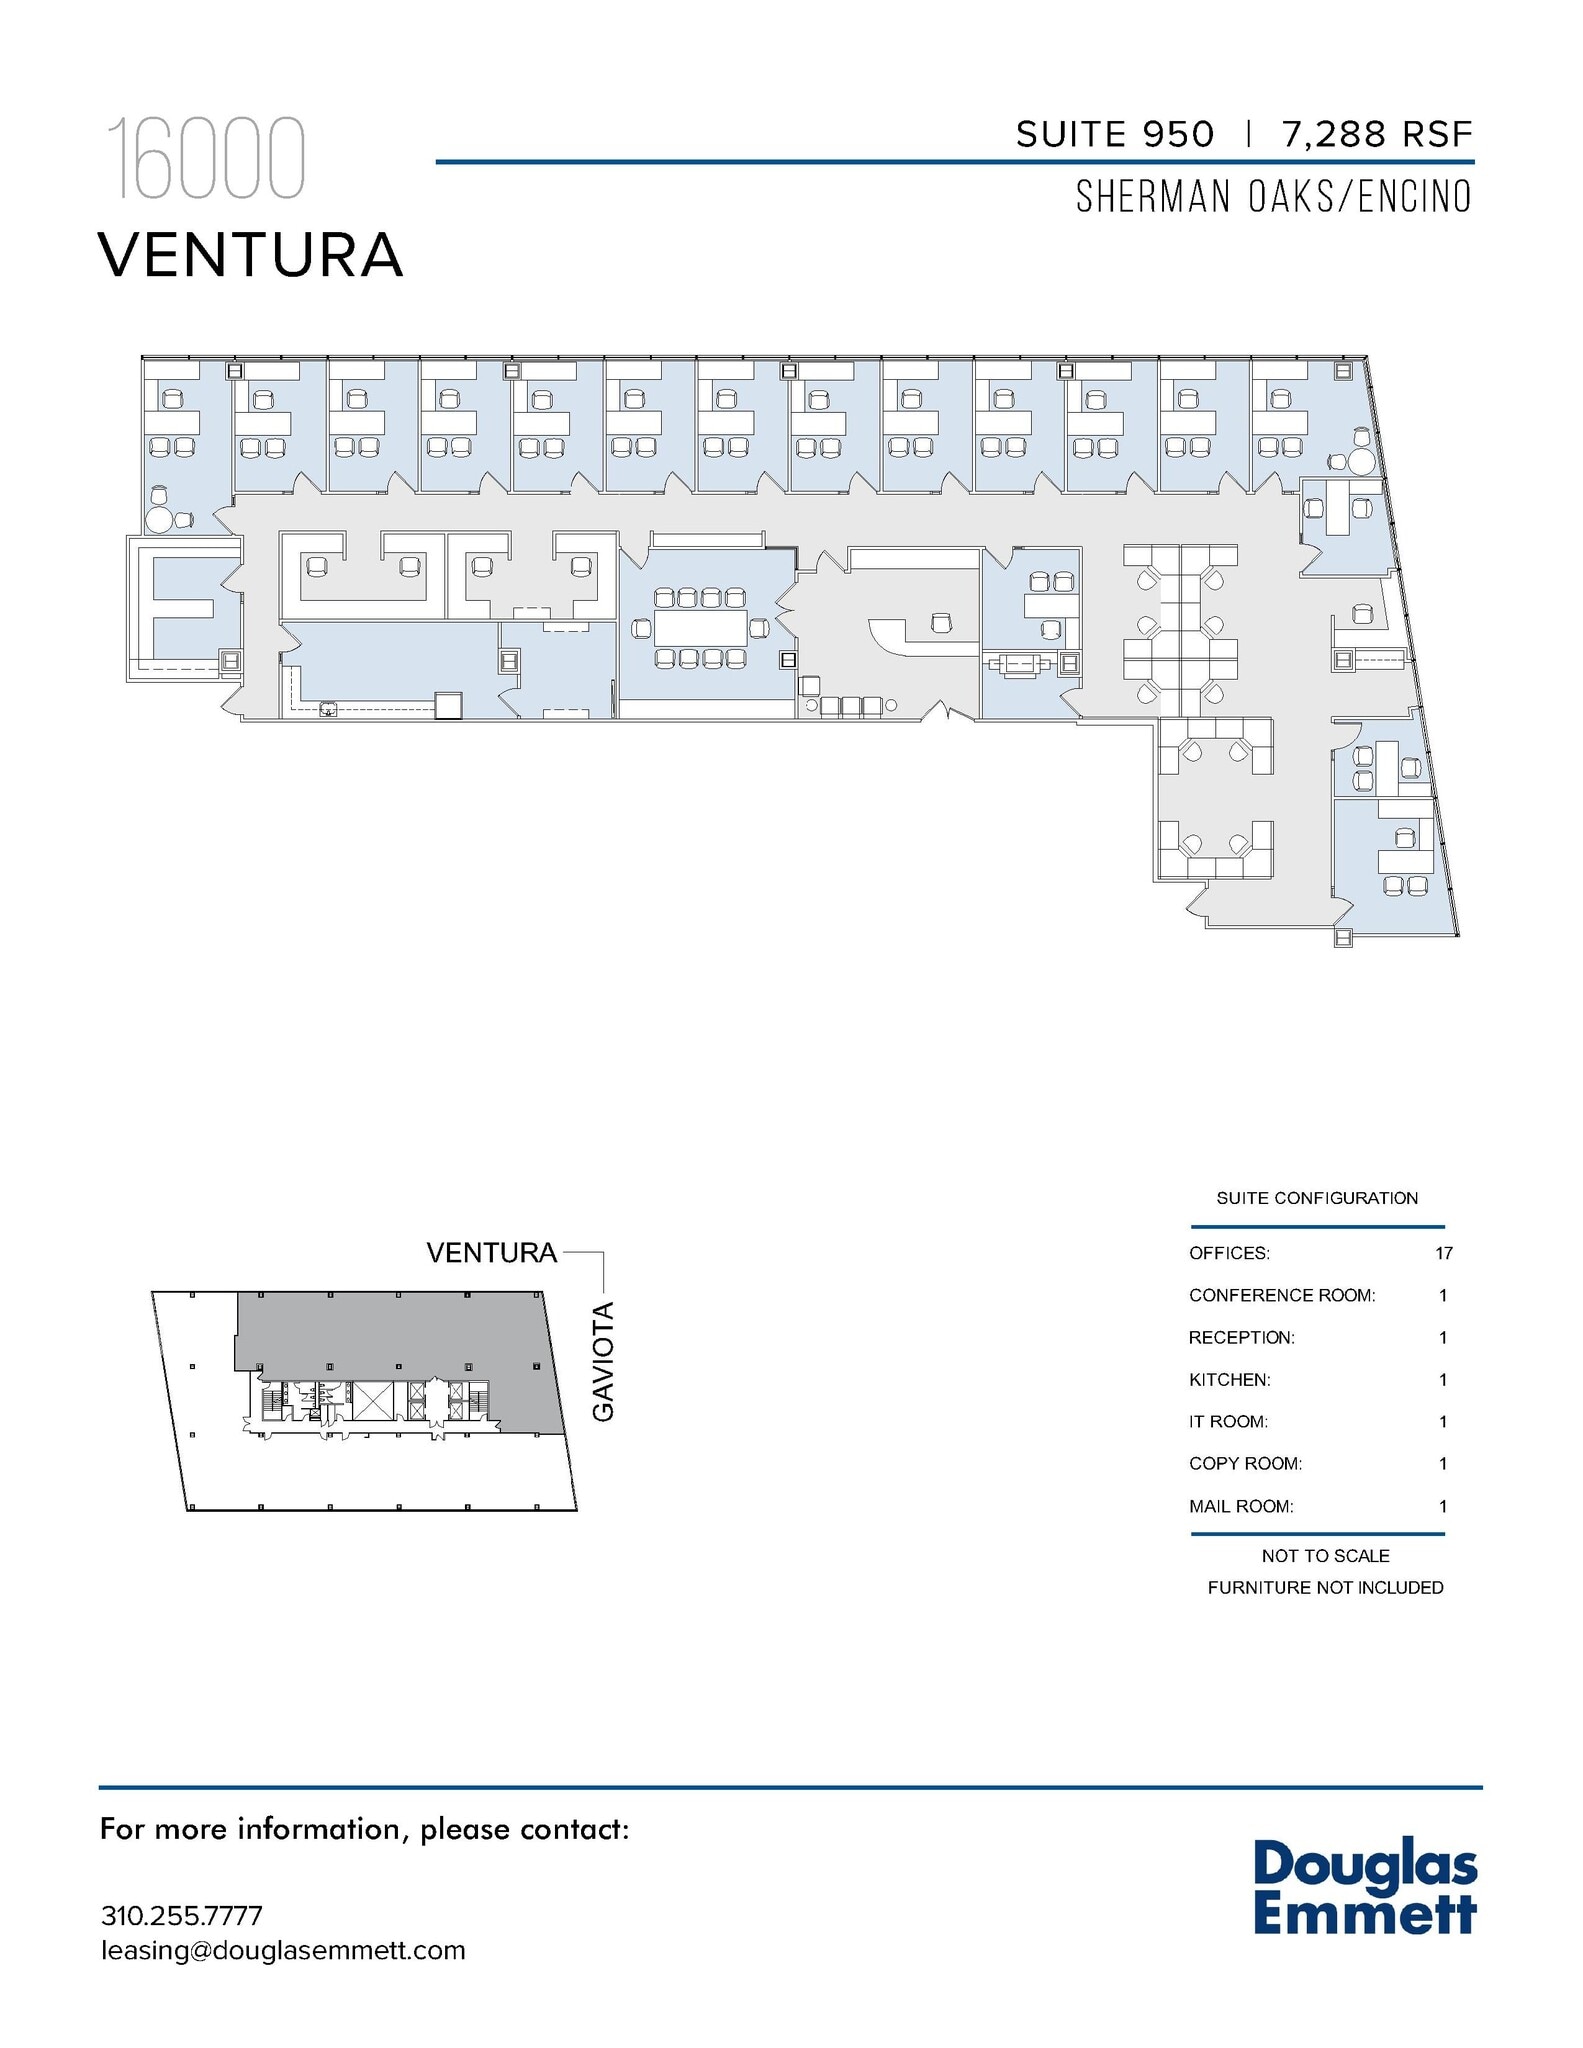
Large Corner Suite! 16 window office, interior private office, conference room, open work area, IT room, copy room, mail room, kitchen, and reception area.
- Fully Built-Out as Standard Office
- 1 Conference Room
- 17 Private Offices
- Reception Area
| Space | Size | Term | Rental Rate | Space Use | Build-Out | Available |
| 1st Floor, Ste 100 | 8,773 SF | Negotiable | Upon Request Upon Request Upon Request Upon Request | Office | Full Build-Out | Now |
| 2nd Floor, Ste 200 | 4,749 SF | Negotiable | Upon Request Upon Request Upon Request Upon Request | Office | - | Now |
| 2nd Floor, Ste 212 | 4,760 SF | Negotiable | Upon Request Upon Request Upon Request Upon Request | Office | - | Now |
| 4th Floor, Ste 470 | 1,638 SF | Negotiable | Upon Request Upon Request Upon Request Upon Request | Office | Full Build-Out | Now |
| 5th Floor, Ste 550 | 6,415 SF | Negotiable | Upon Request Upon Request Upon Request Upon Request | Office | Full Build-Out | Now |
| 5th Floor, Ste 590 | 2,652 SF | Negotiable | Upon Request Upon Request Upon Request Upon Request | Office | Spec Suite | Now |
| 9th Floor, Ste 950 | 7,288 SF | Negotiable | Upon Request Upon Request Upon Request Upon Request | Office | Full Build-Out | Now |
1st Floor, Ste 100
| Size |
| 8,773 SF |
| Term |
| Negotiable |
| Rental Rate |
| Upon Request Upon Request Upon Request Upon Request |
| Space Use |
| Office |
| Build-Out |
| Full Build-Out |
| Available |
| Now |
2nd Floor, Ste 200
| Size |
| 4,749 SF |
| Term |
| Negotiable |
| Rental Rate |
| Upon Request Upon Request Upon Request Upon Request |
| Space Use |
| Office |
| Build-Out |
| - |
| Available |
| Now |
2nd Floor, Ste 212
| Size |
| 4,760 SF |
| Term |
| Negotiable |
| Rental Rate |
| Upon Request Upon Request Upon Request Upon Request |
| Space Use |
| Office |
| Build-Out |
| - |
| Available |
| Now |
4th Floor, Ste 470
| Size |
| 1,638 SF |
| Term |
| Negotiable |
| Rental Rate |
| Upon Request Upon Request Upon Request Upon Request |
| Space Use |
| Office |
| Build-Out |
| Full Build-Out |
| Available |
| Now |
5th Floor, Ste 550
| Size |
| 6,415 SF |
| Term |
| Negotiable |
| Rental Rate |
| Upon Request Upon Request Upon Request Upon Request |
| Space Use |
| Office |
| Build-Out |
| Full Build-Out |
| Available |
| Now |
5th Floor, Ste 590
| Size |
| 2,652 SF |
| Term |
| Negotiable |
| Rental Rate |
| Upon Request Upon Request Upon Request Upon Request |
| Space Use |
| Office |
| Build-Out |
| Spec Suite |
| Available |
| Now |
9th Floor, Ste 950
| Size |
| 7,288 SF |
| Term |
| Negotiable |
| Rental Rate |
| Upon Request Upon Request Upon Request Upon Request |
| Space Use |
| Office |
| Build-Out |
| Full Build-Out |
| Available |
| Now |
1st Floor, Ste 100
| Size | 8,773 SF |
| Term | Negotiable |
| Rental Rate | Upon Request |
| Space Use | Office |
| Build-Out | Full Build-Out |
| Available | Now |
Ground Level Space! Double door entry, 6 window offices, 4 interior offices, windowline conference room, open work areas, private restrooms, 5 storage rooms, kitchen and reception area.
- Fully Built-Out as Standard Office
- 10 Private Offices
- 1 Conference Room
2nd Floor, Ste 200
| Size | 4,749 SF |
| Term | Negotiable |
| Rental Rate | Upon Request |
| Space Use | Office |
| Build-Out | - |
| Available | Now |
Private Balcony! Double-door Elevator I.D., 5 window offices, 1 interior offices, window line conference room, open work area, kitchen and reception area.
- 6 Private Offices
- 1 Conference Room
- Reception Area
- Kitchen
- Balcony
2nd Floor, Ste 212
| Size | 4,760 SF |
| Term | Negotiable |
| Rental Rate | Upon Request |
| Space Use | Office |
| Build-Out | - |
| Available | Now |
Move-in ready! 7window offices, 2 interior offices, 2 windowline conference rooms, kitchen and reception.
- 9 Private Offices
- 2 Conference Rooms
- Reception Area
- Kitchen
4th Floor, Ste 470
| Size | 1,638 SF |
| Term | Negotiable |
| Rental Rate | Upon Request |
| Space Use | Office |
| Build-Out | Full Build-Out |
| Available | Now |
3 window offices, open work area, kitchenette and reception area.
- Fully Built-Out as Standard Office
- 3 Private Offices
5th Floor, Ste 550
| Size | 6,415 SF |
| Term | Negotiable |
| Rental Rate | Upon Request |
| Space Use | Office |
| Build-Out | Full Build-Out |
| Available | Now |
Corner Suite with Double Door Entry! Move-in Ready, 13 window offices, interior office, windowline conference room, large open work area, kitchen, IT room, copy room, and reception ar
- Fully Built-Out as Standard Office
- 14 Private Offices
- 1 Conference Room
- Reception Area
- Corner Space
5th Floor, Ste 590
| Size | 2,652 SF |
| Term | Negotiable |
| Rental Rate | Upon Request |
| Space Use | Office |
| Build-Out | Spec Suite |
| Available | Now |
SPEC SUITE! Move-in ready suite with 6 window offices, conference room, open work area, kitchen and reception area.
- Mostly Open Floor Plan Layout
- 6 Private Offices
- 1 Conference Room
- Reception Area
- Kitchen
9th Floor, Ste 950
| Size | 7,288 SF |
| Term | Negotiable |
| Rental Rate | Upon Request |
| Space Use | Office |
| Build-Out | Full Build-Out |
| Available | Now |
Large Corner Suite! 16 window office, interior private office, conference room, open work area, IT room, copy room, mail room, kitchen, and reception area.
- Fully Built-Out as Standard Office
- 17 Private Offices
- 1 Conference Room
- Reception Area
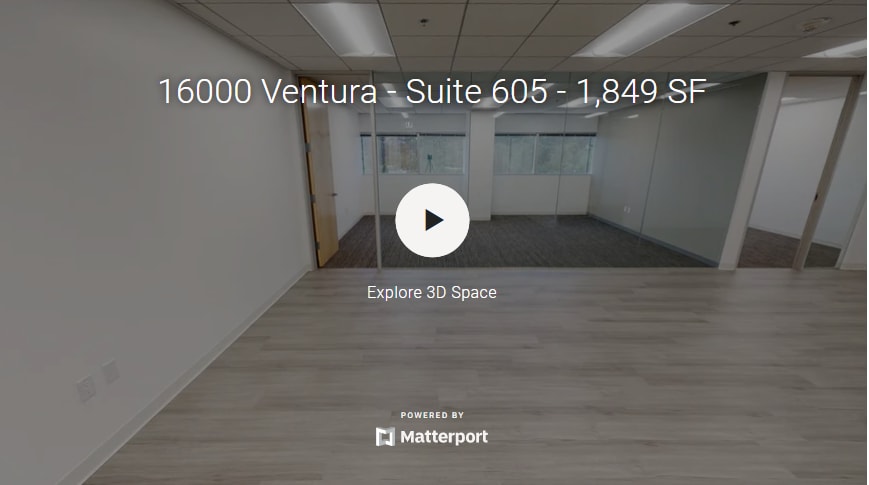
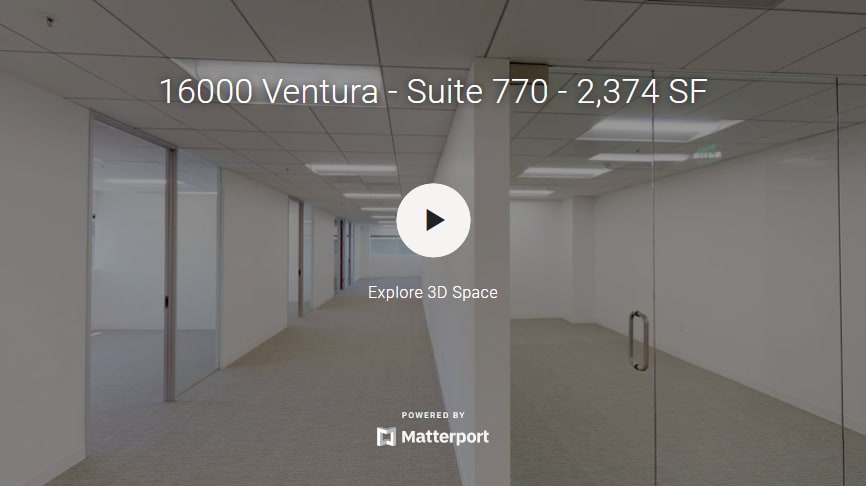
Matterport 3D Tours
Property Overview
16000 Ventura Boulevard features a reflective glass exterior that cannot be missed. The property is conveniently located near the 101 and 405 freeways and a short drive to the Sherman Oaks Galleria. With beautiful views of the San Fernando Valley and surrounding mountains, 16000 Ventura offers Douglas Emmett management office on-site and a web based facility management system for tenant work orders and fire safety training. On-site amenities include a bank, café, car detail service and ample storage space to lease.
- 24 Hour Access
- Banking
- Controlled Access
- Convenience Store
- Fenced Lot
- Food Service
- Property Manager on Site
- Security System
- Signage
- Energy Star Labeled
- Wheelchair Accessible
- Storage Space
- Air Conditioning
- Smoke Detector
- On-Site Security Staff
Property Facts
Select Tenants
- Floor
- Tenant Name
- Industry
- 1st
- Boston Private Financial Holdings, Inc
- Finance and Insurance
- 3rd
- Circle 8
- Information
- 7th
- Cohen & Marzban, Law Corporation
- Professional, Scientific, and Technical Services
- 6th
- David Weise & Associates
- -
- 9th
- Gettleson, Witzer & O'Connor
- Finance and Insurance
- 10th
- Greenberg & Bass, LLP
- Professional, Scientific, and Technical Services
- 9th
- Law Office of Roger A. Franklin
- Professional, Scientific, and Technical Services
- 10th
- OLS Hotels & Resorts
- Accommodation and Food Services
- 7th
- Ryan Vos
- Professional, Scientific, and Technical Services
- 4th
- The Wallace Firm
- Professional, Scientific, and Technical Services
Sustainability

Sustainability
ENERGY STAR® Energy Star is a program run by the U.S. Environmental Protection Agency (EPA) and U.S. Department of Energy (DOE) that promotes energy efficiency and provides simple, credible, and unbiased information that consumers and businesses rely on to make well-informed decisions. Thousands of industrial, commercial, utility, state, and local organizations partner with the EPA to deliver cost-saving energy efficiency solutions that protect the climate while improving air quality and protecting public health. The Energy Star score compares a building’s energy performance to similar buildings nationwide and accounts for differences in operating conditions, regional weather data, and other important considerations. Certification is given on an annual basis, so a building must maintain its high performance to be certified year to year. To be eligible for Energy Star certification, a building must earn a score of 75 or higher on EPA’s 1 – 100 scale, indicating that it performs better than at least 75 percent of similar buildings nationwide. This 1 – 100 Energy Star score is based on the actual, measured energy use of a building and is calculated within EPA’s Energy Star Portfolio Manager tool.