Your email has been sent.

The Cannery Sacramento, CA 95816 2,424 - 26,167 SF of Office Space Available


Park Highlights
- Creative Office Park Between Sacramento's Two Best Submarkets: Midtown & East Sac
- 700 On-Site Parking Stalls Available
- On-Site Bike Storage Available
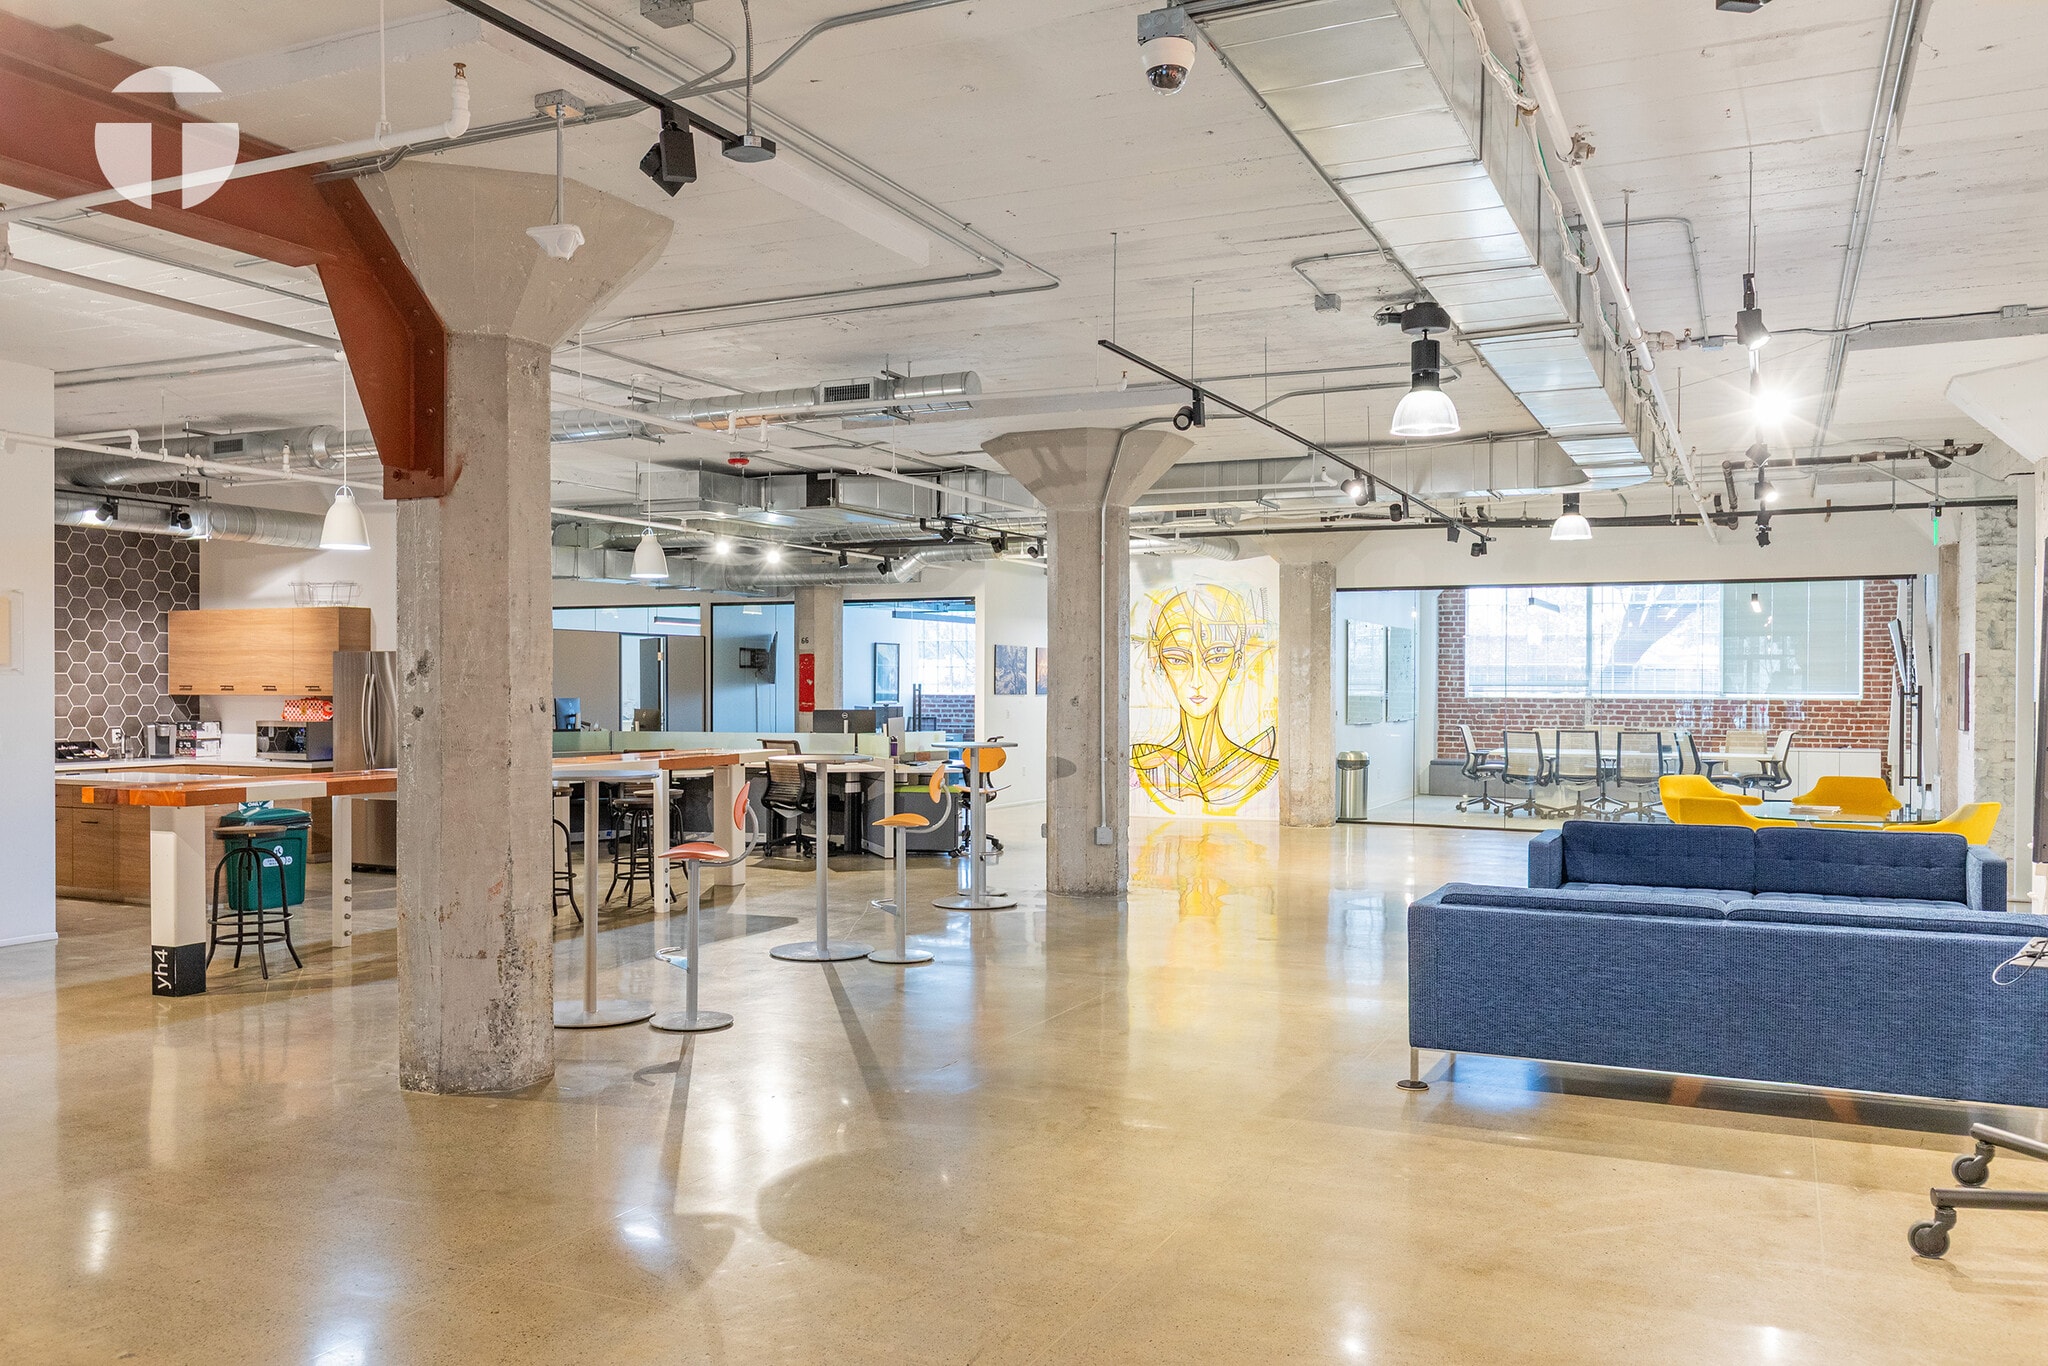
- Expansive Open Floor Plates of Brick, Concrete, and Glass
- On-Site Fitness Center with Indoor Pool (Cal Fit)
- Combine Suites for a Total of 14,503 RSF or 16,088 RSF
Park Facts
All Available Spaces(4)
Display Rental Rate as
- Space
- Size
- Term
- Rental Rate
- Space Use
- Build-Out
- Available


- Rate includes utilities, building services and property expenses
- Mostly Open Floor Plan Layout
- Can be combined with additional space(s) for up to 21,096 SF of adjacent space
- Fully Built-Out as Standard Office
- Space is in Excellent Condition
- 1601 Alhambra - Suite 100


- Rate includes utilities, building services and property expenses


- Rate includes utilities, building services and property expenses
- Office intensive layout
- Fully Built-Out as Standard Office
- 1601 Alhambra - Suite 150
- Rate includes utilities, building services and property expenses
- 1631 Alhambra - Suite 130
- Can be combined with additional space(s) for up to 21,096 SF of adjacent space
| Space | Size | Term | Rental Rate | Space Use | Build-Out | Available |
| 1st Floor, Ste 100 | 12,746 SF | Negotiable | $37.80 /SF/YR $3.15 /SF/MO $481,799 /YR $40,150 /MO | Office | Full Build-Out | 30 Days |
| 1st Floor, Ste 110 | 2,647 SF | Negotiable | $37.80 /SF/YR $3.15 /SF/MO $100,057 /YR $8,338 /MO | Office | - | November 01, 2026 |
| 1st Floor, Ste 130 | 2,424 SF | Negotiable | $37.80 /SF/YR $3.15 /SF/MO $91,627 /YR $7,636 /MO | Office | Full Build-Out | 30 Days |
| 1st Floor, Ste 150 | 8,350 SF | Negotiable | $37.80 /SF/YR $3.15 /SF/MO $315,630 /YR $26,303 /MO | Office | Shell Space | Now |
1601-1651 Alhambra Blvd - 1st Floor - Ste 100
1601-1651 Alhambra Blvd - 1st Floor - Ste 110
1601-1651 Alhambra Blvd - 1st Floor - Ste 130
1601-1651 Alhambra Blvd - 1st Floor - Ste 150
1601-1651 Alhambra Blvd - 1st Floor - Ste 100
| Size | 12,746 SF |
| Term | Negotiable |
| Rental Rate | $37.80 /SF/YR |
| Space Use | Office |
| Build-Out | Full Build-Out |
| Available | 30 Days |
- Rate includes utilities, building services and property expenses
- Fully Built-Out as Standard Office
- Mostly Open Floor Plan Layout
- Space is in Excellent Condition
- Can be combined with additional space(s) for up to 21,096 SF of adjacent space
- 1601 Alhambra - Suite 100
1601-1651 Alhambra Blvd - 1st Floor - Ste 110
| Size | 2,647 SF |
| Term | Negotiable |
| Rental Rate | $37.80 /SF/YR |
| Space Use | Office |
| Build-Out | - |
| Available | November 01, 2026 |
- Rate includes utilities, building services and property expenses
1601-1651 Alhambra Blvd - 1st Floor - Ste 130
| Size | 2,424 SF |
| Term | Negotiable |
| Rental Rate | $37.80 /SF/YR |
| Space Use | Office |
| Build-Out | Full Build-Out |
| Available | 30 Days |
- Rate includes utilities, building services and property expenses
- Fully Built-Out as Standard Office
- Office intensive layout
- 1601 Alhambra - Suite 150
1601-1651 Alhambra Blvd - 1st Floor - Ste 150
| Size | 8,350 SF |
| Term | Negotiable |
| Rental Rate | $37.80 /SF/YR |
| Space Use | Office |
| Build-Out | Shell Space |
| Available | Now |
- Rate includes utilities, building services and property expenses
- Can be combined with additional space(s) for up to 21,096 SF of adjacent space
- 1631 Alhambra - Suite 130
Select Tenants at This Property
- Floor
- Tenant Name
- Industry
- 1st
- Boulder Associates
- -
- 1st
- CA Family Fitness
- -
- 2nd
- California Cancer Registry
- Public Administration
- 1st
- Concentra
- Health Care and Social Assistance
- 1st
- Edward Jones
- -
- 1st
- NORR
- -
- 1st
- One Workplace
- -
- 2nd
- Sequoia Surgical
- Wholesaler
- 1st
- Sola Salon
- -
Park Overview

The Cannery represents one of Sacramento’s most distinctive adaptive reuse office opportunities, encompassing an entire city block along the rapidly evolving Alhambra Corridor. The ±275,363 SF two-story masonry building offers a rare combination of scale, character, and urban connectivity, ideally positioned between Midtown and East Sacramento with immediate access to the region’s major freeway systems. Defined by expansive open floor plates, exposed brick and concrete construction, dramatic ceiling heights, skylights, and industrial architectural elements, The Cannery offers an authentic creative-office environment increasingly sought after by local, regional, and national tenants alike. What truly differentiates The Cannery is its location at the intersection of two of Sacramento’s most desirable urban districts. To the west, Midtown delivers a vibrant, walkable environment known for its eclectic mix of locally owned restaurants, cafés, boutiques, nightlife, and creative culture. To the east, East Sacramento offers a more refined neighborhood atmosphere characterized by tree-lined streets, classic architecture, and some of the city’s most established dining and residential amenities. The Cannery uniquely bridges these two environments, creating an experience that is both energetic and authentic while remaining highly accessible and connected within Sacramento’s urban core.
- Courtyard
- Signage


