Log In/Sign Up
Your email has been sent.

1601 Arapahoe St - Daniels & Fisher Tower 1,431 SF Office Condo Unit Offered at $872,000 in Denver, CO 80202

1 Unit Available
- Unit
- Unit Size
- Condo Use
- Price
- NOI
| Sale Type | Owner User |
| Sale Type | Owner User |
Description
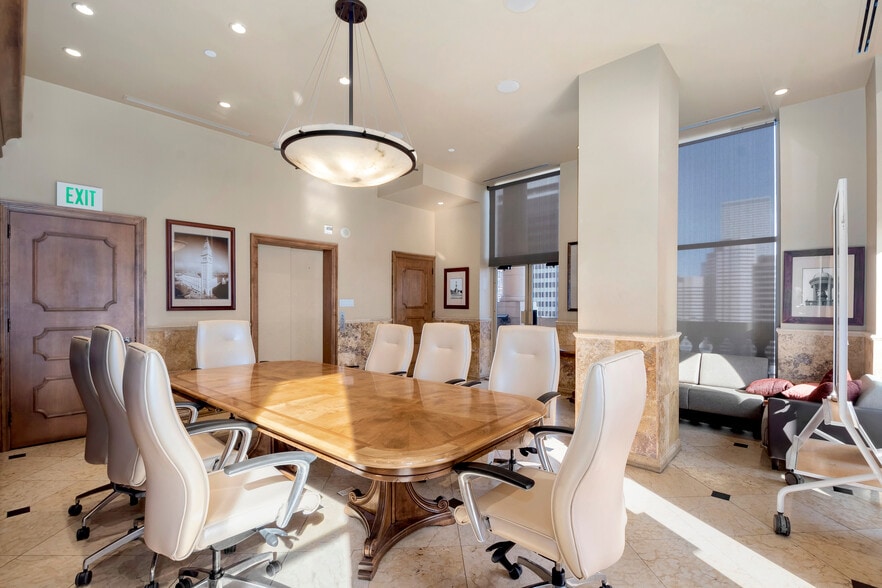
This unique office condominium offers an exceptional opportunity to own space on the sixth floor of Denver’s historic D&F Clocktower Building, prominently located along the newly revitalized 16th Street in the heart of Downtown Denver. The elevator opens directly into the private suite, creating an impressive and exclusive arrival experience. The efficient layout features an open workspace, private executive office, kitchenette, and private restroom, complemented by abundant natural light and views of the Rocky Mountains and surrounding Downtown Denver skyline. Combining historic character with a highly functional office environment, the property offers a distinctive setting for an owner-user seeking a recognizable address with immediate access to Downtown Denver’s restaurants, hotels, entertainment, transit, and business amenities.
| Unit | Unit Size | Condo Use | Price | NOI |
| Unit 6 | 1,431 SF | Office | $872,000 ($609.36/SF) | - |
Unit 6
| Unit Size |
| 1,431 SF |
| Condo Use |
| Office |
| Price |
| $872,000 ($609.36/SF) |
| NOI |
| - |
1 of 0
Videos
Matterport 3D Exterior
Matterport 3D Tour
Photos
Street View
Street
Map
Unit 6
| Unit Size | 1,431 SF |
| Condo Use | Office |
| Price | $872,000 ($609.36/SF) |
| NOI | - |
| Sale Type | Owner User |
| Description | |
| This unique office condominium offers an exceptional opportunity to own space on the sixth floor of Denver’s historic D&F Clocktower Building, prominently located along the newly revitalized 16th Street in the heart of Downtown Denver. The elevator opens directly into the private suite, creating an impressive and exclusive arrival experience. The efficient layout features an open workspace, private executive office, kitchenette, and private restroom, complemented by abundant natural light and views of the Rocky Mountains and surrounding Downtown Denver skyline. Combining historic character with a highly functional office environment, the property offers a distinctive setting for an owner-user seeking a recognizable address with immediate access to Downtown Denver’s restaurants, hotels, entertainment, transit, and business amenities. |
Property Facts
The following property facts and amenities apply to the entire building. Details for individual condo units may vary and are listed in the unit information above.
| Total Building Size | 39,000 SF | Typical Floor Size | 1,857 SF |
| Property Type | Office (Condo) | Year Built | 1911 |
| Building Class | B | Lot Size | 0.09 AC |
| Floors | 21 | ||
| Zoning | OS-A UO-1/D-DT - Office, Residential, and Retail Use | ||
| Total Building Size | 39,000 SF |
| Property Type | Office (Condo) |
| Building Class | B |
| Floors | 21 |
| Typical Floor Size | 1,857 SF |
| Year Built | 1911 |
| Lot Size | 0.09 AC |
| Zoning | OS-A UO-1/D-DT - Office, Residential, and Retail Use |
Amenities
- 24 Hour Access
- Bus Line
- Controlled Access
- Conferencing Facility
- Property Manager on Site
- Wheelchair Accessible
- Kitchen
- High Ceilings
- Open-Plan
- Hardwood Floors
- Air Conditioning
- Smoke Detector


Very walkable
80/100
Moderately drivable
70/100
Exceptional public transit
100/100
Moderately bikeable
70/100
Major Tenant Information Click Here to Access
| TENANT | SF Occupied | LEASE END DATE |
|---|---|---|
| Denver Violins |
-

|
Jan 0000
|


1 of 107
Videos
Matterport 3D Exterior
Matterport 3D Tour
Photos
Street View
Street
Map

