Your email has been sent.

1601 Pennsylvania Ave 3,000 SF of Industrial Space Available in Linden, NJ 07036

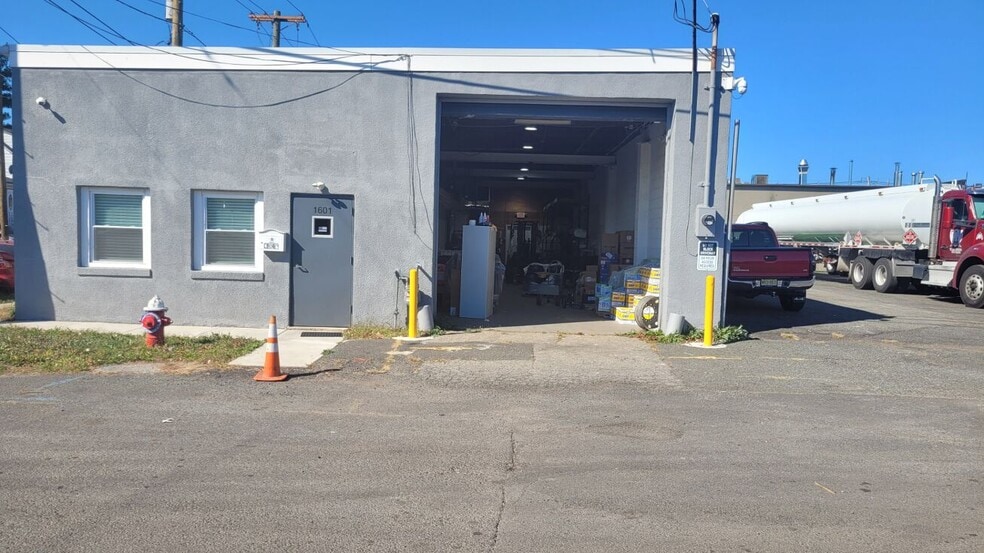

Highlights
- Fully renovated industrial asset with modernized office space and warehouse upgrades.
- Light Industrial zoning enabling multiple permitted uses including manufacturing and research.
- Enhanced office finishes featuring quartz countertops, vinyl flooring, and ADA-compliant amenities.
- 14-foot clear ceiling height, motorized drive-in door, and flexible staging/loading area.
- Additional 5,084 SF parking lot suitable for trucks, trailers, or fleet parking.
- Prime location with proximity to Port Newark, Newark Airport, and major regional highways.
Features
All Available Space(1)
Display Rental Rate as
- Space
- Size
- Term
- Rental Rate
- Space Use
- Build-Out
- Available
1601: Exterior building dimensions 82’ (L) x 36’ (W)= 2,952 SF +/- overhead motorized 12’x 12’ drive-in door, 2 offices, waiting area, 2 restrooms (ADA compliant), kitchenette with quartz countertops, Luxury Vinyl Plank flooring throughout office area, new windows, new doors, floor safe, new Reznor heater in warehouse, and a new slop sink in warehouse. Includes a 82’ (L) x 62’ (W) = 5,084 SF parking lot (15 cars or 10-12+/- Box Trucks or Trailers). Block: 39, Lot: 11. Total lot size Building with additional adjacent lots = 100’ x 82’ per Linden Tax Office. 2025 RE Taxes $13,200. Vacant and ready for new tenant- also available for lease-purchase option. Light Industry Zoning (LI) permitted uses include manufacturing, warehouse, distribution, fabrication and assembly, automotive repair, research labs, and many more. Conveniently Located Near Major Thoroughfares, Airports, and Port Newark
- Includes 1,500 SF of dedicated office space
- Space is in Excellent Condition
- Reception Area
- Yard
- 1 Drive Bay
- Central Air and Heating
- Private Restrooms
- Light Industrial Zoning
| Space | Size | Term | Rental Rate | Space Use | Build-Out | Available |
| 1st Floor | 3,000 SF | Negotiable | Upon Request Upon Request Upon Request Upon Request | Industrial | Full Build-Out | Now |
1st Floor
| Size |
| 3,000 SF |
| Term |
| Negotiable |
| Rental Rate |
| Upon Request Upon Request Upon Request Upon Request |
| Space Use |
| Industrial |
| Build-Out |
| Full Build-Out |
| Available |
| Now |
1st Floor
| Size | 3,000 SF |
| Term | Negotiable |
| Rental Rate | Upon Request |
| Space Use | Industrial |
| Build-Out | Full Build-Out |
| Available | Now |
1601: Exterior building dimensions 82’ (L) x 36’ (W)= 2,952 SF +/- overhead motorized 12’x 12’ drive-in door, 2 offices, waiting area, 2 restrooms (ADA compliant), kitchenette with quartz countertops, Luxury Vinyl Plank flooring throughout office area, new windows, new doors, floor safe, new Reznor heater in warehouse, and a new slop sink in warehouse. Includes a 82’ (L) x 62’ (W) = 5,084 SF parking lot (15 cars or 10-12+/- Box Trucks or Trailers). Block: 39, Lot: 11. Total lot size Building with additional adjacent lots = 100’ x 82’ per Linden Tax Office. 2025 RE Taxes $13,200. Vacant and ready for new tenant- also available for lease-purchase option. Light Industry Zoning (LI) permitted uses include manufacturing, warehouse, distribution, fabrication and assembly, automotive repair, research labs, and many more. Conveniently Located Near Major Thoroughfares, Airports, and Port Newark
- Includes 1,500 SF of dedicated office space
- 1 Drive Bay
- Space is in Excellent Condition
- Central Air and Heating
- Reception Area
- Private Restrooms
- Yard
- Light Industrial Zoning
Property Overview
Light Industry Zoning (LI) permitted uses include manufacturing, warehouse, distribution, fabrication and assembly, automotive repair, research labs, and many more. Conveniently Located Near Major Thoroughfares, Airports, and Port Newark
Manufacturing Facility Facts