Log In/Sign Up
Your email has been sent.

Building I 1610 104th Ave NE 39,508 SF of 4-Star Industrial Space Available in Calgary, AB T3J 0R1

Sublease Highlights
- Ample exposure
- Motion sensors
- Prime location
Features
Clear Height
28’
Column Spacing
54’ x 60’
Warehouse Floor
6”
Drive In Bays
6
Exterior Dock Doors
24
Levelers
24
Standard Parking Spaces
80
All Available Space(1)
Display Rental Rate as
- Space
- Size
- Term
- Rental Rate
- Space Use
- Build-Out
- Available
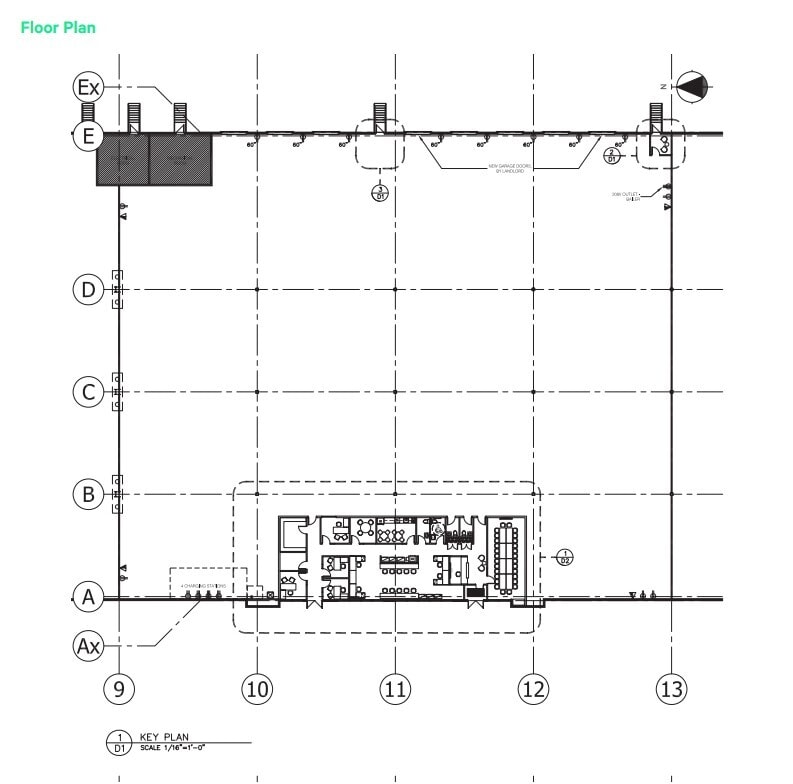
This 39,508 square foot distribution and warehouse facility is available for sublease at market rates. Contact the broker for more information.
- Sublease space available from current tenant
- Includes 3,200 SF of dedicated office space
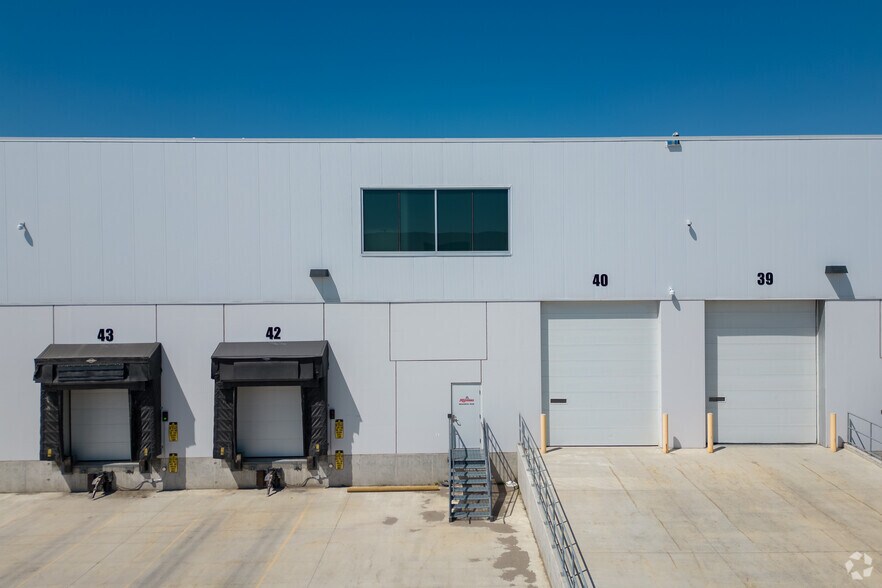
- 8 Loading Docks
- Security System
- Wheelchair Accessible
- Motion sensors
- Lease rate does not include utilities, property expenses or building services
- Space is in Excellent Condition
- Central Air Conditioning
- Emergency Lighting
- ESFR Sprinklers
- Ample exposure
| Space | Size | Term | Rental Rate | Space Use | Build-Out | Available |
| 1st Floor - 120 | 39,508 SF | Jul 2027 | $4.24 USD/SF/YR $0.35 USD/SF/MO $167,608 USD/YR $13,967 USD/MO | Industrial | Full Build-Out | 30 Days |
1st Floor - 120
| Size |
| 39,508 SF |
| Term |
| Jul 2027 |
| Rental Rate |
| $4.24 USD/SF/YR $0.35 USD/SF/MO $167,608 USD/YR $13,967 USD/MO |
| Space Use |
| Industrial |
| Build-Out |
| Full Build-Out |
| Available |
| 30 Days |
1 of 1
Videos
Matterport 3D Exterior
Matterport 3D Tour
Photos
Street View
Street
Map
1st Floor - 120
| Size | 39,508 SF |
| Term | Jul 2027 |
| Rental Rate | $4.24 USD/SF/YR |
| Space Use | Industrial |
| Build-Out | Full Build-Out |
| Available | 30 Days |
This 39,508 square foot distribution and warehouse facility is available for sublease at market rates. Contact the broker for more information.
- Sublease space available from current tenant
- Lease rate does not include utilities, property expenses or building services
- Includes 3,200 SF of dedicated office space
- Space is in Excellent Condition
- 8 Loading Docks
- Central Air Conditioning
- Security System
- Emergency Lighting
- Wheelchair Accessible
- ESFR Sprinklers
- Motion sensors
- Ample exposure
Property Overview
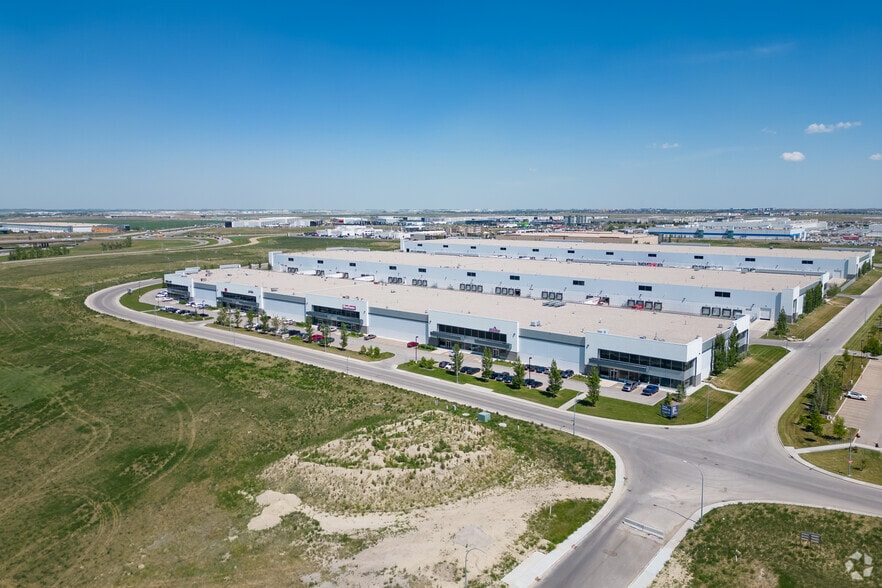
This property is located in the Oxford Airport Business Park, conveniently by the Calgary International Airport.
Warehouse Facility Facts
Building Size
175,000 SF
Lot Size
8.72 AC
Year Built
2016
Construction
Reinforced Concrete
Sprinkler System
ESFR
Power Supply
Amps: 2,000 Volts: 347-600 Phase: 3
Zoning
I-G - Industrial General

Somewhat walkable
20/100
Exceptionally drivable
100/100
Limited public transit
30/100
Fairly bikeable
50/100
Contacts
-
 Iain Ferguson
 -
 Blake Ellis
 -
 Luke Hamill
 -
 Cameron Woods
 -
 Evan Renwick
 -
 Kai Ravensbergen
 -
CBRE, Limited
1 of 8
Videos
Matterport 3D Exterior
Matterport 3D Tour
Photos
Street View
Street
Map


Presented by
Building I | 1610 104th Ave NE
Already a member? Log In
Hmm, there seems to have been an error sending your message. Please try again.
Thanks! Your message was sent.