Log In/Sign Up
Your email has been sent.

Point West Corporate Center I 1610 Arden Way 1,105 - 10,802 SF of Office Space Available in Sacramento, CA 95815

Highlights
- Located within minutes to Sacramento's CBD, with an immediate freeway access to Business Hwy 80
- Short walk to Arden Fair Mall. Restaurants and retail services immediately adjacent to the property


- Classic brick architecture with expansive windowline and courtyard views. Beautiful courtyard with shaded outdoor seating and outdoor water feature
- Onsite cafe, conference facility and fitness center with showers
- Concierge Services
- Professional Property Management and facilities engineer
All Available Spaces(4)
Display Rental Rate as
- Space
- Size
- Term
- Rental Rate
- Space Use
- Build-Out
- Available

- Rate includes utilities, building services and property expenses

- Rate includes utilities, building services and property expenses
- Mostly Open Floor Plan Layout
- Fully Built-Out as Standard Office
- Can be combined with additional space(s) for up to 8,966 SF of adjacent space

- Rate includes utilities, building services and property expenses
- Mostly Open Floor Plan Layout
- Reception Area
- Fully Built-Out as Standard Office
- Can be combined with additional space(s) for up to 8,966 SF of adjacent space
- Rate includes utilities, building services and property expenses
- Mostly Open Floor Plan Layout
- Fully Built-Out as Standard Office
- Can be combined with additional space(s) for up to 8,966 SF of adjacent space
| Space | Size | Term | Rental Rate | Space Use | Build-Out | Available |
| 1st Floor, Ste 119 | 1,836 SF | Negotiable | $25.80 /SF/YR $2.15 /SF/MO $47,369 /YR $3,947 /MO | Office | Full Build-Out | 30 Days |
| 2nd Floor, Ste 277 | 4,369 SF | Negotiable | $25.80 /SF/YR $2.15 /SF/MO $112,720 /YR $9,393 /MO | Office | Full Build-Out | Now |
| 2nd Floor, Ste 287 | 1,105 SF | Negotiable | $25.80 /SF/YR $2.15 /SF/MO $28,509 /YR $2,376 /MO | Office | Full Build-Out | Now |
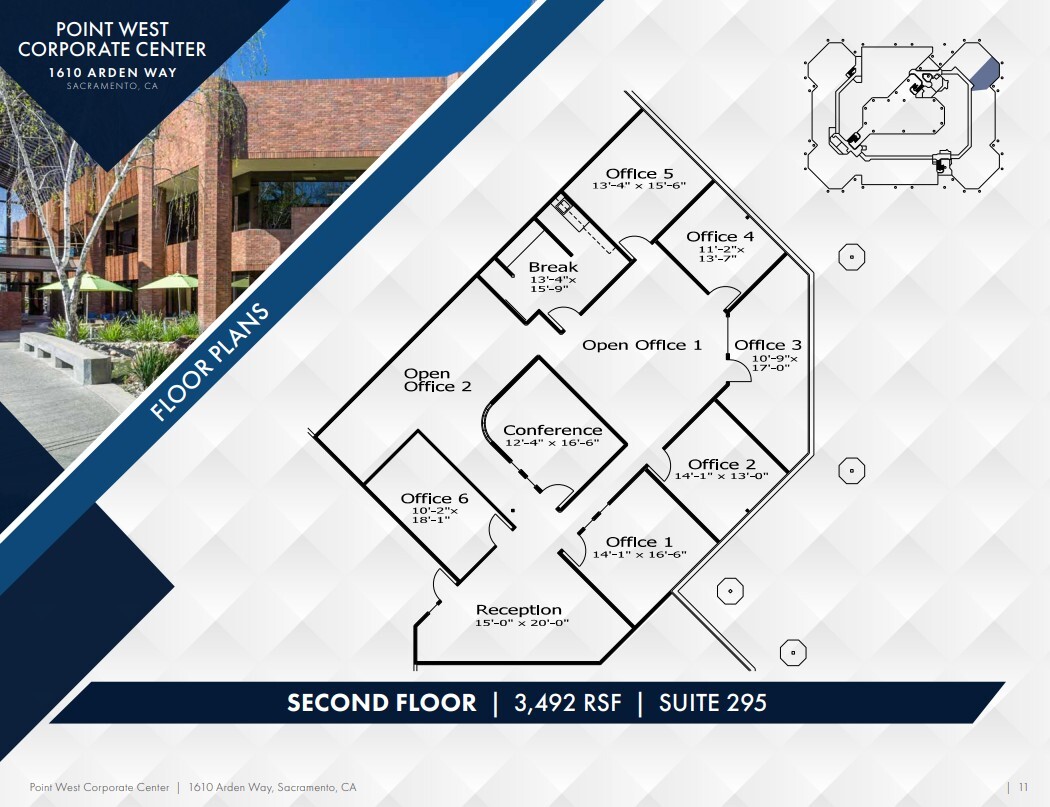
| 2nd Floor, Ste 295 | 3,492 SF | Negotiable | $25.80 /SF/YR $2.15 /SF/MO $90,094 /YR $7,508 /MO | Office | Full Build-Out | Now |
1st Floor, Ste 119
| Size |
| 1,836 SF |
| Term |
| Negotiable |
| Rental Rate |
| $25.80 /SF/YR $2.15 /SF/MO $47,369 /YR $3,947 /MO |
| Space Use |
| Office |
| Build-Out |
| Full Build-Out |
| Available |
| 30 Days |
2nd Floor, Ste 277
| Size |
| 4,369 SF |
| Term |
| Negotiable |
| Rental Rate |
| $25.80 /SF/YR $2.15 /SF/MO $112,720 /YR $9,393 /MO |
| Space Use |
| Office |
| Build-Out |
| Full Build-Out |
| Available |
| Now |
2nd Floor, Ste 287
| Size |
| 1,105 SF |
| Term |
| Negotiable |
| Rental Rate |
| $25.80 /SF/YR $2.15 /SF/MO $28,509 /YR $2,376 /MO |
| Space Use |
| Office |
| Build-Out |
| Full Build-Out |
| Available |
| Now |
2nd Floor, Ste 295
| Size |
| 3,492 SF |
| Term |
| Negotiable |
| Rental Rate |
| $25.80 /SF/YR $2.15 /SF/MO $90,094 /YR $7,508 /MO |
| Space Use |
| Office |
| Build-Out |
| Full Build-Out |
| Available |
| Now |
1 of 1
Videos
Matterport 3D Exterior
Matterport 3D Tour
Photos
Street View
Street
Map
1st Floor, Ste 119
| Size | 1,836 SF |
| Term | Negotiable |
| Rental Rate | $25.80 /SF/YR |
| Space Use | Office |
| Build-Out | Full Build-Out |
| Available | 30 Days |
- Rate includes utilities, building services and property expenses
1 of 1
Videos
Matterport 3D Exterior
Matterport 3D Tour
Photos
Street View
Street
Map
2nd Floor, Ste 277
| Size | 4,369 SF |
| Term | Negotiable |
| Rental Rate | $25.80 /SF/YR |
| Space Use | Office |
| Build-Out | Full Build-Out |
| Available | Now |
- Rate includes utilities, building services and property expenses
- Fully Built-Out as Standard Office
- Mostly Open Floor Plan Layout
- Can be combined with additional space(s) for up to 8,966 SF of adjacent space
1 of 1
Videos
Matterport 3D Exterior
Matterport 3D Tour
Photos
Street View
Street
Map
2nd Floor, Ste 287
| Size | 1,105 SF |
| Term | Negotiable |
| Rental Rate | $25.80 /SF/YR |
| Space Use | Office |
| Build-Out | Full Build-Out |
| Available | Now |
- Rate includes utilities, building services and property expenses
- Fully Built-Out as Standard Office
- Mostly Open Floor Plan Layout
- Can be combined with additional space(s) for up to 8,966 SF of adjacent space
- Reception Area
1 of 1
Videos
Matterport 3D Exterior
Matterport 3D Tour
Photos
Street View
Street
Map
2nd Floor, Ste 295
| Size | 3,492 SF |
| Term | Negotiable |
| Rental Rate | $25.80 /SF/YR |
| Space Use | Office |
| Build-Out | Full Build-Out |
| Available | Now |
- Rate includes utilities, building services and property expenses
- Fully Built-Out as Standard Office
- Mostly Open Floor Plan Layout
- Can be combined with additional space(s) for up to 8,966 SF of adjacent space
Property Overview
Featuring classic brick architecture, this building exudes timeless elegance while offering expansive windowlines that provide stunning courtyard views. Tenants benefit from professional property management and an on-site facilities engineer, ensuring optimal building performance and prompt service. The facilities include an on-site fitness center with showers, which promotes a healthy and convenient lifestyle for employees. Adding to the allure is a beautiful courtyard, complete with shaded outdoor seating and a tranquil water feature, creating an ideal space for relaxation or casual meetings amidst a serene setting.
- Banking
- Bus Line
- Conferencing Facility
- Courtyard
- Dry Cleaner
- Fitness Center
- Food Service
- Property Manager on Site
- Signage
- Energy Star Labeled
Property Facts
Building Type
Office
Year Built
1983
Building Height
2 Stories
Building Size
145,093 SF
Building Class
B
Typical Floor Size
72,546 SF
Unfinished Ceiling Height
12’
Parking
471 Surface Parking Spaces
Surface Tandem Parking
Covered Parking
Covered Tandem Parking
Reserved Parking

Moderately walkable
60/100
Exceptionally drivable
100/100
Limited public transit
30/100
Moderately bikeable
60/100



1 of 13
Videos
Matterport 3D Exterior
Matterport 3D Tour
Photos
Street View
Street
Map

