Log In/Sign Up
Your email has been sent.

1612 Summit 1612 Summit Ave 779 - 9,423 SF of Office Space Available in Fort Worth, TX 76102

Highlights
- Flexible Floorplans with Private Offices
- Surface + Covered Parking
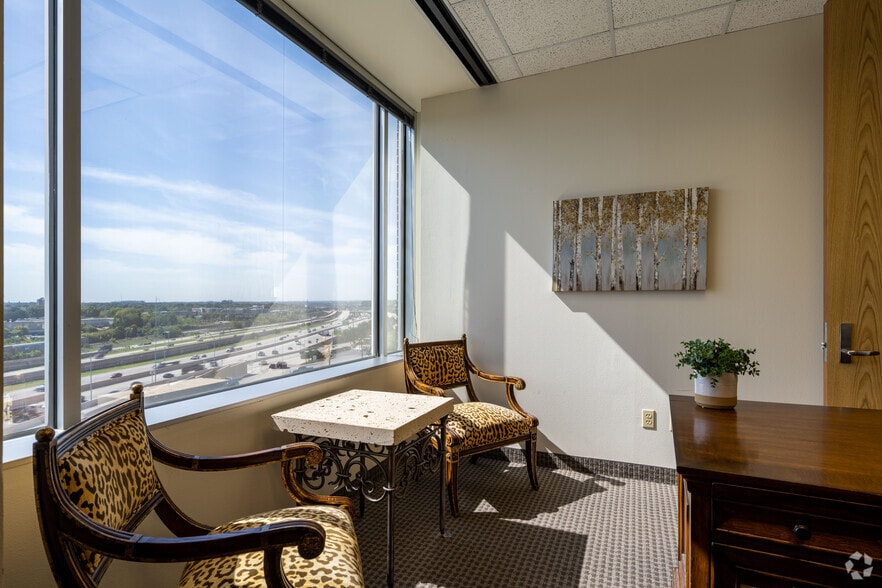
- I-30 Visibility, Quick Access to Downtown
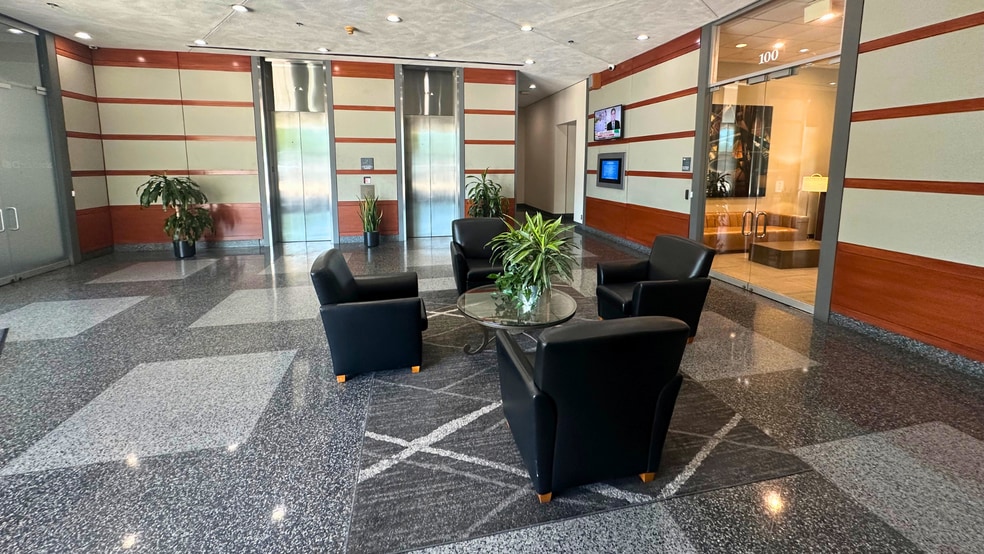
- Modern Finishes + Abundant Natural Light
- Locally Owned + Managed
- Card-Access After Hours
All Available Spaces(3)
Display Rental Rate as
- Space
- Size
- Term
- Rental Rate
- Space Use
- Build-Out
- Available

- Listed lease rate plus proportional share of electrical cost
- Mostly Open Floor Plan Layout
- Can be combined with additional space(s) for up to 8,644 SF of adjacent space
- Partially Built-Out as Standard Office
- Fits 19 - 61 People
- Card-Access After Hours

- Listed lease rate plus proportional share of electrical cost
- Can be combined with additional space(s) for up to 8,644 SF of adjacent space
- Fits 3 - 9 People
- Card-Access After Hours

- Listed lease rate plus proportional share of electrical cost
- Fits 3 - 4 People
| Space | Size | Term | Rental Rate | Space Use | Build-Out | Available |
| 3rd Floor, Ste 300 | 7,529 SF | Negotiable | $28.00 /SF/YR $2.33 /SF/MO $210,812 /YR $17,568 /MO | Office | Partial Build-Out | Now |
| 3rd Floor, Ste 325 | 1,115 SF | Negotiable | $28.00 /SF/YR $2.33 /SF/MO $31,220 /YR $2,602 /MO | Office | Full Build-Out | Now |
| 3rd Floor, Ste 380 | 779 SF | Negotiable | $28.00 /SF/YR $2.33 /SF/MO $21,812 /YR $1,818 /MO | Office | - | Now |
3rd Floor, Ste 300
| Size |
| 7,529 SF |
| Term |
| Negotiable |
| Rental Rate |
| $28.00 /SF/YR $2.33 /SF/MO $210,812 /YR $17,568 /MO |
| Space Use |
| Office |
| Build-Out |
| Partial Build-Out |
| Available |
| Now |
3rd Floor, Ste 325
| Size |
| 1,115 SF |
| Term |
| Negotiable |
| Rental Rate |
| $28.00 /SF/YR $2.33 /SF/MO $31,220 /YR $2,602 /MO |
| Space Use |
| Office |
| Build-Out |
| Full Build-Out |
| Available |
| Now |
3rd Floor, Ste 380
| Size |
| 779 SF |
| Term |
| Negotiable |
| Rental Rate |
| $28.00 /SF/YR $2.33 /SF/MO $21,812 /YR $1,818 /MO |
| Space Use |
| Office |
| Build-Out |
| - |
| Available |
| Now |
1 of 1
Videos
Matterport 3D Exterior
Matterport 3D Tour
Photos
Street View
Street
Map
3rd Floor, Ste 300
| Size | 7,529 SF |
| Term | Negotiable |
| Rental Rate | $28.00 /SF/YR |
| Space Use | Office |
| Build-Out | Partial Build-Out |
| Available | Now |
- Listed lease rate plus proportional share of electrical cost
- Partially Built-Out as Standard Office
- Mostly Open Floor Plan Layout
- Fits 19 - 61 People
- Can be combined with additional space(s) for up to 8,644 SF of adjacent space
- Card-Access After Hours
1 of 1
Videos
Matterport 3D Exterior
Matterport 3D Tour
Photos
Street View
Street
Map
3rd Floor, Ste 325
| Size | 1,115 SF |
| Term | Negotiable |
| Rental Rate | $28.00 /SF/YR |
| Space Use | Office |
| Build-Out | Full Build-Out |
| Available | Now |
- Listed lease rate plus proportional share of electrical cost
- Fits 3 - 9 People
- Can be combined with additional space(s) for up to 8,644 SF of adjacent space
- Card-Access After Hours
1 of 1
Videos
Matterport 3D Exterior
Matterport 3D Tour
Photos
Street View
Street
Map
3rd Floor, Ste 380
| Size | 779 SF |
| Term | Negotiable |
| Rental Rate | $28.00 /SF/YR |
| Space Use | Office |
| Build-Out | - |
| Available | Now |
- Listed lease rate plus proportional share of electrical cost
- Fits 3 - 4 People
Property Overview
Strategically positioned at the intersection of Summit Avenue and I-30, 1612 Summit offers immediate access to Fort Worth’s Central Business District, the Cultural District, and the Near Southside. This location provides excellent visibility and commuter convenience without the congestion of core-downtown properties. Tenants benefit from close proximity to major thoroughfares, restaurants, and amenities, along with quick connectivity to University Drive, Medical District, and West 7th.
- Property Manager on Site
- Security System
- Air Conditioning
Property Facts
Building Type
Office
Year Built
1988
Building Height
4 Stories
Building Size
51,969 SF
Building Class
B
Typical Floor Size
13,007 SF
Parking
92 Surface Parking Spaces
81 Covered Parking Spaces at $100/month
Reserved Parking


Moderately walkable
70/100
Very drivable
80/100
Some public transit
50/100
Fairly bikeable
50/100

1 of 31
Videos
Matterport 3D Exterior
Matterport 3D Tour
Photos
Street View
Street
Map

