Your email has been sent.

Bldg 1 1614 E Holt Blvd 1,200 - 6,890 SF of Industrial Space Available in Ontario, CA 91761
Highlights
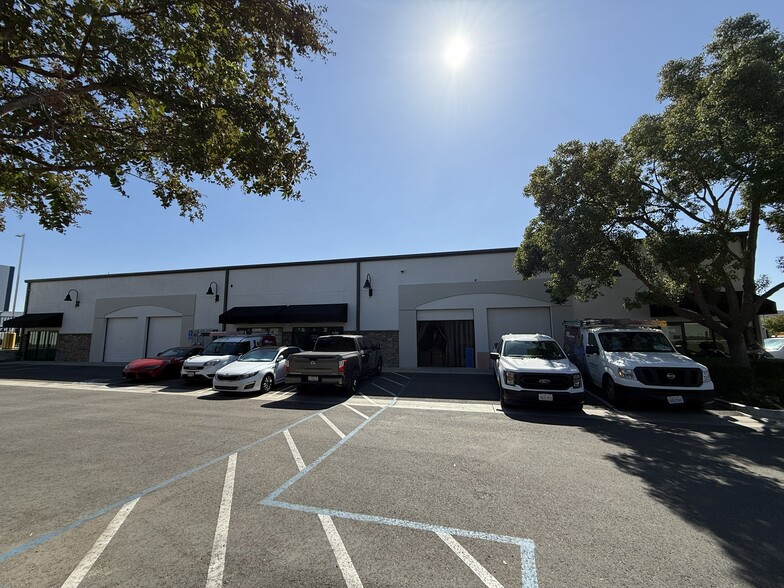
- The property features 18-foot clear heights suitable for warehouse and flex operations.
- An on-site security system and parking facilities enhance day-to-day operations.
- Convenient access to Interstate 10 and Interstate 15 supports regional connectivity.
- Ground-level loading supports efficient shipping and receiving activities.
- The business park is located adjacent to Ontario International Airport.
- Recent property improvements have enhanced the overall business park environment.
Features
All Available Spaces(2)
Display Rental Rate as
- Space
- Size
- Term
- Rental Rate
- Space Use
- Build-Out
- Available
Suite 116 consists of a warehouse/flex configuration featuring one ground-level loading door along with an office and restroom component. The layout supports a combination of operational, storage, and administrative functions within a single premises.
- Listed rate may not include certain utilities, building services and property expenses
- 1 Drive Bay
- Integrated office and restroom
- Includes 150 SF of dedicated office space
- Ground-level loading access
- Flexible warehouse configuration
Suite 118 offers a warehouse/flex layout with one ground-level loading door and an integrated office/restroom area. The configuration accommodates users seeking a blend of warehouse functionality and administrative space.
- Listed rate may not include certain utilities, building services and property expenses
- Ground-level loading access
- Flexible warehouse environment
- 1 Drive Bay
- Office and restroom included
| Space | Size | Term | Rental Rate | Space Use | Build-Out | Available |
| 1st Floor - 116 | 4,000-4,890 SF | 1-10 Years | $18.00 /SF/YR $1.50 /SF/MO $88,020 /YR $7,335 /MO | Industrial | Partial Build-Out | 30 Days |
| 1st Floor - 118 | 1,200-2,000 SF | 1-10 Years | $18.00 /SF/YR $1.50 /SF/MO $36,000 /YR $3,000 /MO | Industrial | Partial Build-Out | 30 Days |
1st Floor - 116
| Size |
| 4,000-4,890 SF |
| Term |
| 1-10 Years |
| Rental Rate |
| $18.00 /SF/YR $1.50 /SF/MO $88,020 /YR $7,335 /MO |
| Space Use |
| Industrial |
| Build-Out |
| Partial Build-Out |
| Available |
| 30 Days |
1st Floor - 118
| Size |
| 1,200-2,000 SF |
| Term |
| 1-10 Years |
| Rental Rate |
| $18.00 /SF/YR $1.50 /SF/MO $36,000 /YR $3,000 /MO |
| Space Use |
| Industrial |
| Build-Out |
| Partial Build-Out |
| Available |
| 30 Days |
1st Floor - 116
| Size | 4,000-4,890 SF |
| Term | 1-10 Years |
| Rental Rate | $18.00 /SF/YR |
| Space Use | Industrial |
| Build-Out | Partial Build-Out |
| Available | 30 Days |
Suite 116 consists of a warehouse/flex configuration featuring one ground-level loading door along with an office and restroom component. The layout supports a combination of operational, storage, and administrative functions within a single premises.
- Listed rate may not include certain utilities, building services and property expenses
- Includes 150 SF of dedicated office space
- 1 Drive Bay
- Ground-level loading access
- Integrated office and restroom
- Flexible warehouse configuration
1st Floor - 118
| Size | 1,200-2,000 SF |
| Term | 1-10 Years |
| Rental Rate | $18.00 /SF/YR |
| Space Use | Industrial |
| Build-Out | Partial Build-Out |
| Available | 30 Days |
Suite 118 offers a warehouse/flex layout with one ground-level loading door and an integrated office/restroom area. The configuration accommodates users seeking a blend of warehouse functionality and administrative space.
- Listed rate may not include certain utilities, building services and property expenses
- 1 Drive Bay
- Ground-level loading access
- Office and restroom included
- Flexible warehouse environment
Property Overview
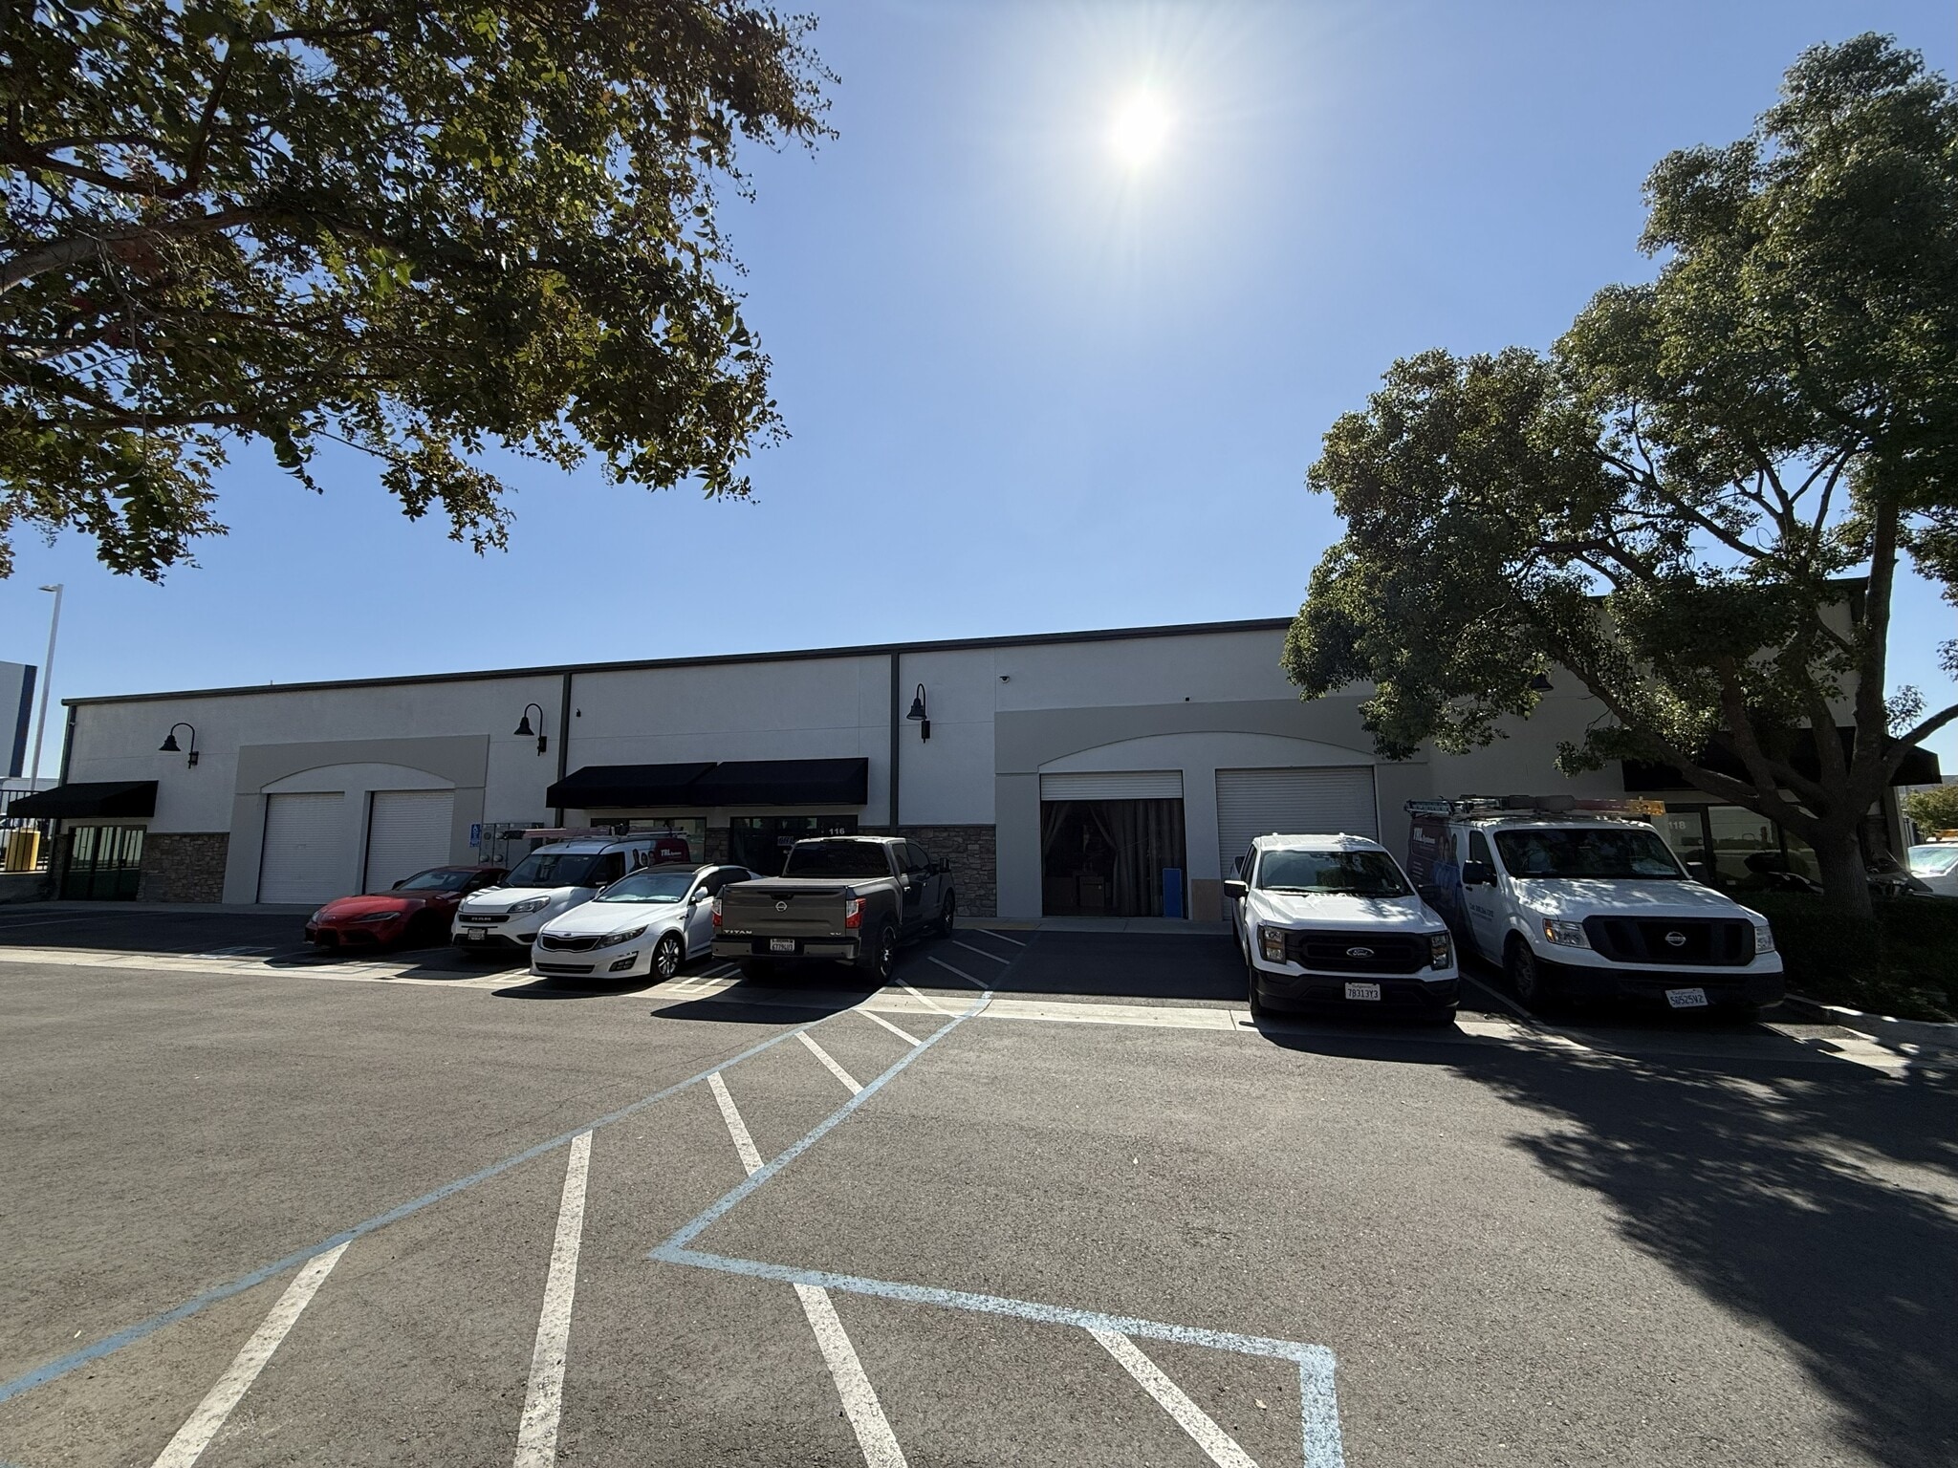
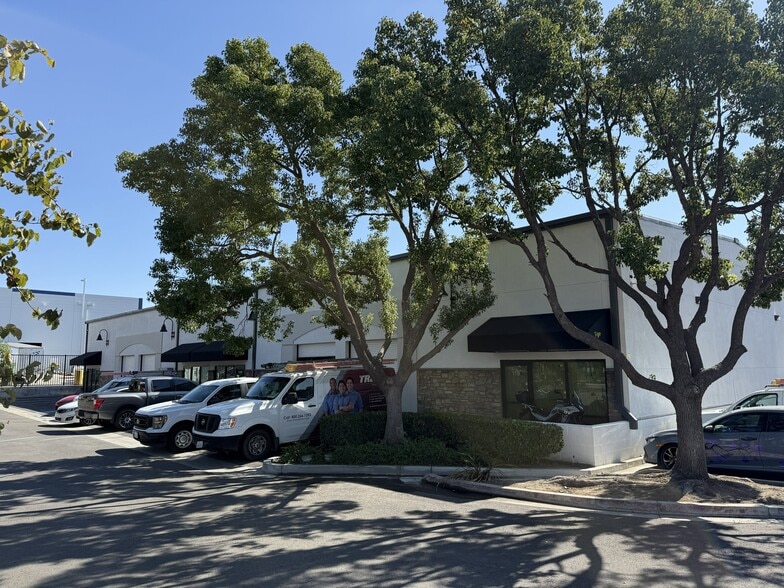
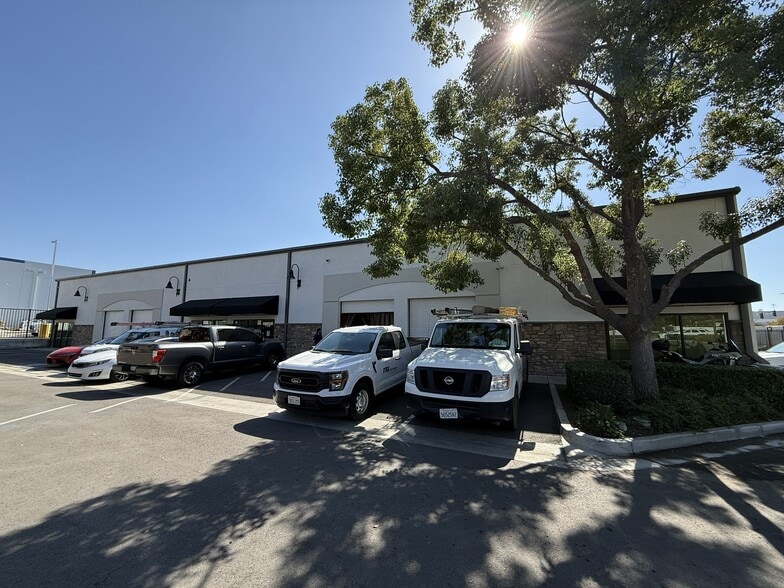
Foremost Business Park is a warehouse/flex business park located at 1614 E. Holt Boulevard in Ontario, California. The property offers a functional combination of warehouse and office environments designed to accommodate a variety of industrial and flex users. Key building features include 18-foot clear heights, ground-level loading capabilities, and an on-site security system with dedicated parking. The property has recently undergone major improvements, enhancing the overall condition and presentation of the center. Its location adjacent to Ontario International Airport provides convenient access to regional and national transportation networks, while proximity to Interstate 10 and Interstate 15 supports efficient connectivity throughout Southern California and the Inland Empire. The center's combination of warehouse functionality, office components, transportation accessibility, and recent capital improvements positions it as a well-located business park serving a range of operational, distribution, and service-oriented occupiers.
Service Facility Facts