Your email has been sent.

16190 Laurel St 19,320 SF Industrial Building Waukee, IA 50263 $2,225,000 ($115.17/SF)
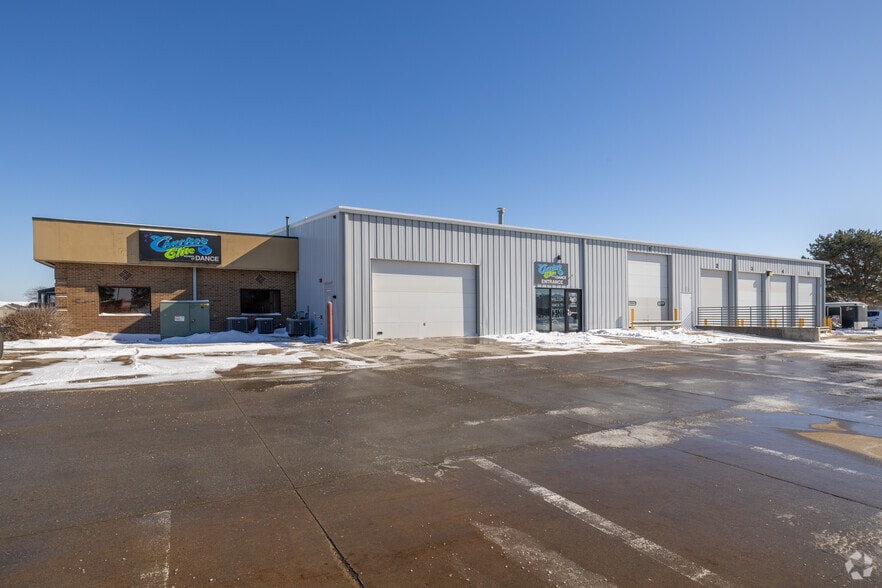

Investment Highlights
- Functional 19,320-square-foot industrial facility with a strong office component.
- Zoned M1, accommodating a broad range of industrial and business activities.
- Located in a rapidly expanding Des Moines metro submarket with excellent highway access.
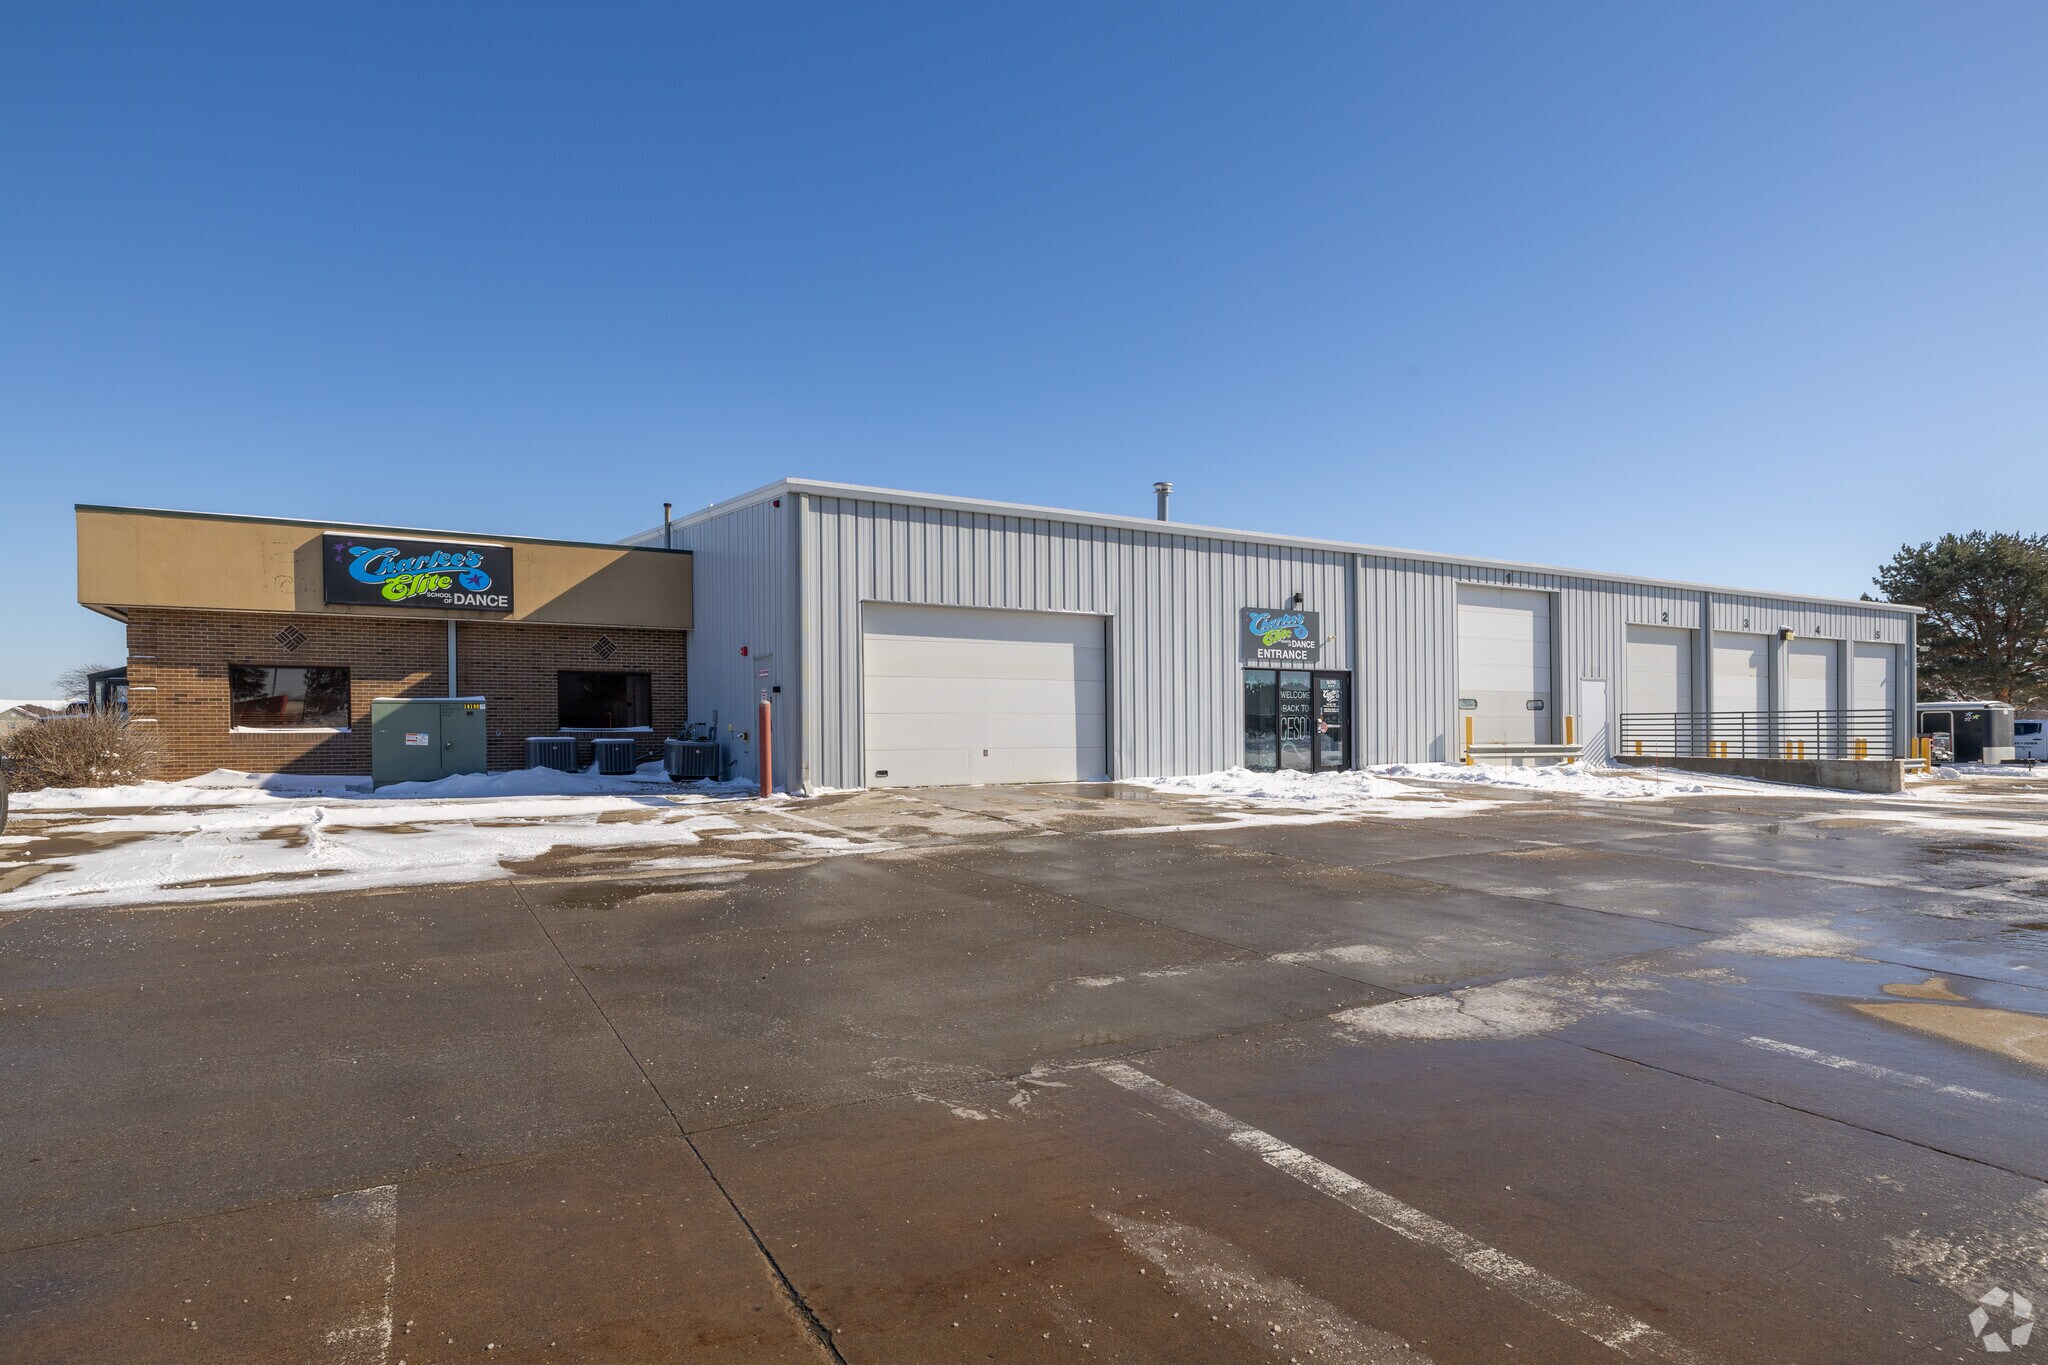
- Six dock-high doors and four drive-in doors facilitate diverse operational uses.
- Partially leased, offering immediate income potential for investors.
Executive Summary
Taxes & Operating Expenses (Actual - 2025) Click Here to Access |
Annual | Annual Per SF |
|---|---|---|
| Taxes |
-

|
-
|
| Operating Expenses |
-
|
-
|
| Total Expenses |
$99,999
|
$9.99
|
Taxes & Operating Expenses (Actual - 2025) Click Here to Access
| Taxes | |
|---|---|
| Annual | - |
| Annual Per SF | - |
| Operating Expenses | |
|---|---|
| Annual | - |
| Annual Per SF | - |
| Total Expenses | |
|---|---|
| Annual | $99,999 |
| Annual Per SF | $9.99 |
Property Facts
| Price | $2,225,000 | Rentable Building Area | 19,320 SF |
| Price Per SF | $115.17 | No. Stories | 1 |
| Sale Type | Owner User | Year Built | 1994 |
| Property Type | Industrial | Clear Ceiling Height | 17’ |
| Property Subtype | Warehouse | No. Dock-High Doors/Loading | 6 |
| Building Class | C | No. Drive In / Grade-Level Doors | 4 |
| Lot Size | 1.27 AC | ||
| Zoning | M-1 - Industrial | ||
| Price | $2,225,000 |
| Price Per SF | $115.17 |
| Sale Type | Owner User |
| Property Type | Industrial |
| Property Subtype | Warehouse |
| Building Class | C |
| Lot Size | 1.27 AC |
| Rentable Building Area | 19,320 SF |
| No. Stories | 1 |
| Year Built | 1994 |
| Clear Ceiling Height | 17’ |
| No. Dock-High Doors/Loading | 6 |
| No. Drive In / Grade-Level Doors | 4 |
| Zoning | M-1 - Industrial |
Space Availability
- Space
- Size
- Space Use
- Build-Out
- Available
This highly functional 19,320-square-foot flex building is now available for lease in Waukee’s established industrial corridor. Situated on a 1.27-acre site, the property features a clear height range of 13 to 17 feet, four drive-in doors, and six dock doors to support a variety of operational requirements. An existing office component provides an integrated environment for administrative functions, while the expansive warehouse area accommodates manufacturing, distribution, or storage users.
| Space | Size | Space Use | Build-Out | Available |
| 1st Floor | 19,320 SF | Industrial | - | Now |
1st Floor
| Size |
| 19,320 SF |
| Space Use |
| Industrial |
| Build-Out |
| - |
| Available |
| Now |
1st Floor
| Size | 19,320 SF |
| Space Use | Industrial |
| Build-Out | - |
| Available | Now |
This highly functional 19,320-square-foot flex building is now available for lease in Waukee’s established industrial corridor. Situated on a 1.27-acre site, the property features a clear height range of 13 to 17 feet, four drive-in doors, and six dock doors to support a variety of operational requirements. An existing office component provides an integrated environment for administrative functions, while the expansive warehouse area accommodates manufacturing, distribution, or storage users.
Property Taxes
| Parcel Number | 12-35-151-003 | Improvements Assessment | $1,351,210 |
| Land Assessment | $331,930 | Total Assessment | $1,683,140 |
Property Taxes



Presented by
16190 Laurel St
Hmm, there seems to have been an error sending your message. Please try again.
Thanks! Your message was sent.